

                                                                                                                               |
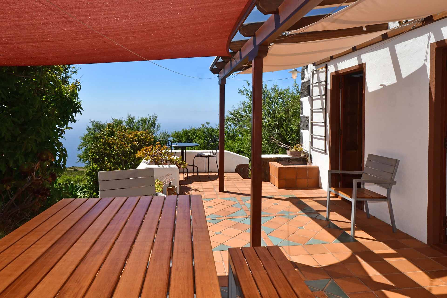
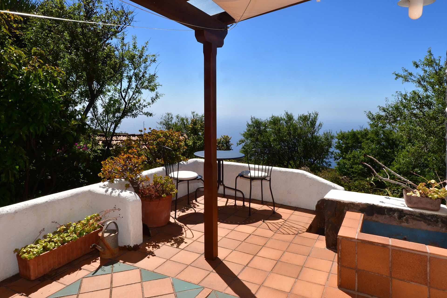
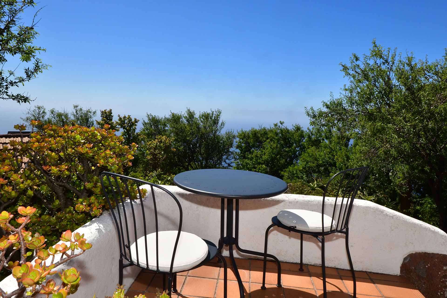
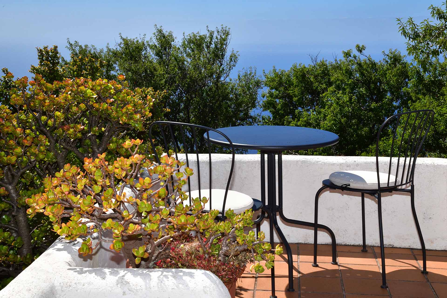
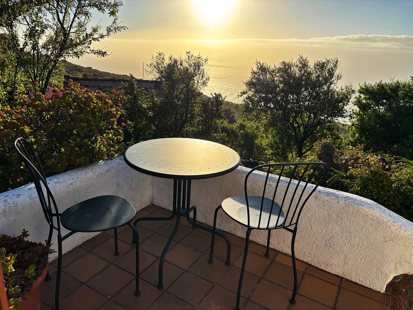
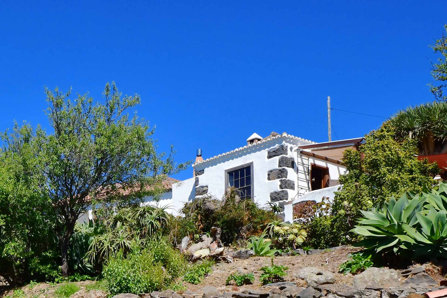
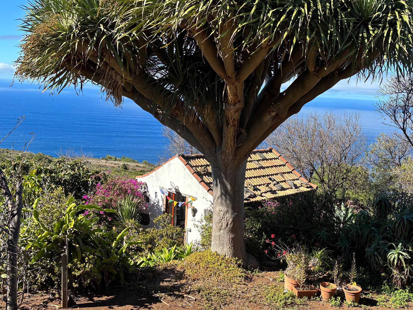
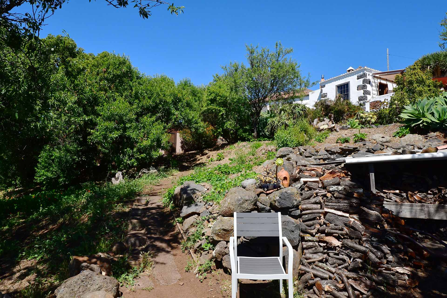
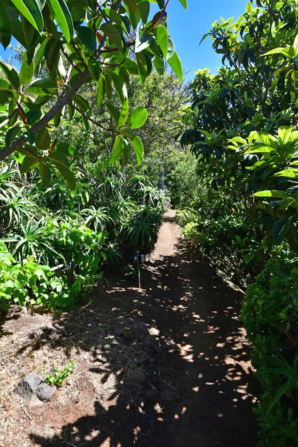
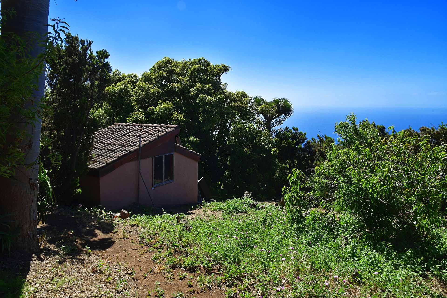
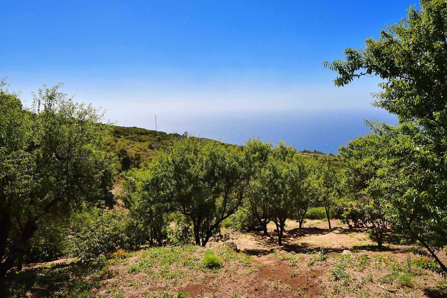
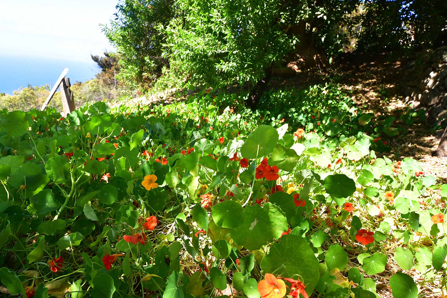
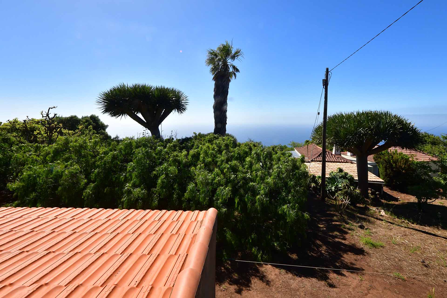
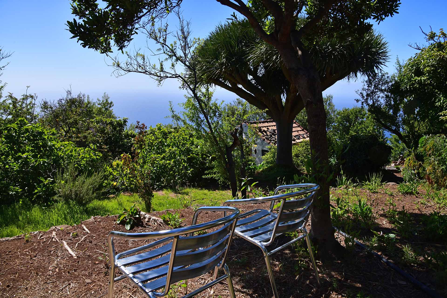
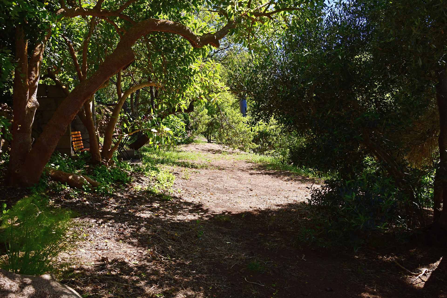
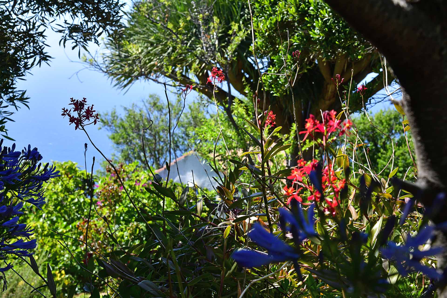
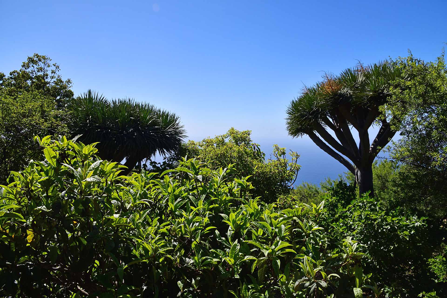
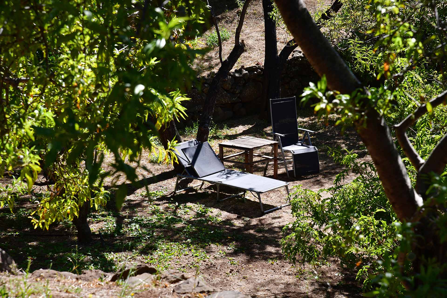
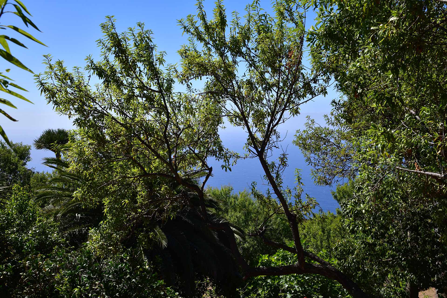
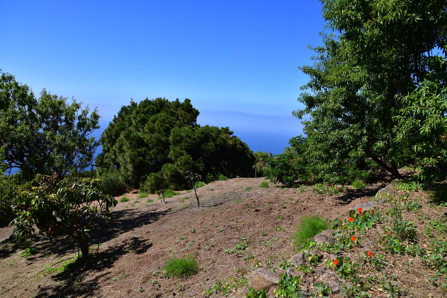
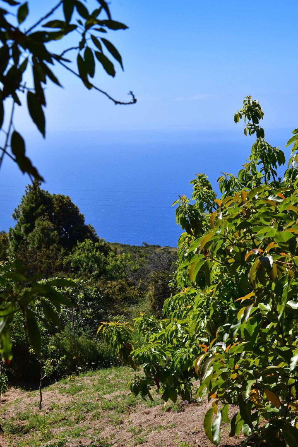
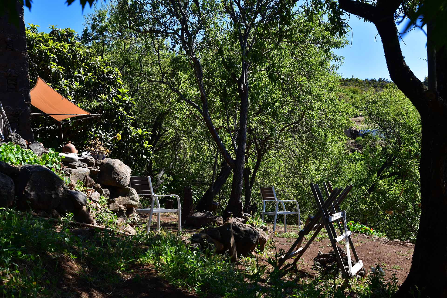
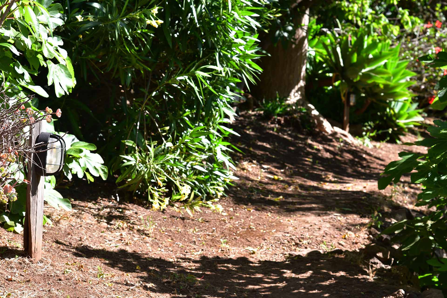
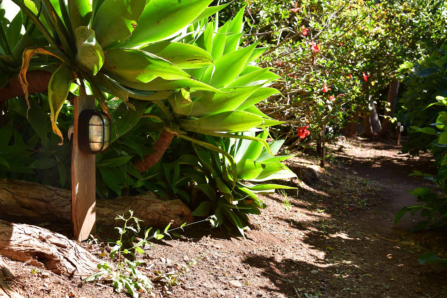
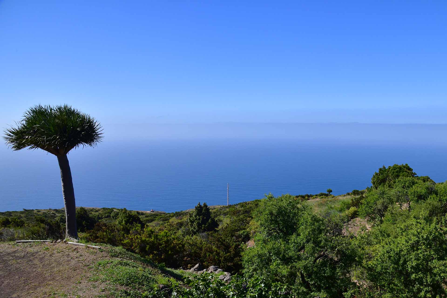
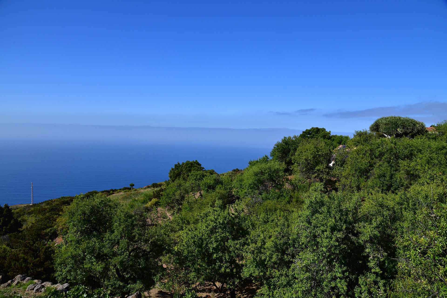
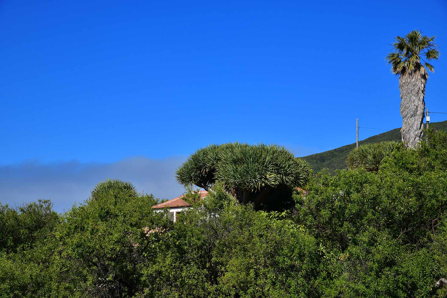
This finca, furnished with great attention to detail, is nestled amongst lush greenery and graceful trees at an altitude of approximately 480 metres above sea level. The breathtaking sea view stretches across the particularly varied landscape of this rich and unspoilt region of La Palma.
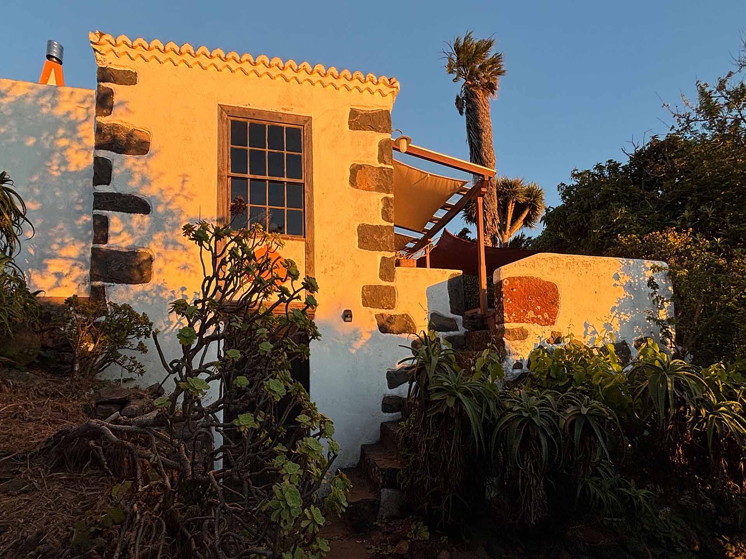
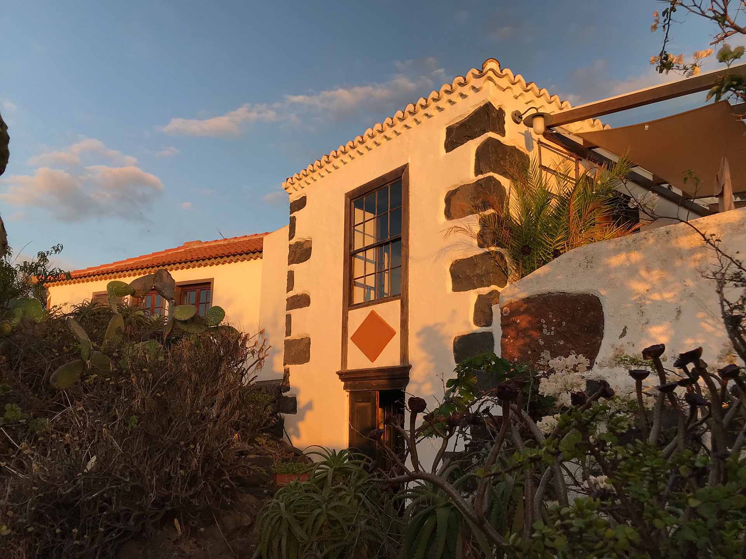
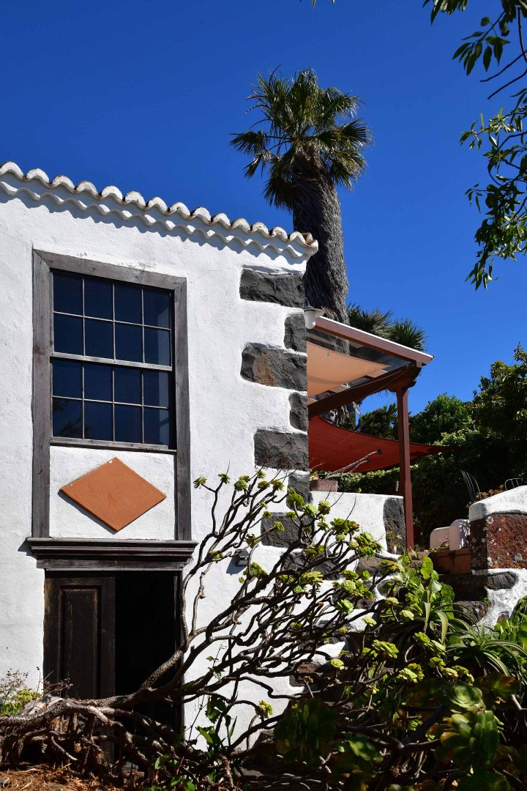
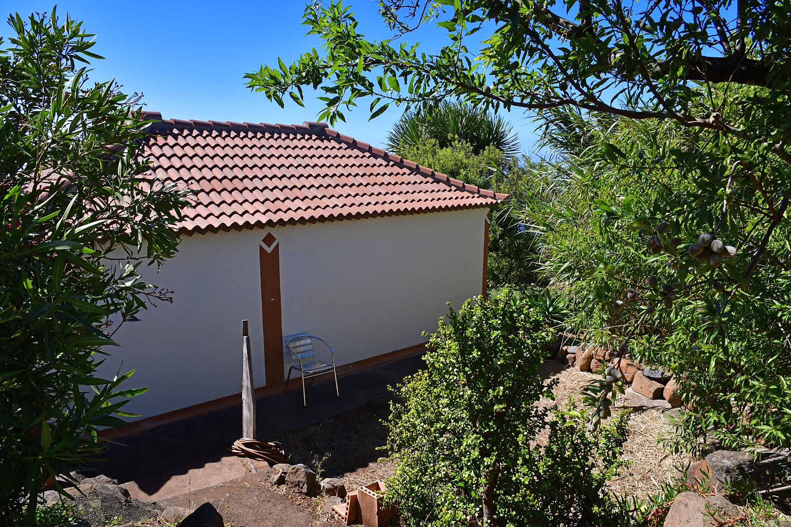
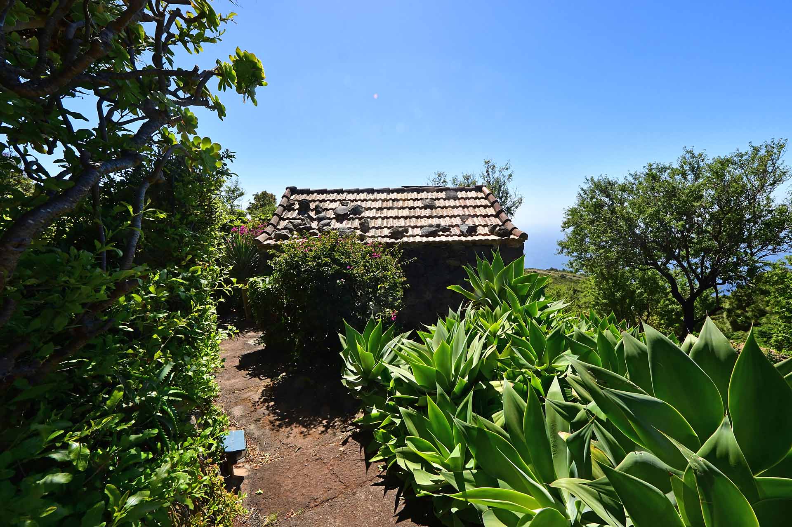
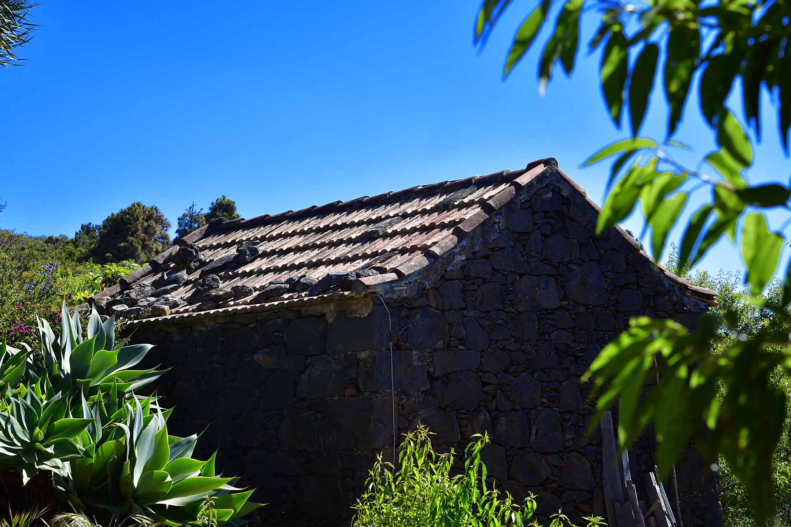
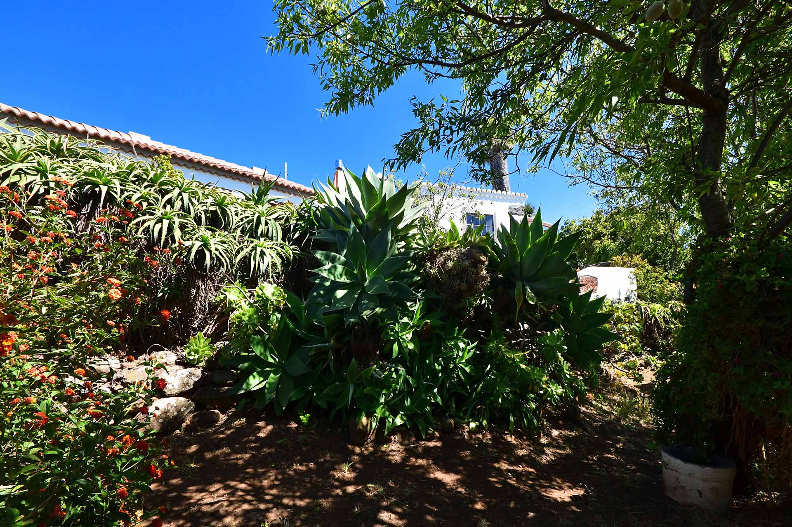
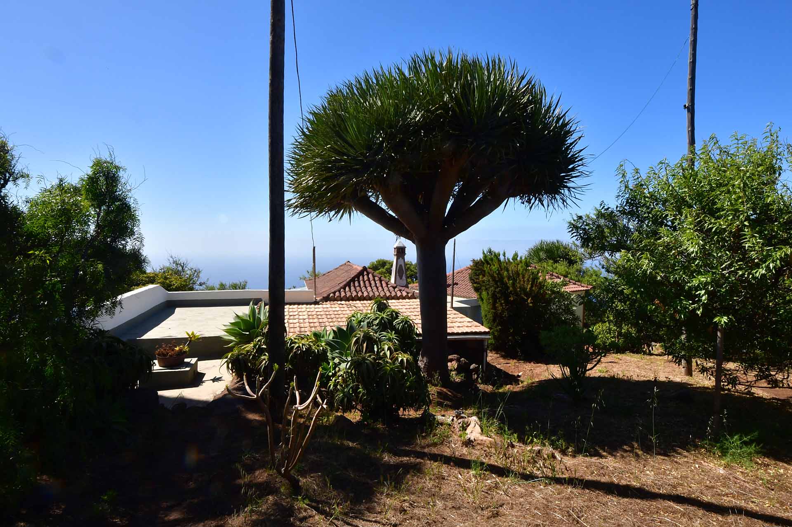
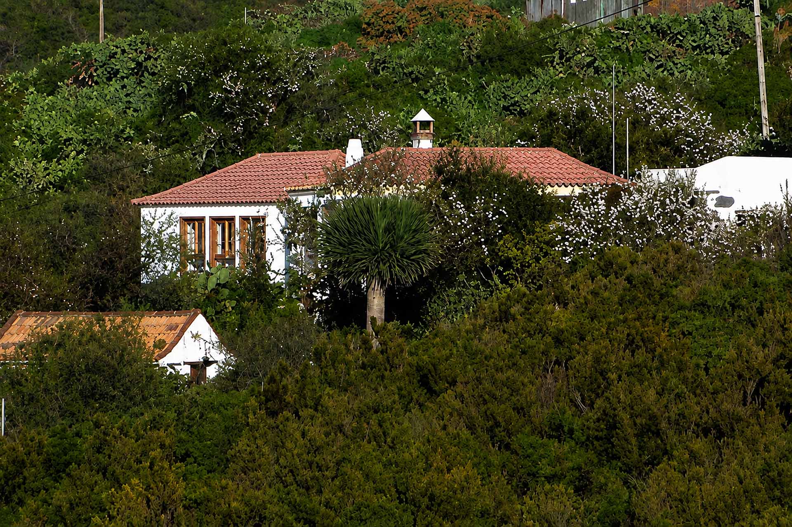
The original traditional Canarian houses (the main house and the ‘pajero’) have been meticulously restored, and a new extension has been added to the historic structure to provide additional living space.
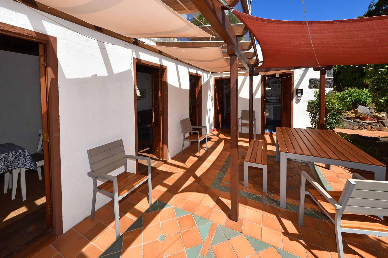
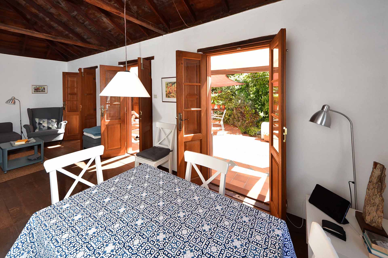
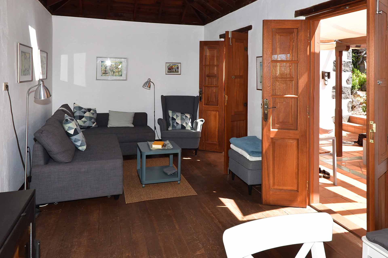
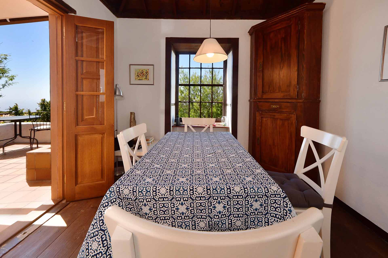
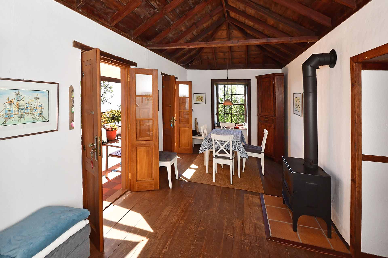
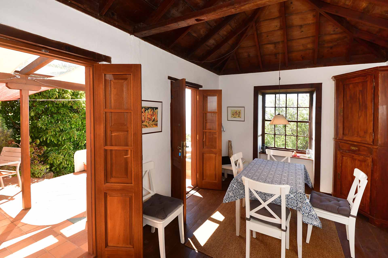
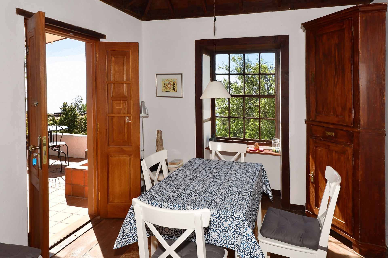
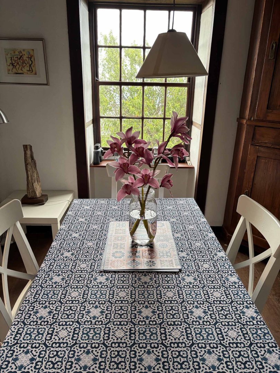
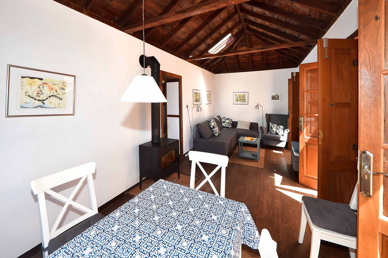
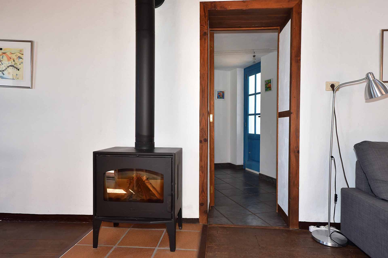
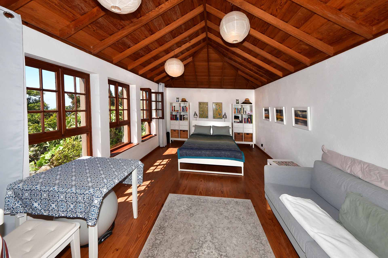
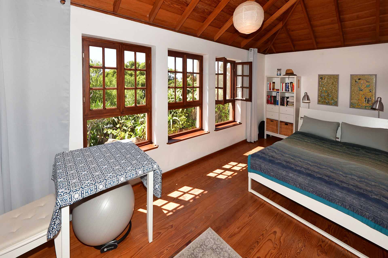
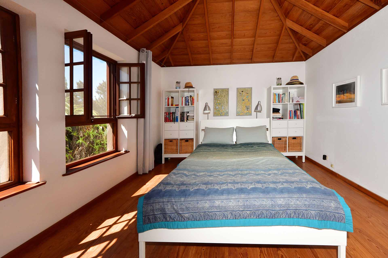
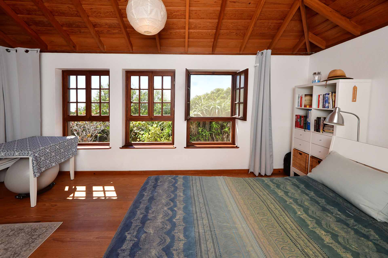
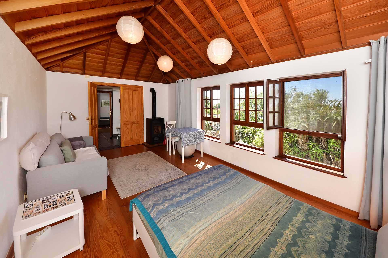
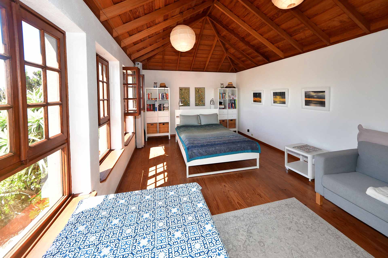
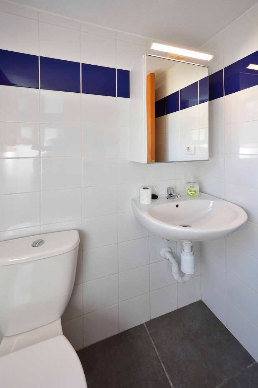
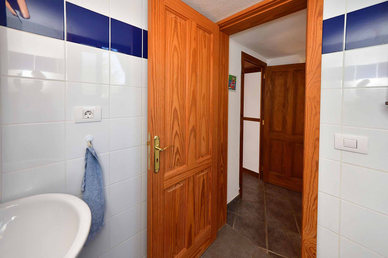
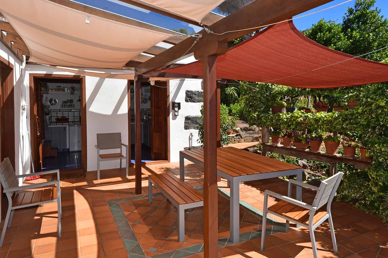
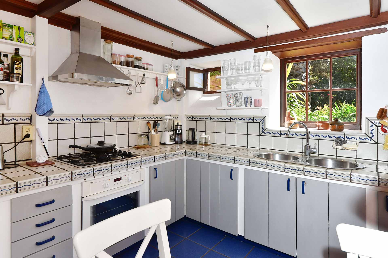
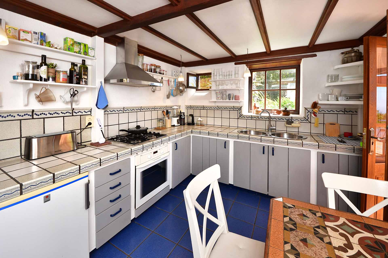
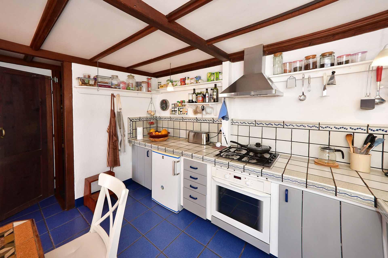
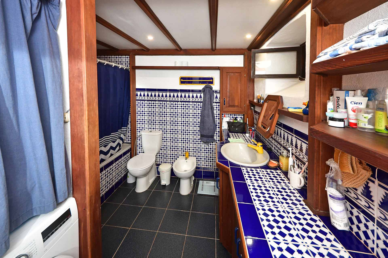
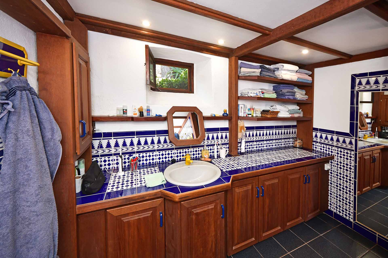
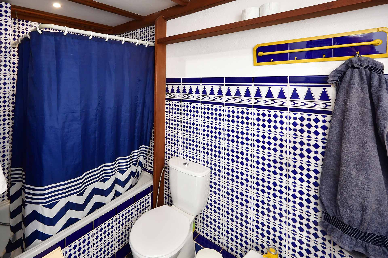
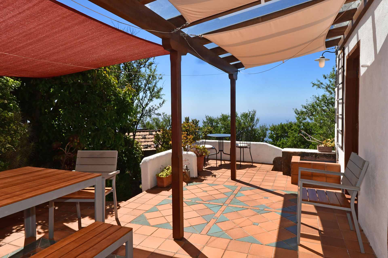
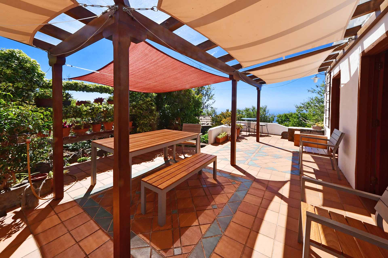
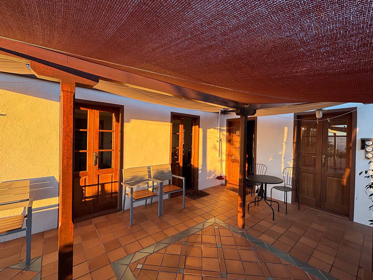
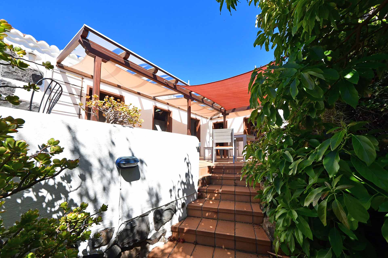
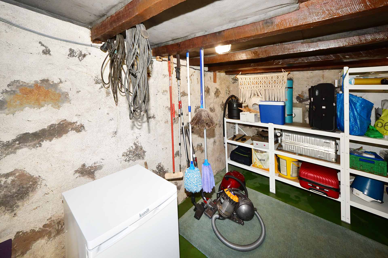
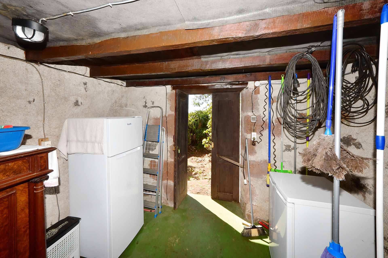
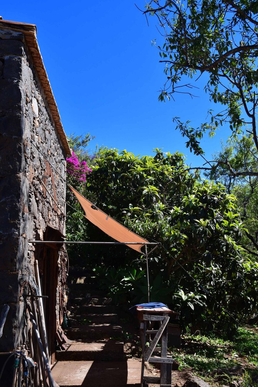
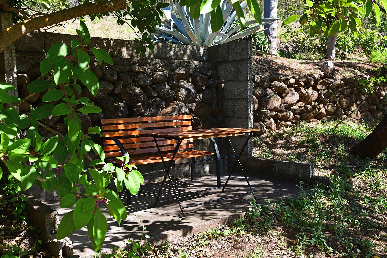
The main house (115 m² floor area) is laid out in an L-shape around the partially covered terrace and comprises a living-dining room, a very large living-bedroom with numerous classic Canarian windows overlooking the Atlantic and the typically cosy exposed timber roof trusses, a bathroom, a separate toilet and a kitchen. On the semi-basement level, there is also a storage room which could serve as a second bedroom or study.
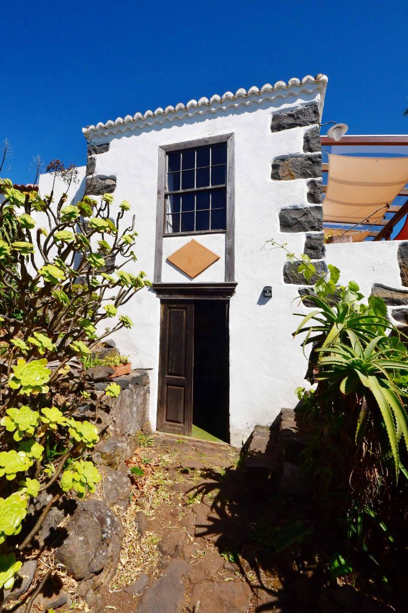
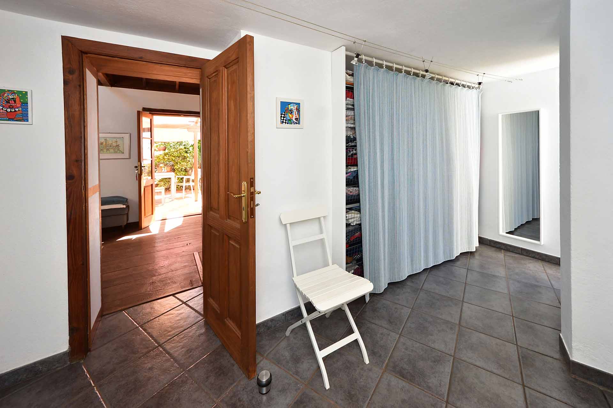
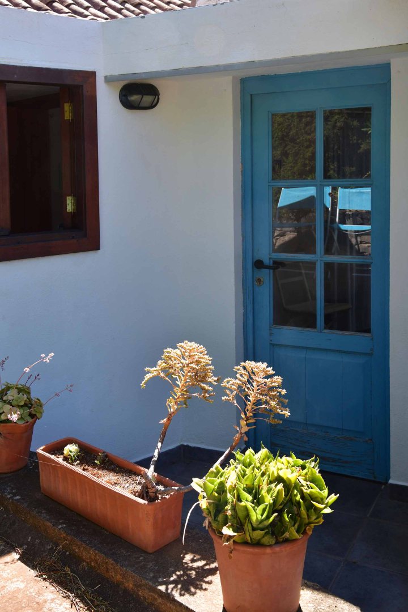
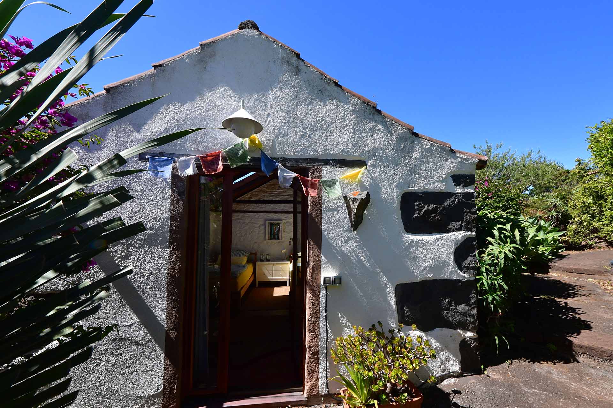
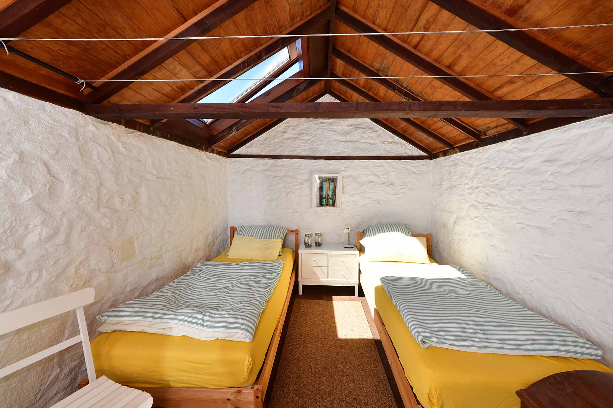
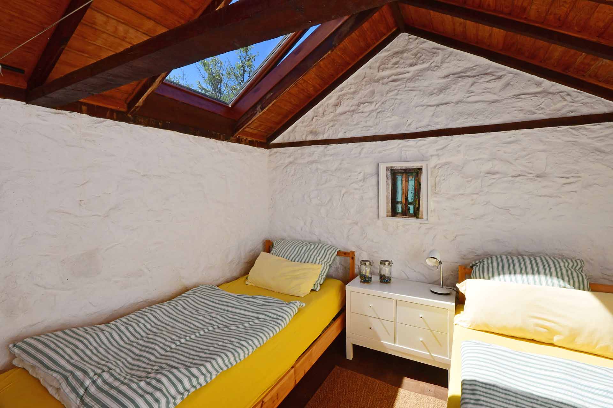
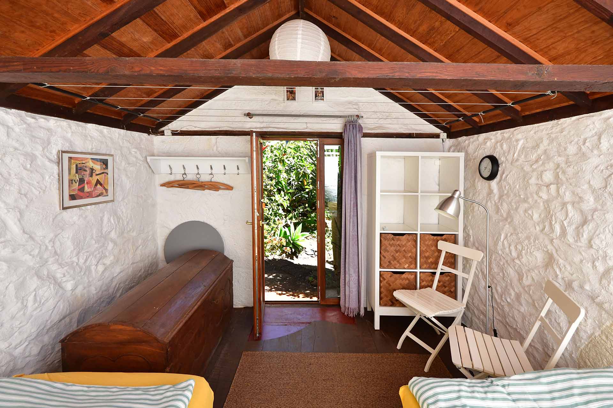
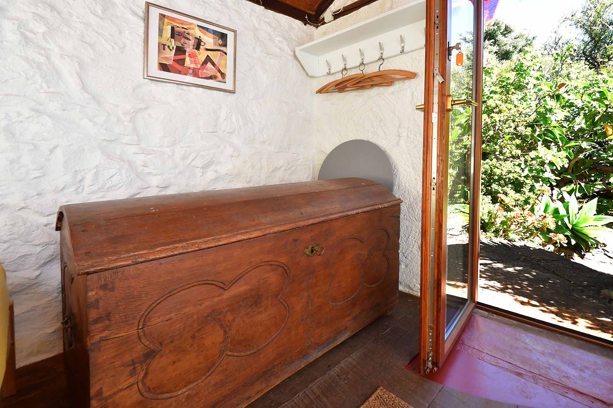
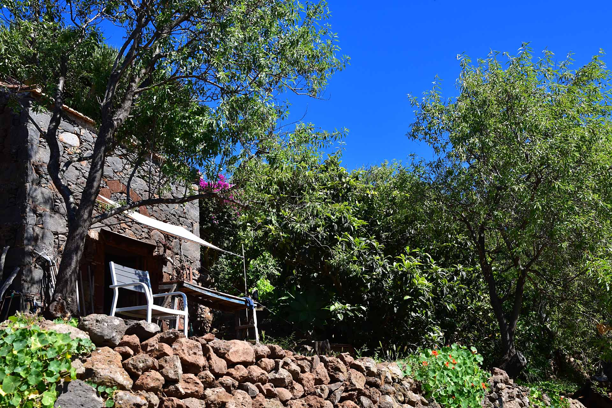
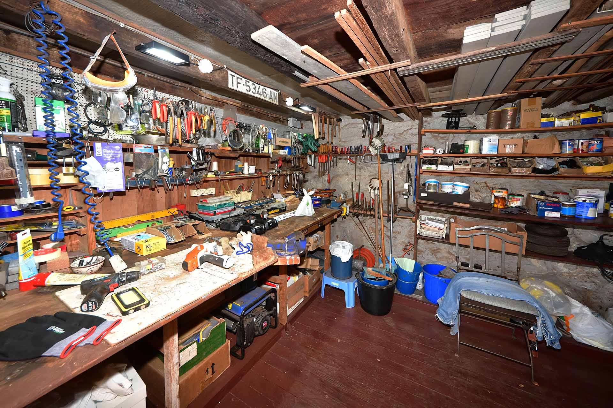
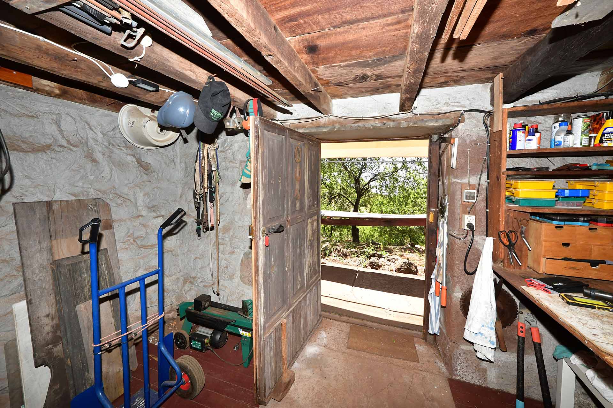
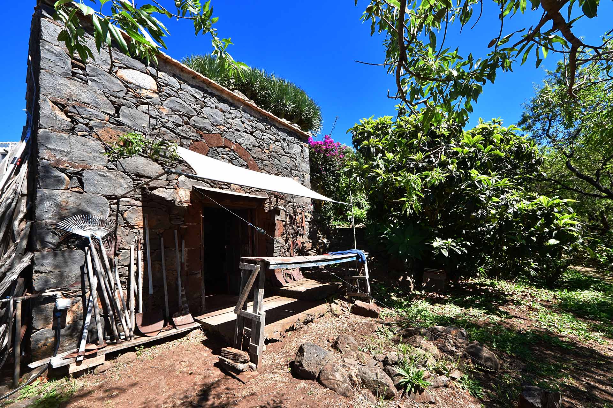
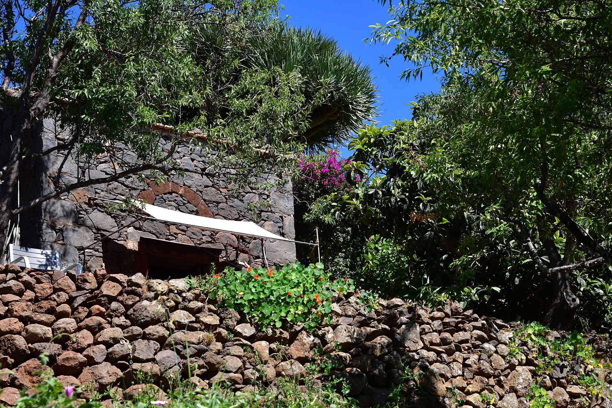
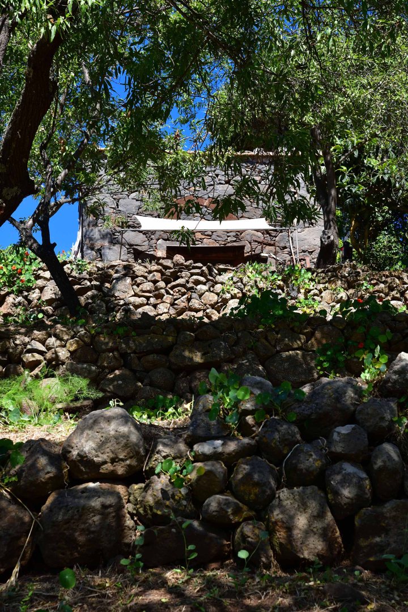
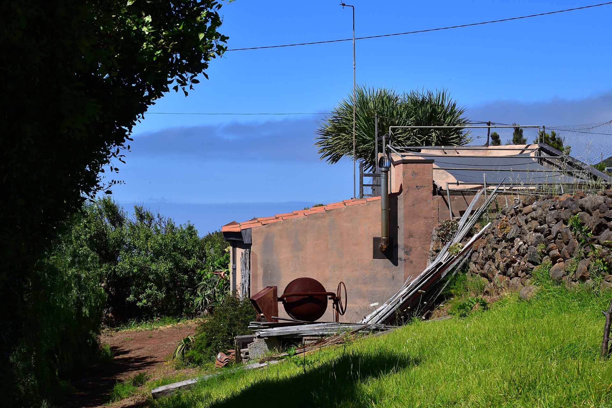
Just below the main house stands another two-storey historic natural stone house (34.7 m² floor area), which houses a guest bedroom on the ground floor and a workshop in the semi-basement.
All the rooms have been designed with great care, restored to a high technical standard and exude plenty of Canarian charm.
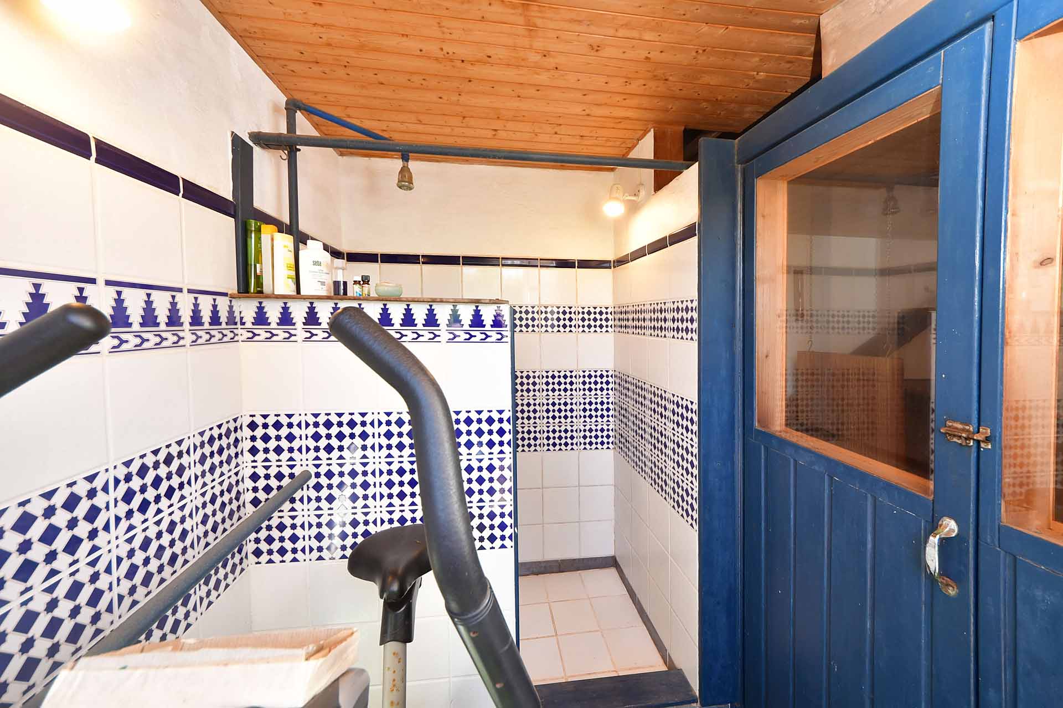
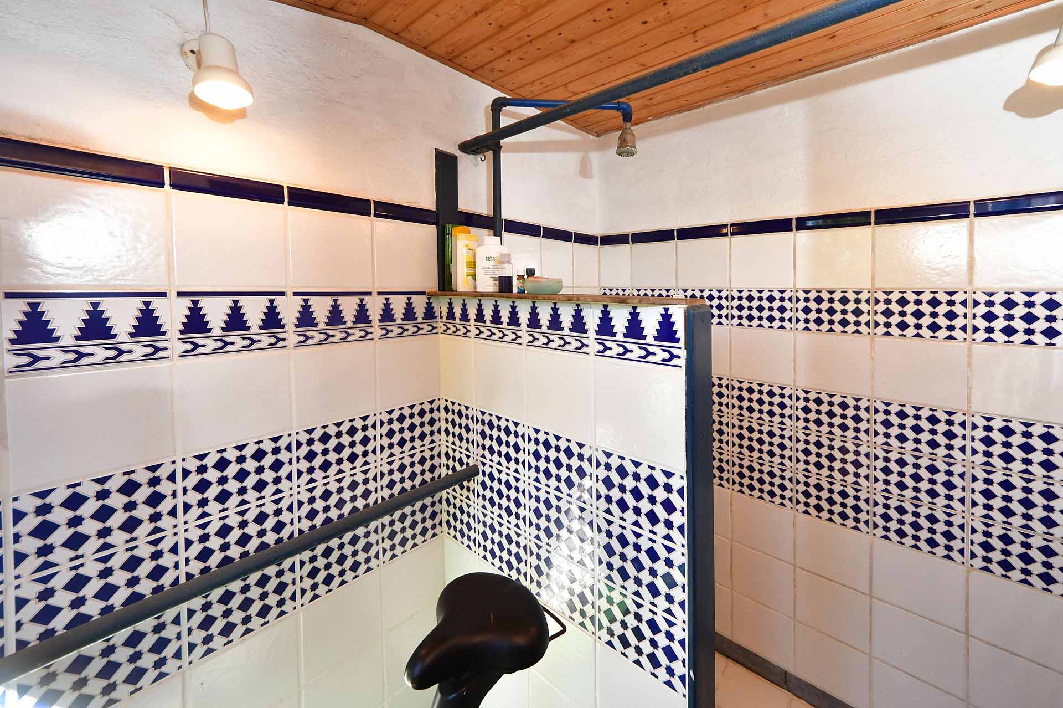
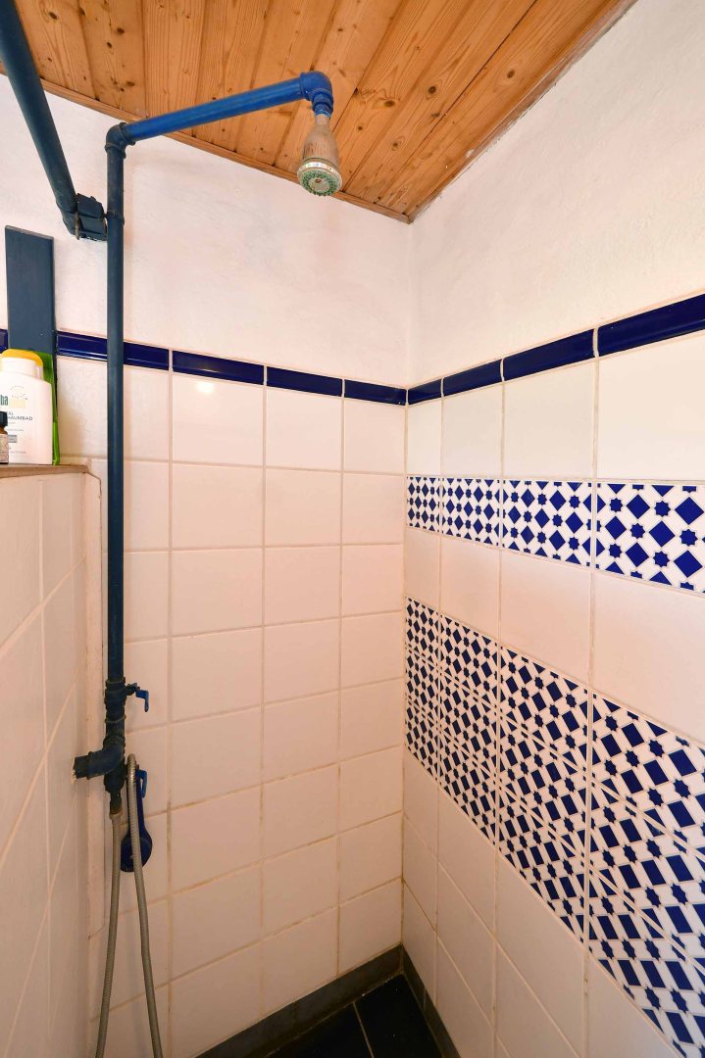
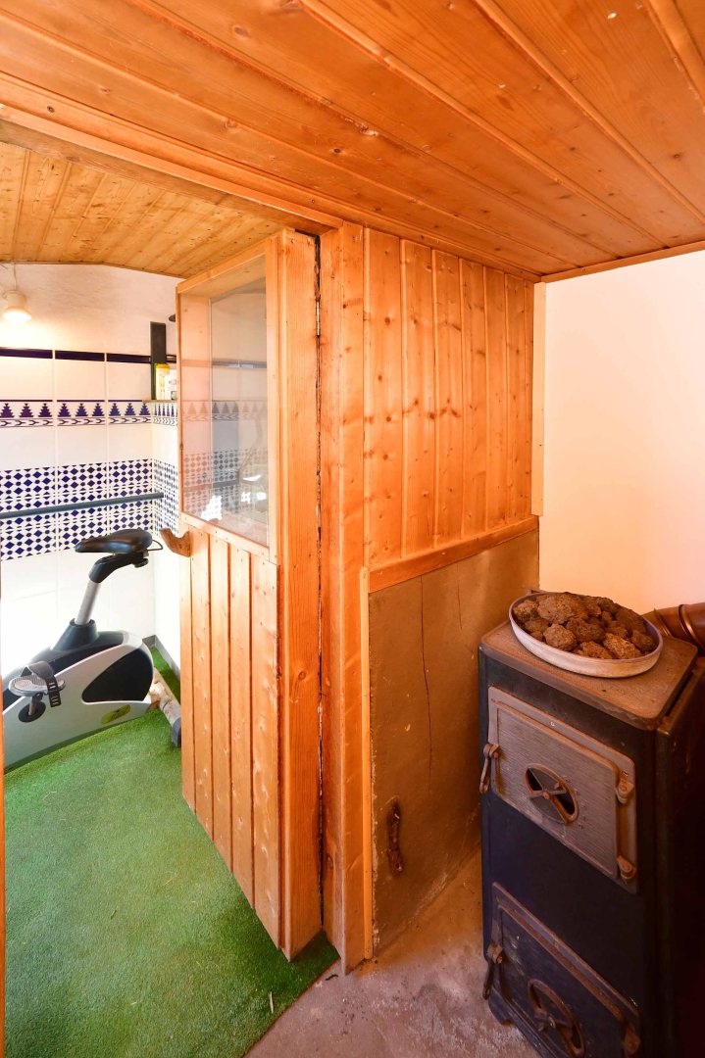
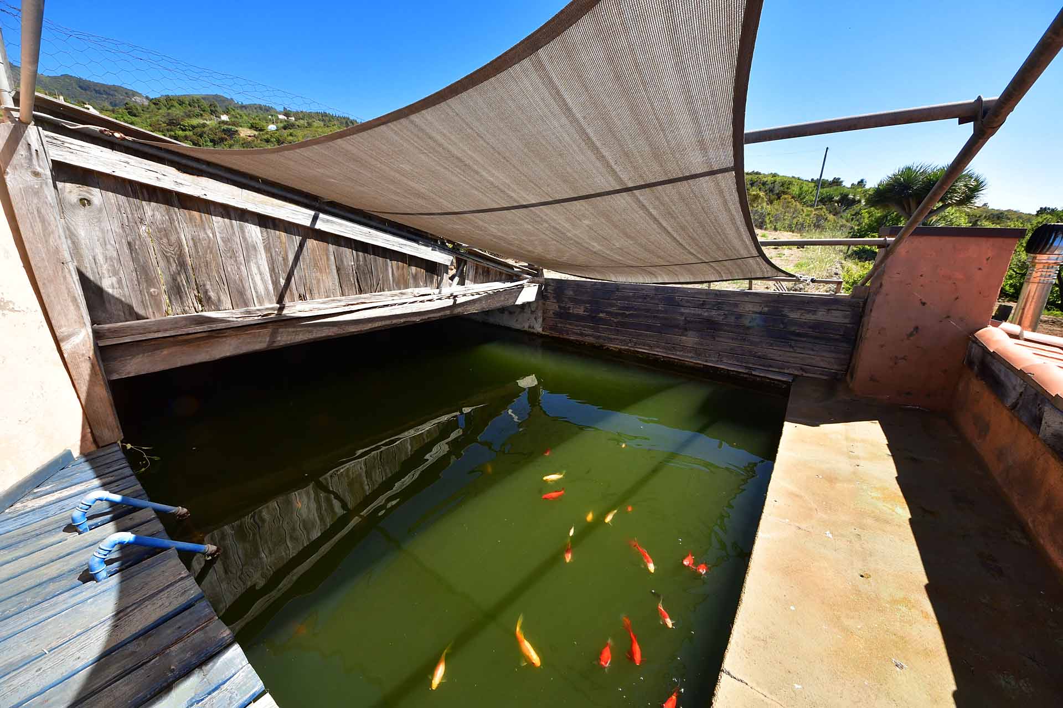
Behind the main house is a water tank with an attached sauna and a shower room, with enough space for an exercise bike. Although the water tank is home to goldfish, it is also popular as a swimming pond.
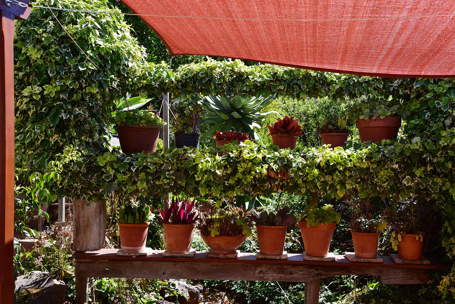
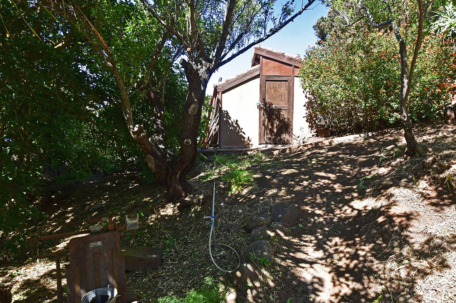
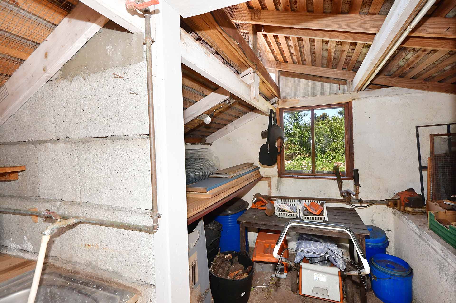
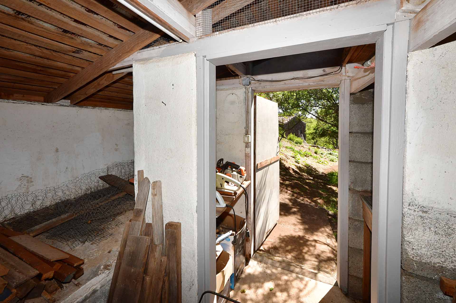
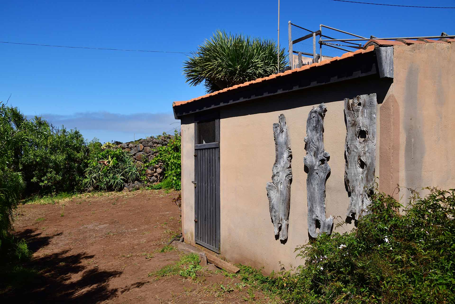
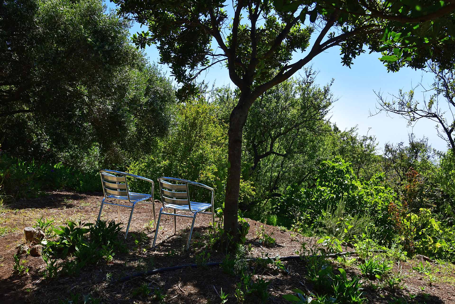
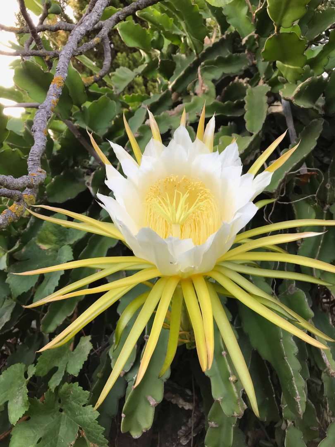
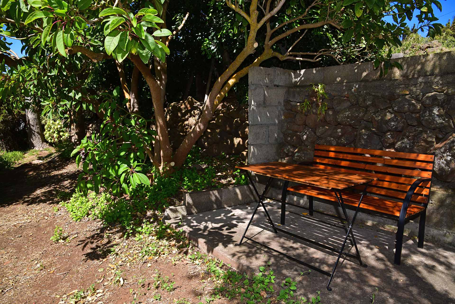
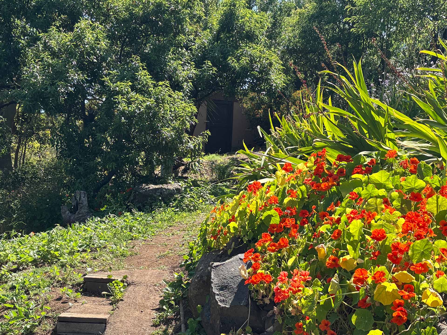
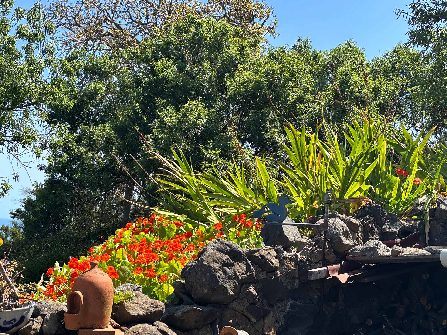
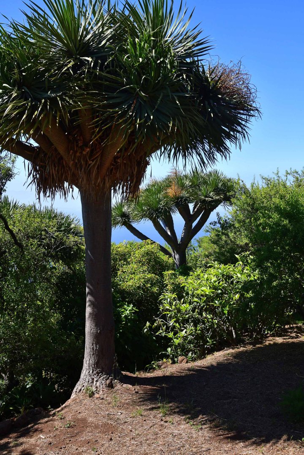
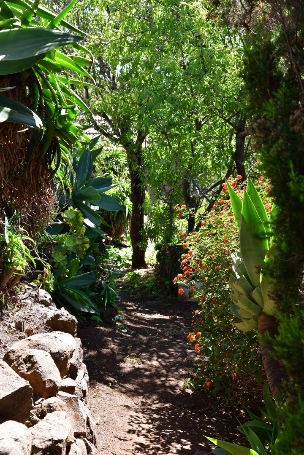
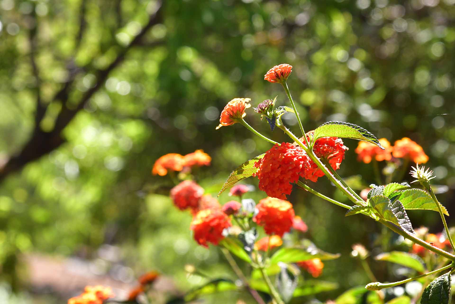
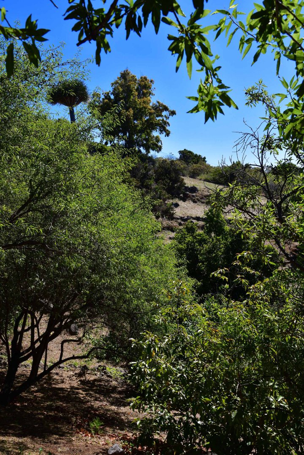
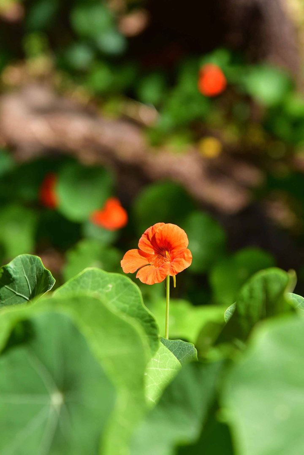
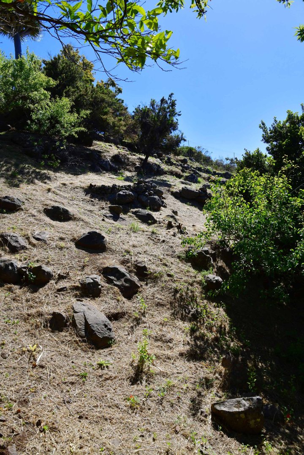
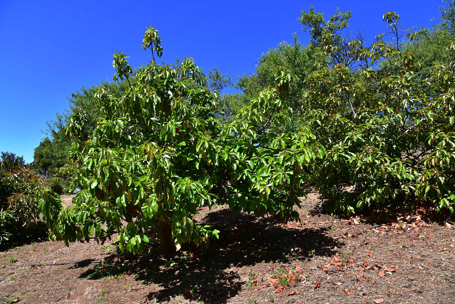
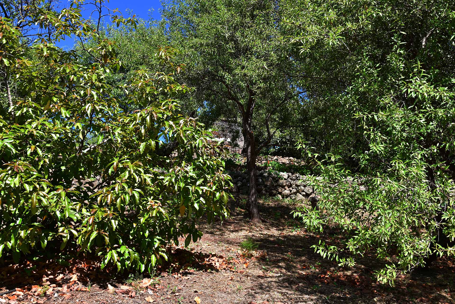
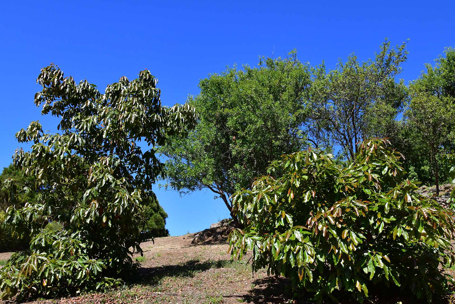
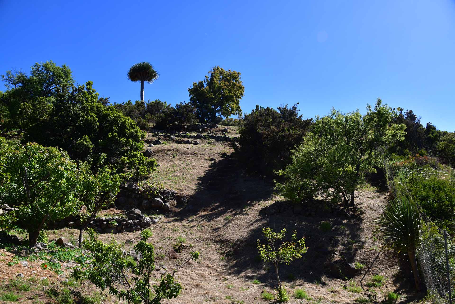
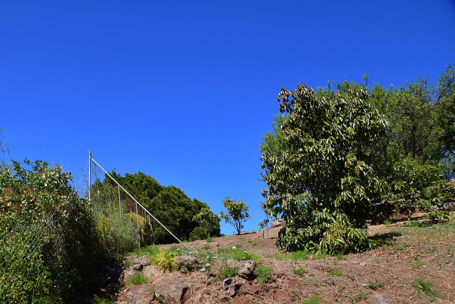
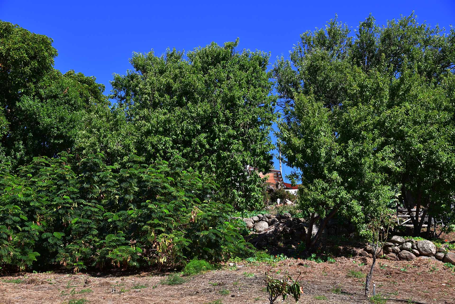
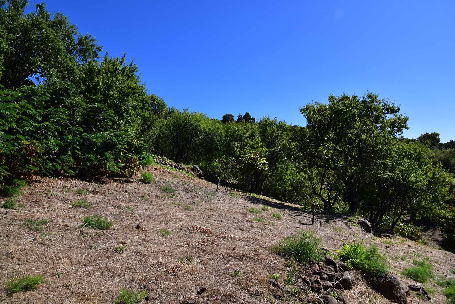
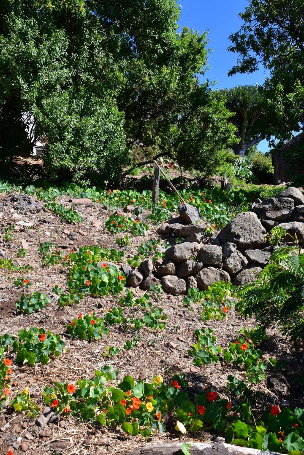
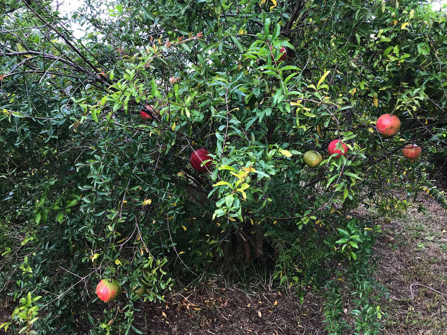
The entire plot has been cleared and is mowed regularly; it is also fully fenced, providing ideal conditions for keeping animals. On the fully terraced site, there is also a brick-built henhouse (which is currently used as a storage room for garden tools). An impressive array of fruit trees (including avocado, almond, Japanese medlar, mango, olive, orange, lemon, fig, plum, pear, pomegranate and pepper) and native dragon trees provide an idyllic variety of plant life, all of which has been maintained using exclusively organic methods.
The very large plot, measuring just under 8,500 m², consists of two parcels, the majority of which (approx. 5,900 m²) lie within an agricultural settlement area, meaning there is still some scope for development and further buildings or extensions could be approved. However, the entire surrounding area is zoned for purely agricultural use or landscape conservation, ensuring that the wonderful views of nature and the sea, as well as the absolute tranquillity, are preserved.
The property is, of course, connected to the public electricity and drinking water networks and has a SIM-based internet connection. In addition to the municipal irrigation water, share-based water is available for garden watering, which is billed according to consumption. It is accessible via a public side road that is easily accessible by a standard car. A parking space and a garage (25 m² floor area) are provided.
| |||||||||||||||||||||||||||||||||||||||||||||||||||||||||||||||||||||||||||||||||||||||||
 |
||||||||||||||||||||||||||||||||||||||||||||||||||||||||||||||||||||||||||||||||||||||||||
 Back Back |
Price plus brokerage: 3% (at least 1.800,- Euro) in addition I.G.I.C. All information are based on details from the seller, the agent takes no responsibility therefore. |
|||||||||||||||||||||||||||||||||||||||||||||||||||||||||||||||||||||||||||||||||||||||||
|
Angel Immobilien SL Plaza de España n° 2 38760 Los Llanos de Aridane Tel. +34 922 40 16 24 / +34 647 87 28 94 / [email protected] |
|||||||||||||||||||||||||||||||||||||||||||||||||||||||||||||||||||||||||||||||||||||||||
 acquisition costs
 observate property
 open print version
 more questions?
 photos of the region


