

                                                               |
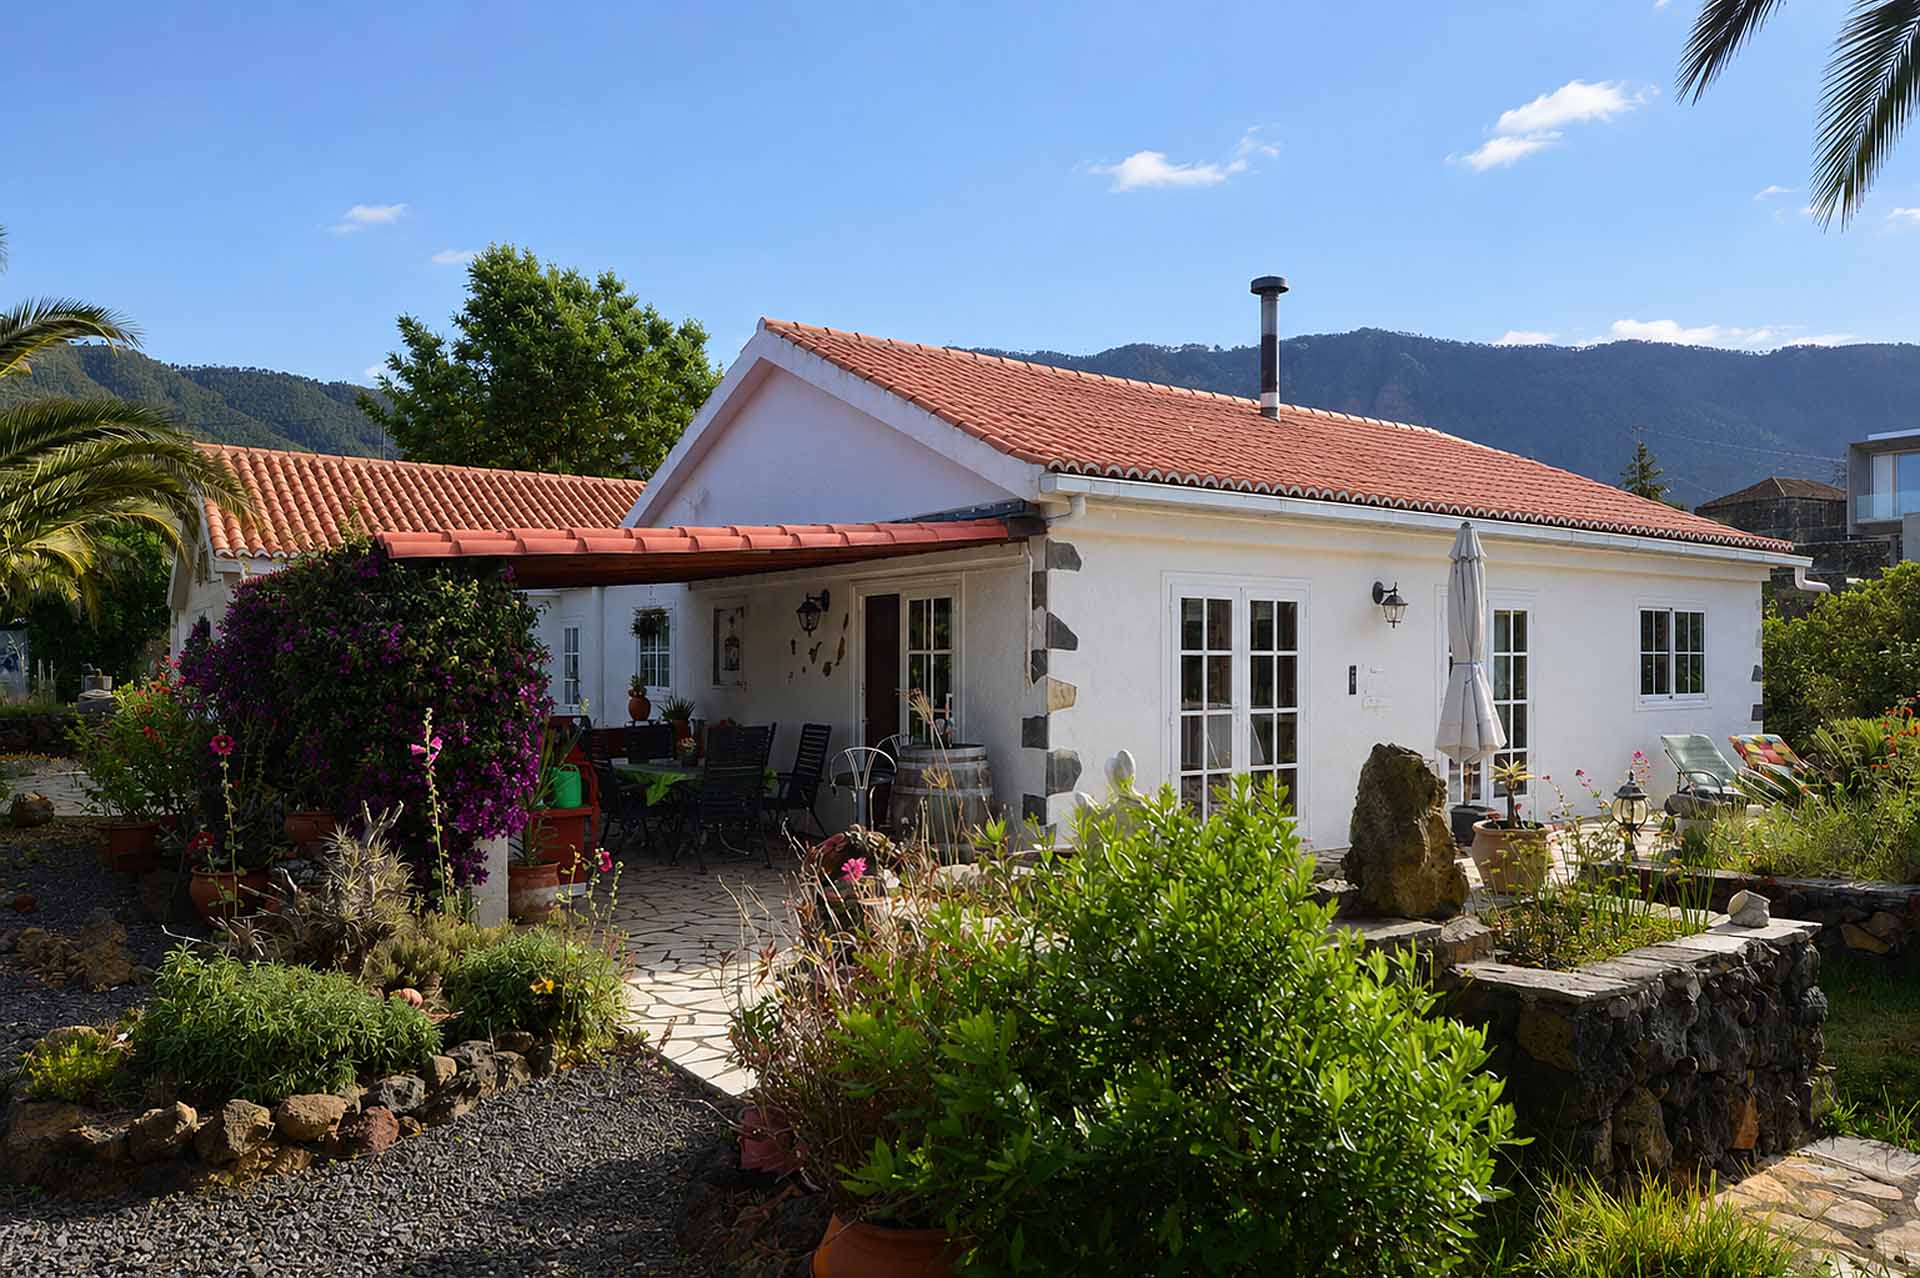
The house was newly built in the year 2000 and is in a very well-maintained condition. The guest house, attached to the main house, offers accommodation for family members or guests. A tourist rental licence could be applied for.
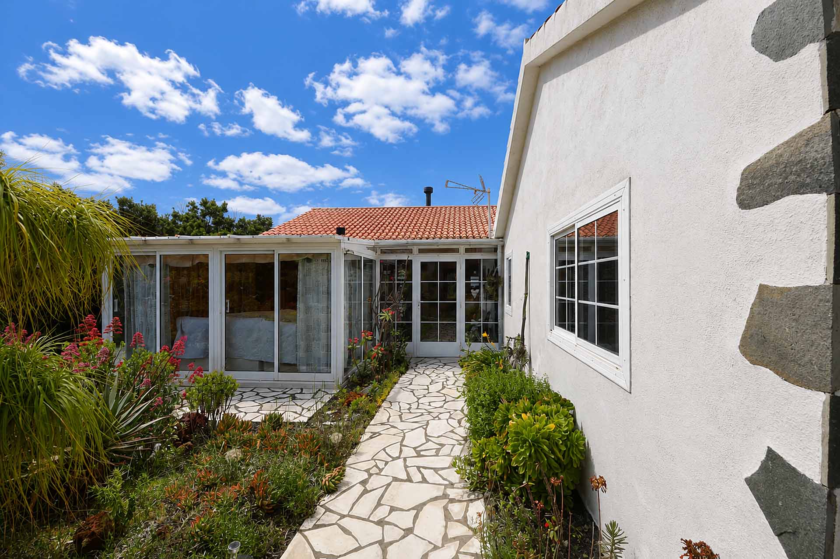
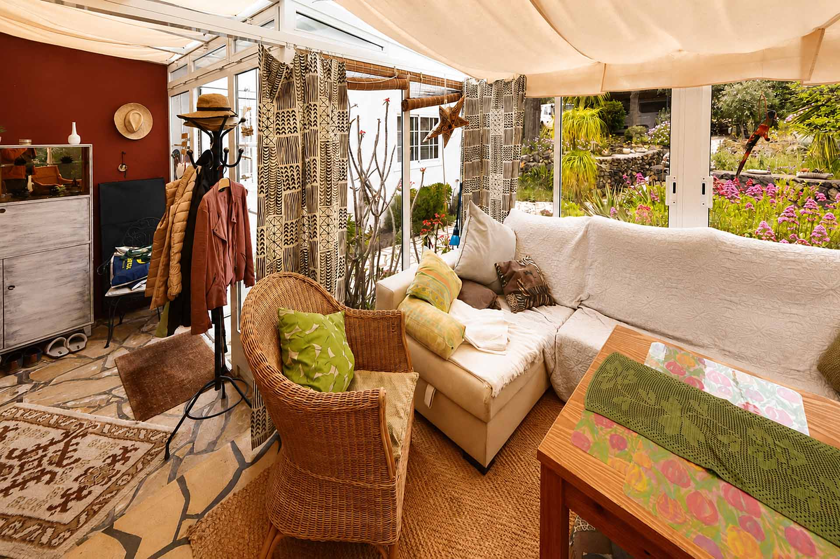
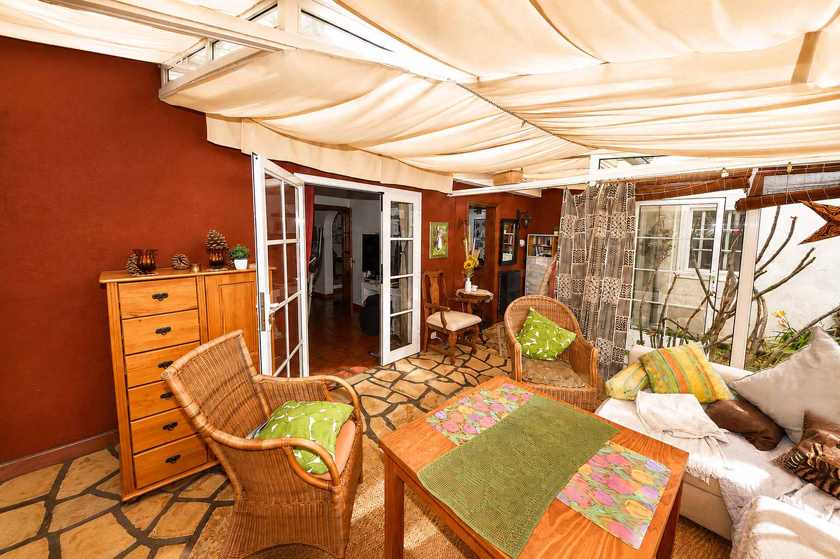
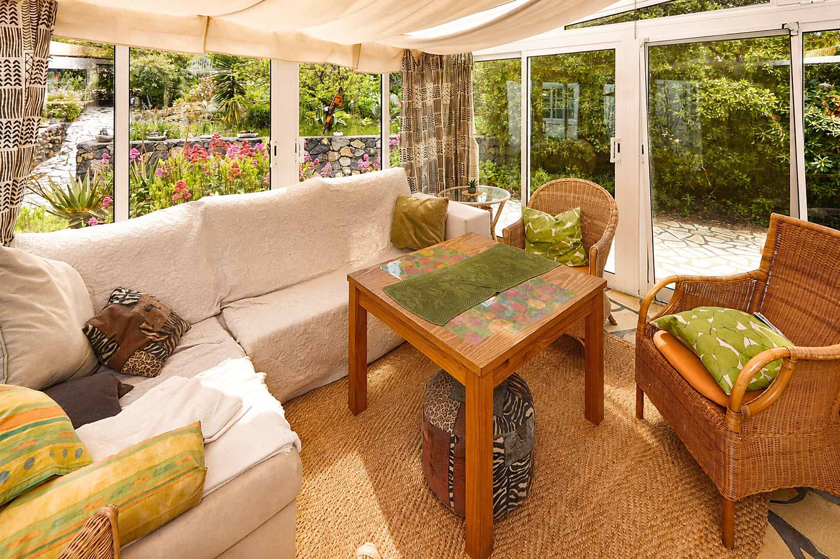
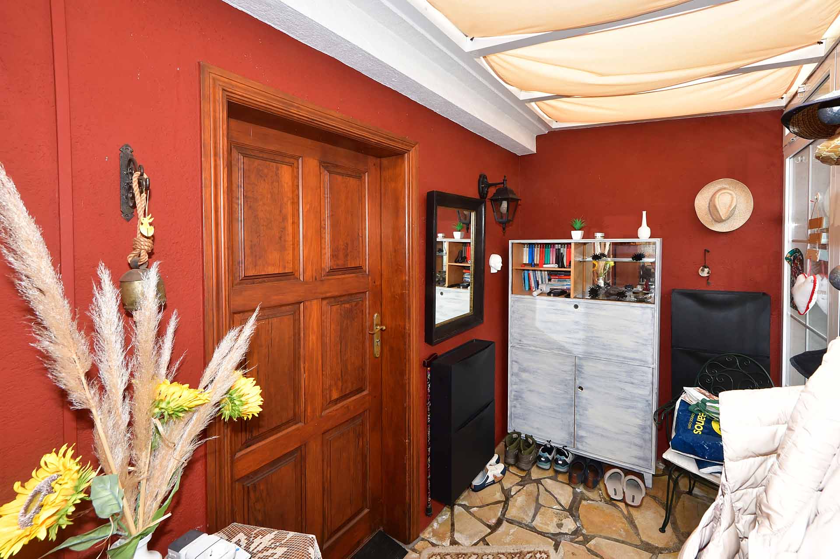
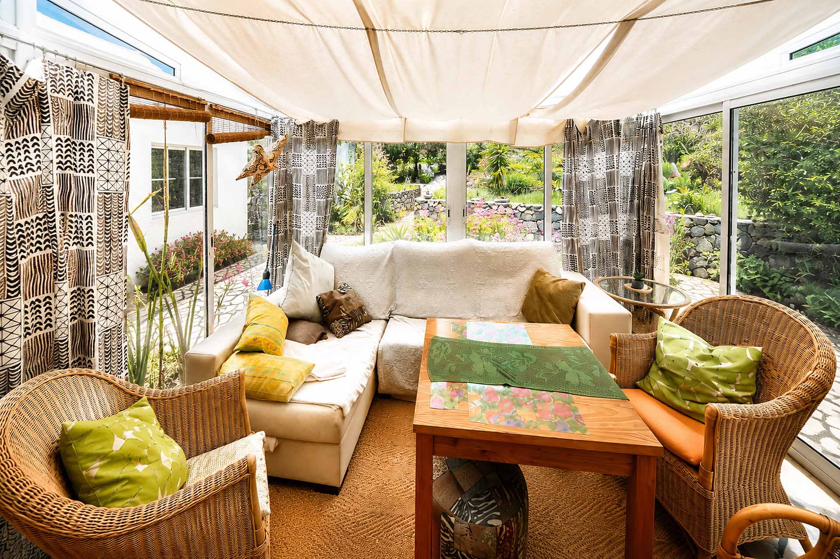
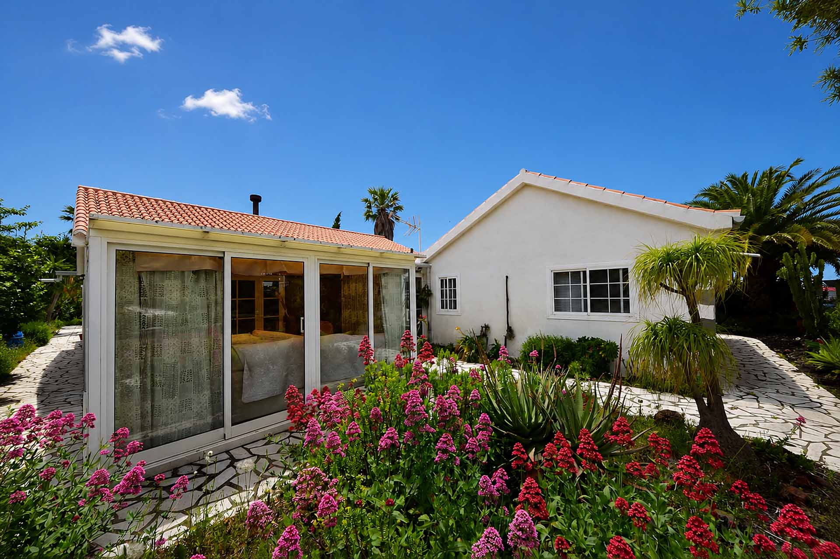
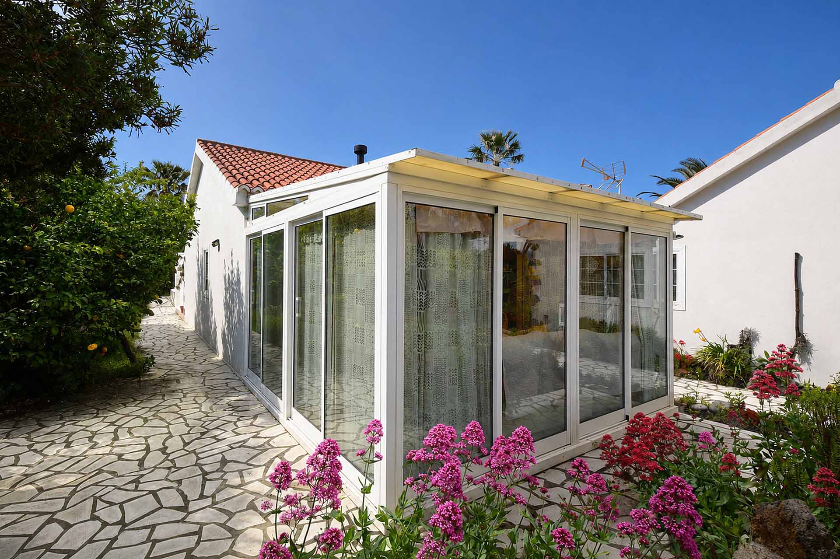
You enter the main house through a small entrance hall, from which you can access either the conservatory or the spacious kitchen-diner. The conservatory is the ideal living space, especially during the winter months, when you can enjoy the first rays of sunshine and lovely views over the beautifully landscaped garden.
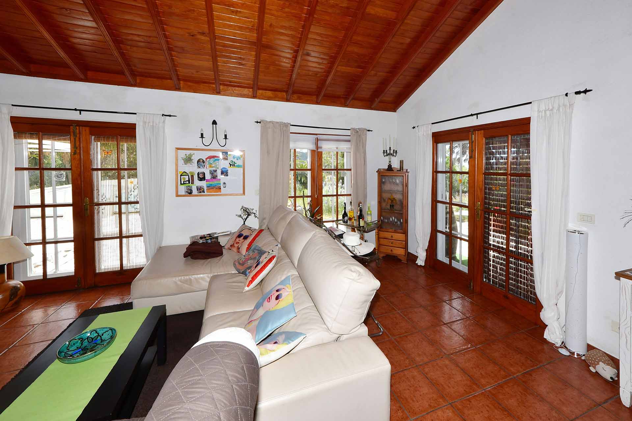
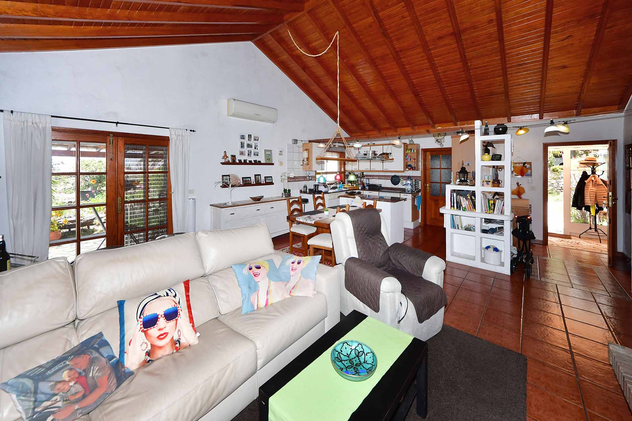
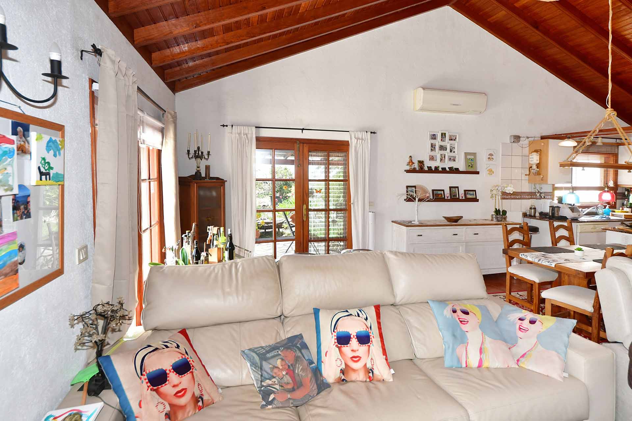
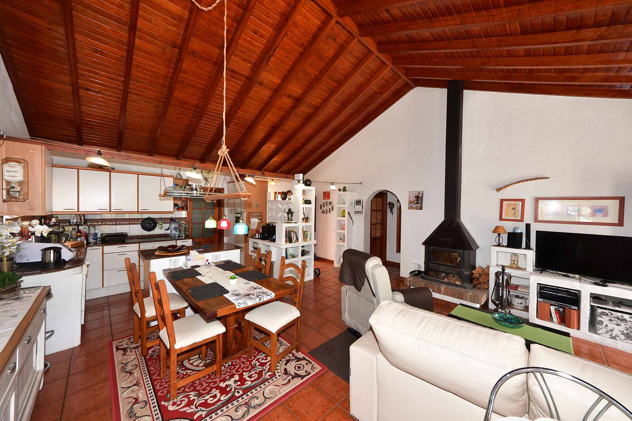
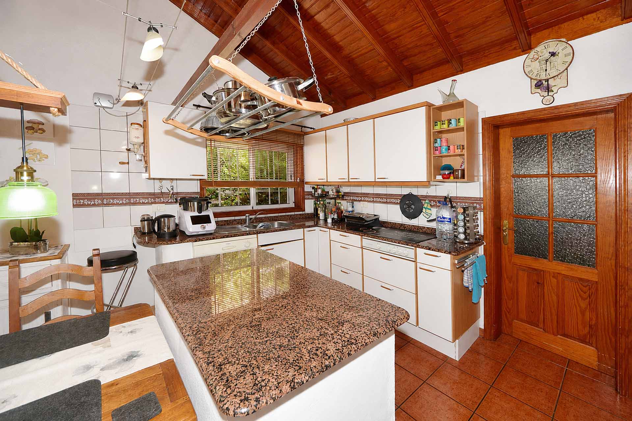
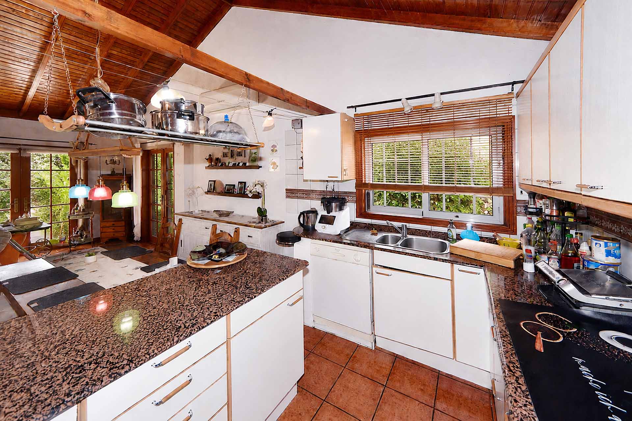
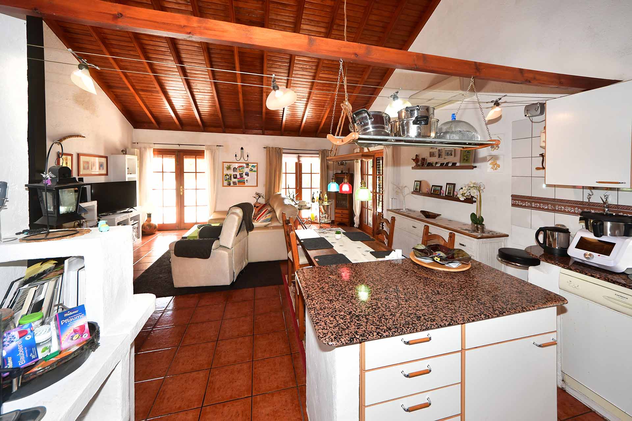
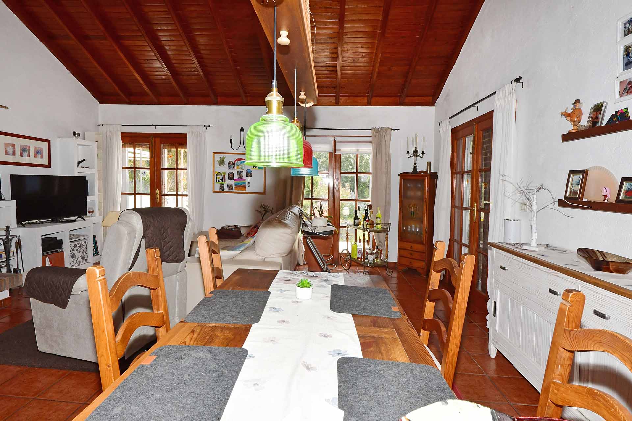
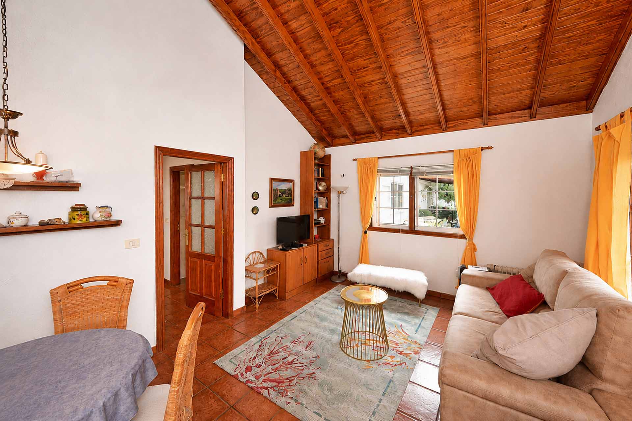
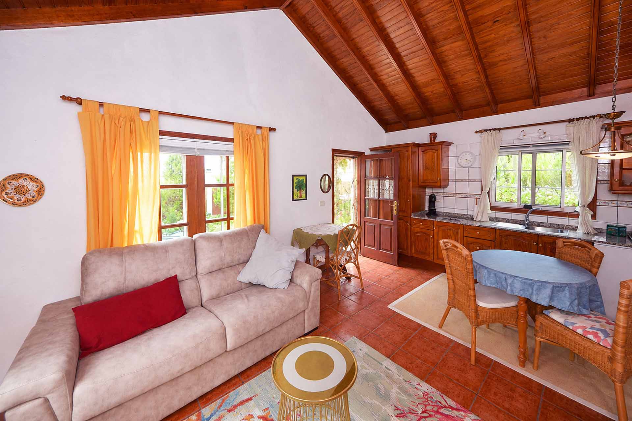
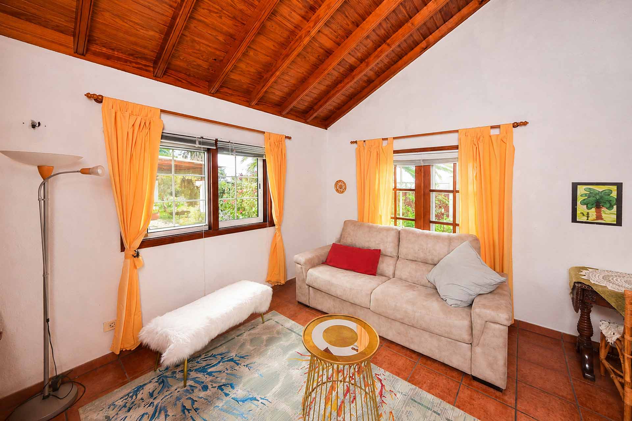
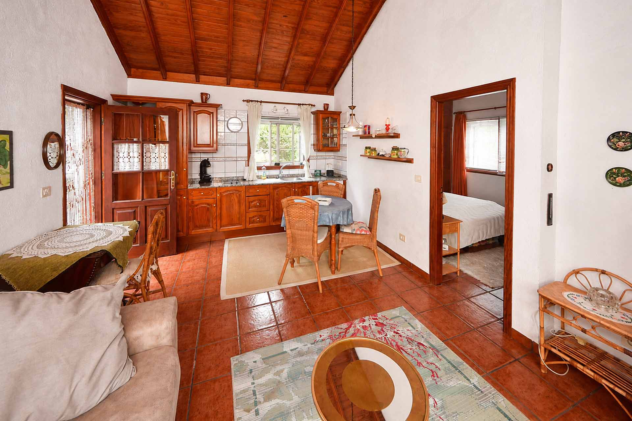
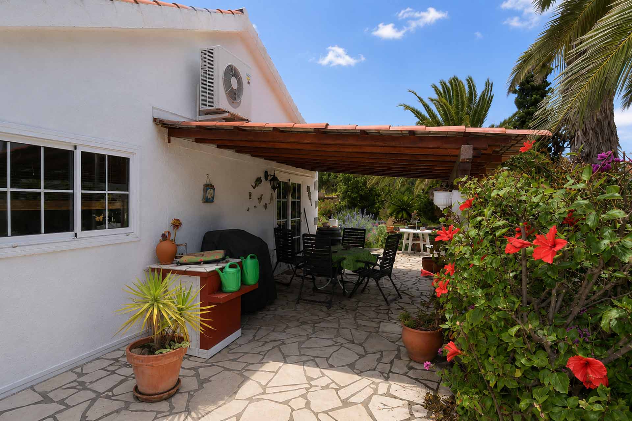
The kitchen-diner was built in the traditional Canarian style with a very high exposed wooden roof structure, allowing the heat to rise during the summer while maintaining a pleasant indoor temperature. The cooking area, arranged within a bay window, is fully equipped and offers ample space to prepare even elaborate meals with convenient and efficient workflows. It also provides direct access to a room used as a utility room and pantry, with an exterior door that is ideal for bringing in and storing shopping. A small serving hatch allows dishes to be passed directly to the dining table. The large and bright living area adjoins this space and, through large glass doors, offers direct access both to the south-facing terrace with swimming pool and to the covered west-facing terrace.
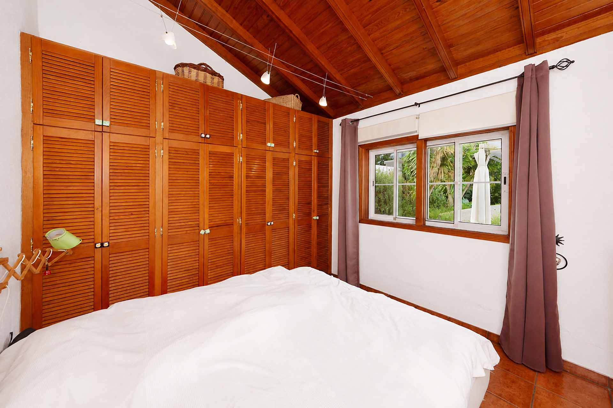
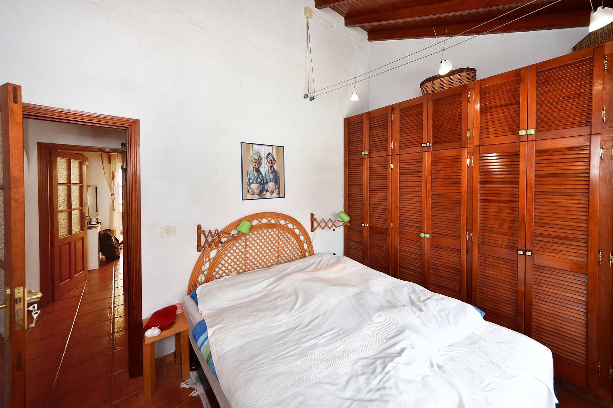
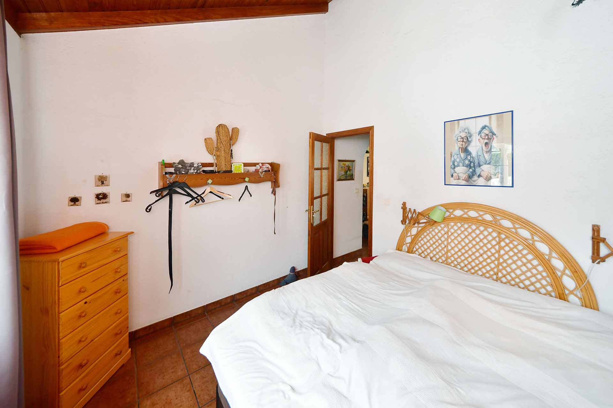
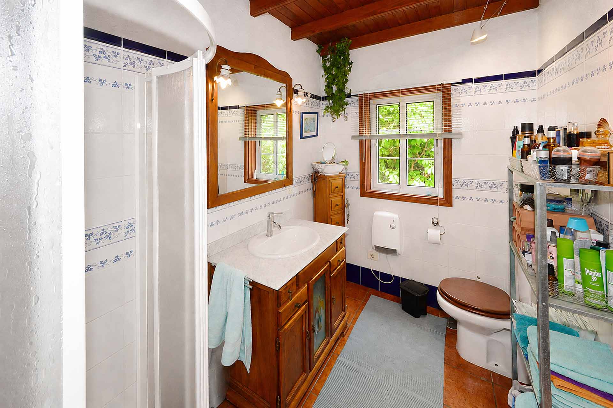
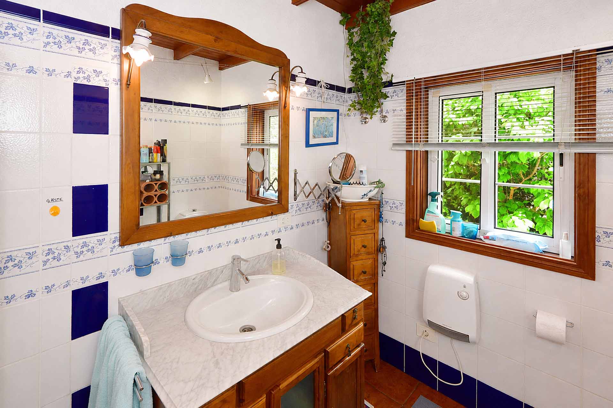
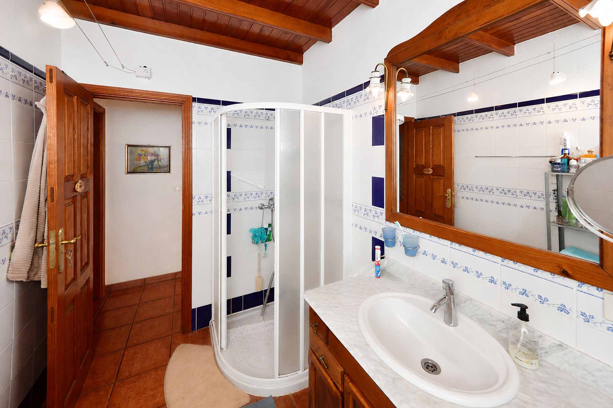
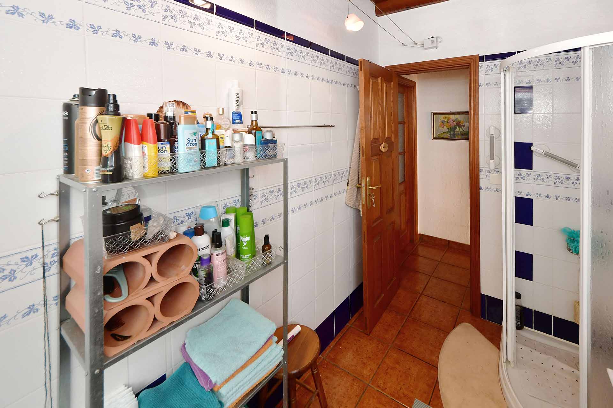
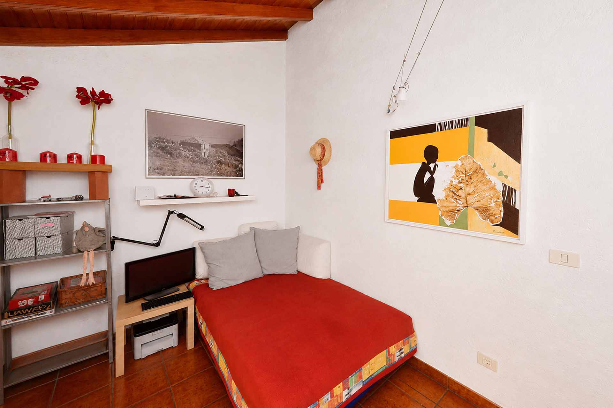
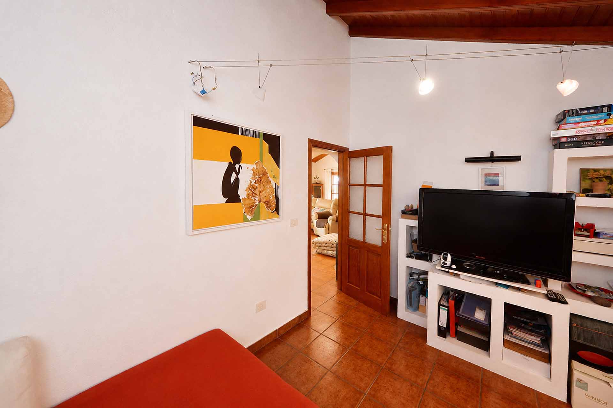
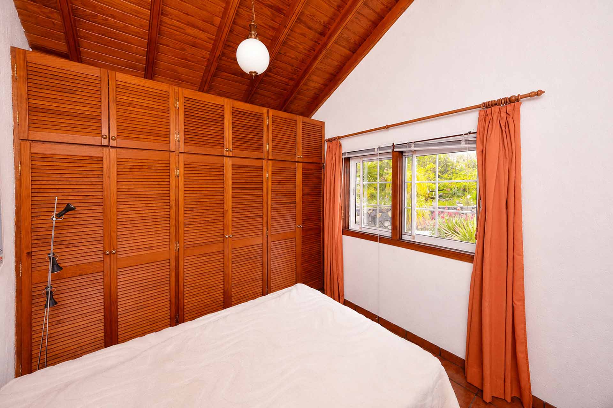
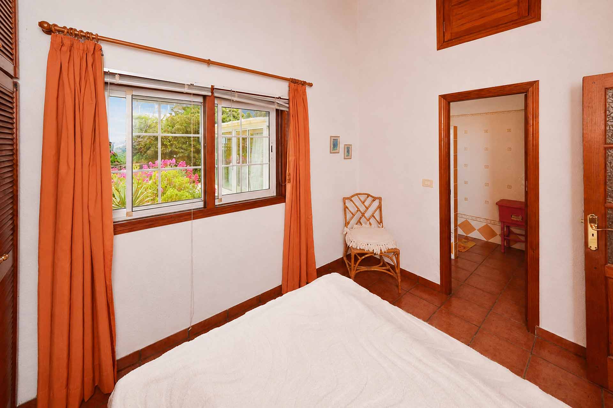
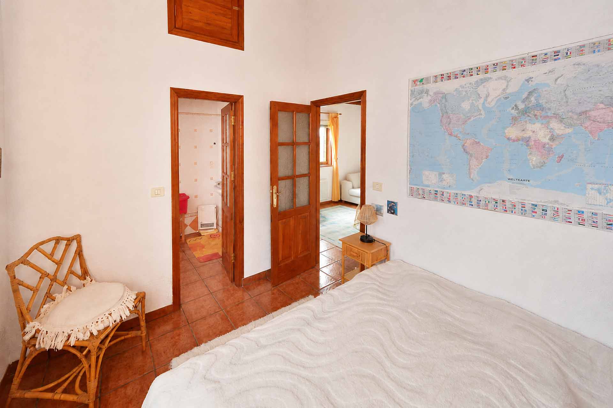
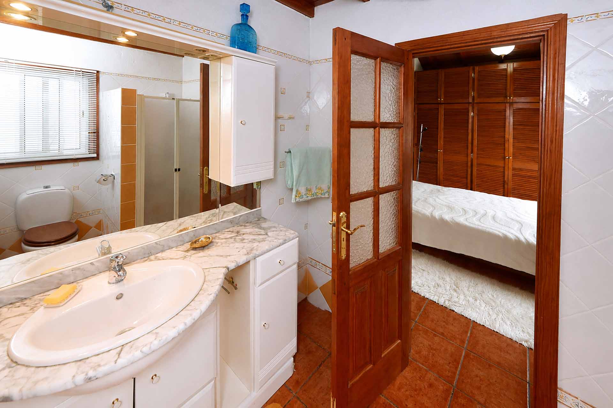
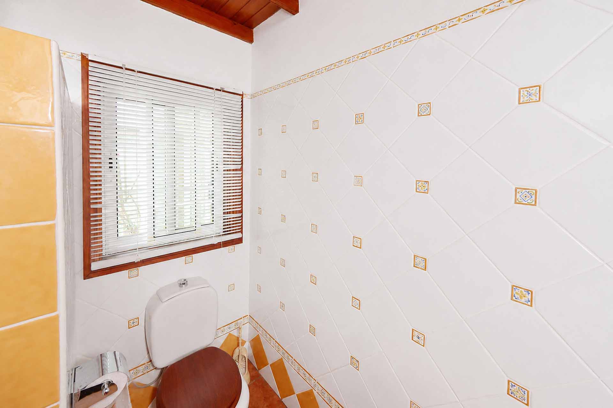
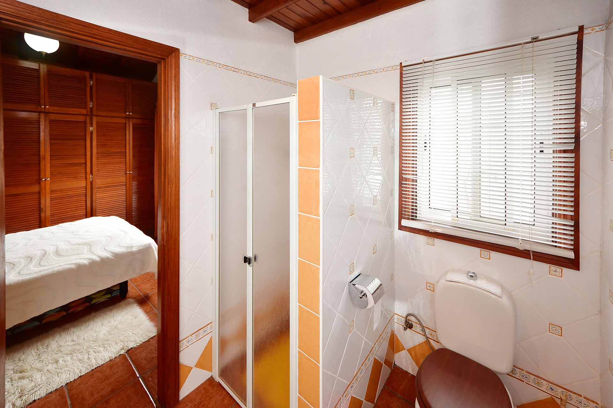
Between the conservatory and the living area there is a small bedroom or study. A small hallway leads to the main bedroom and the bathroom with natural daylight.
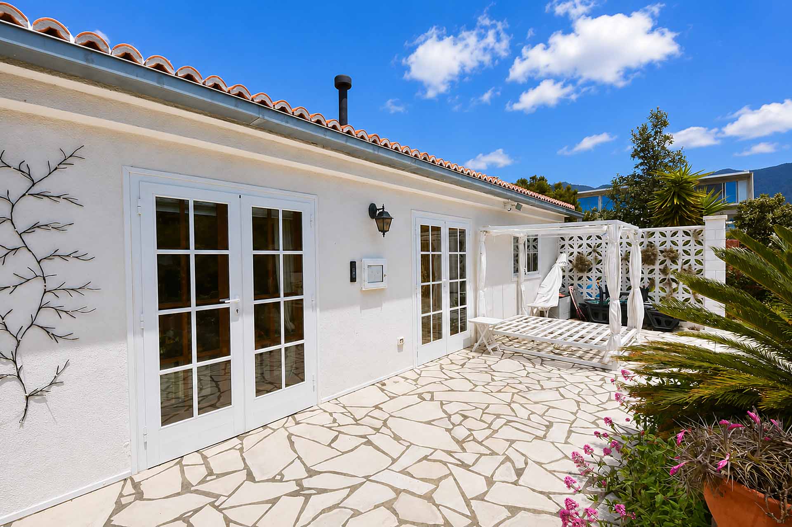
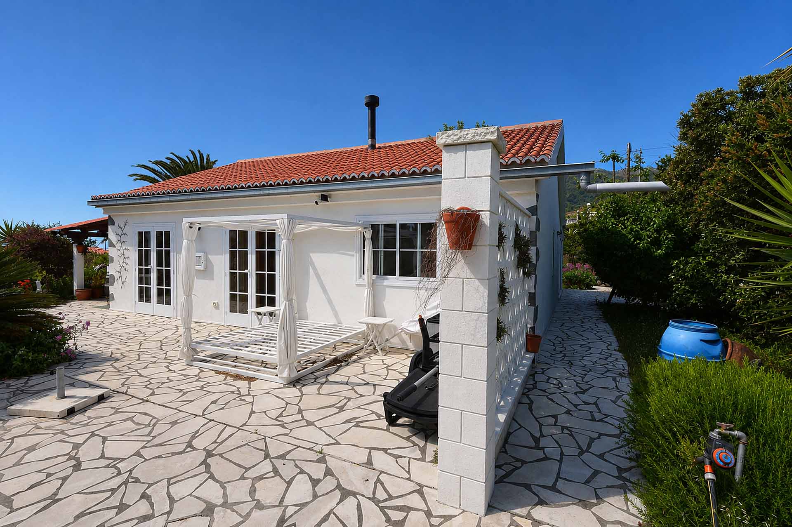
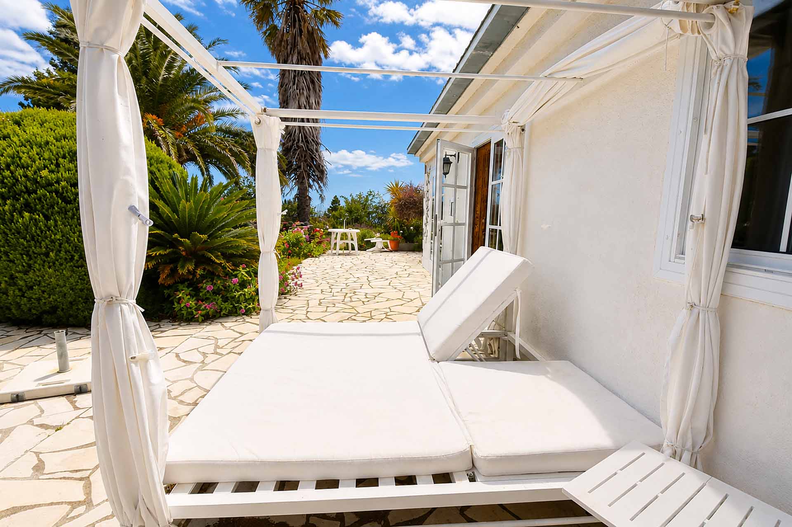
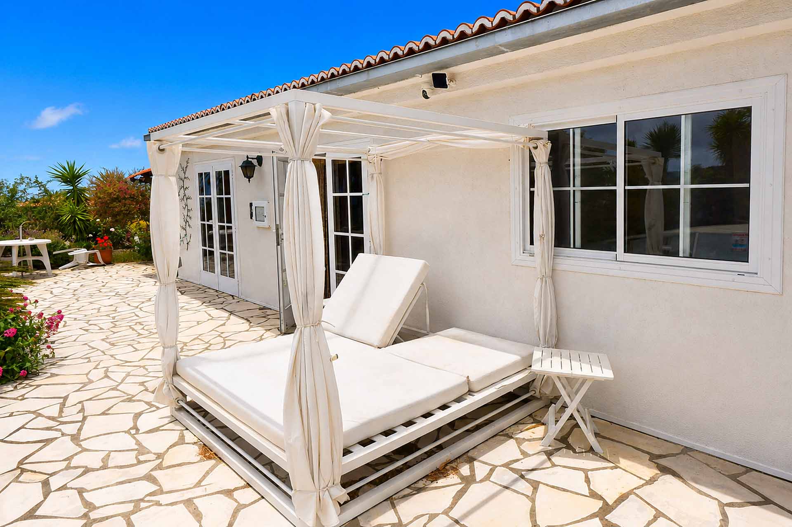
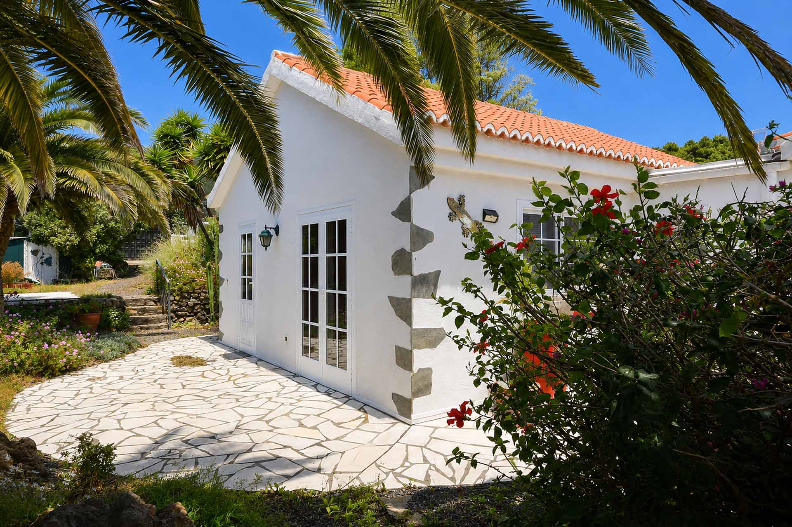
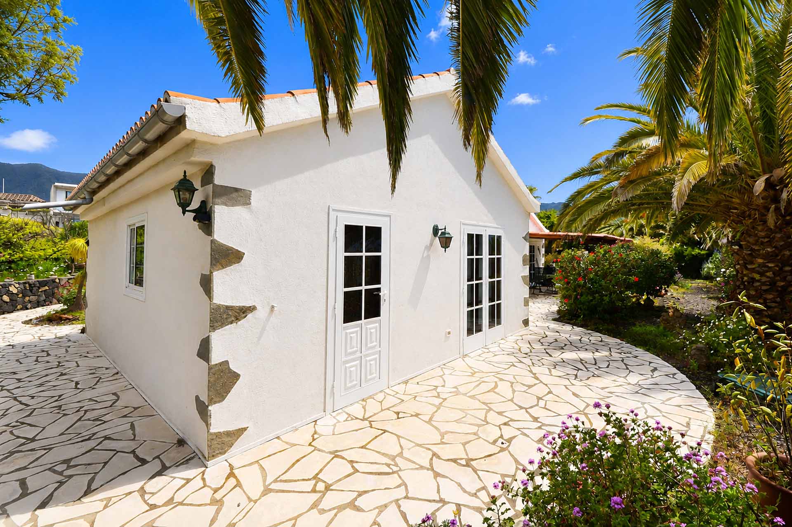
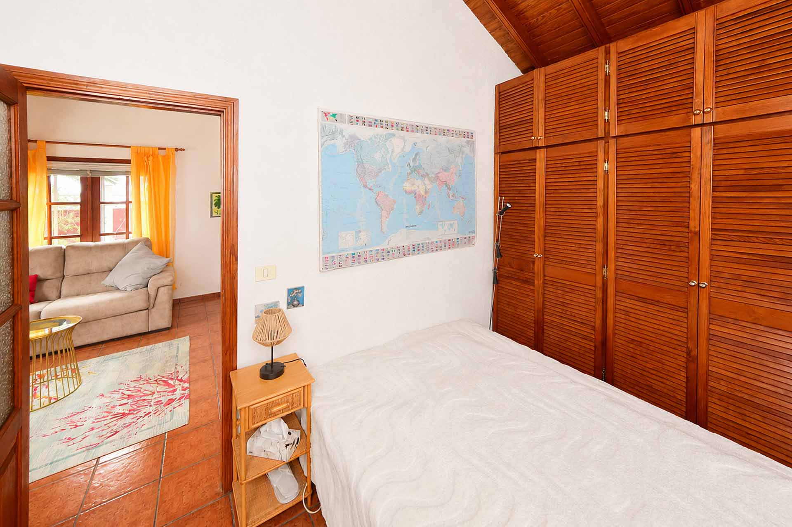
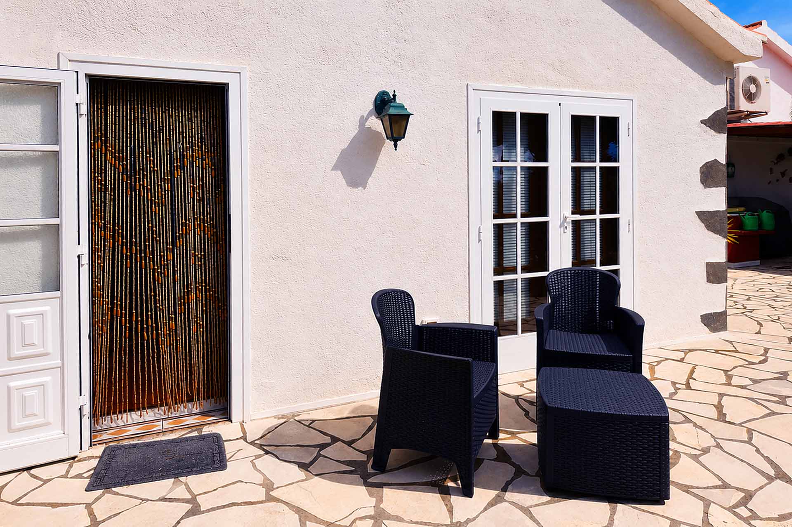
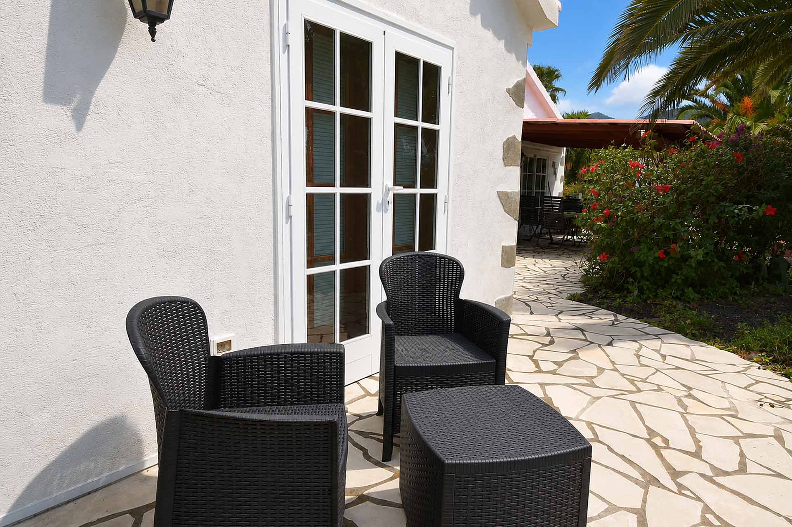
Via the covered terrace or a separate pathway from the parking area with carport, you reach another terrace that forms the private outdoor area for guests, as well as the guest house itself. The guest house comprises a bright kitchen-diner, a bedroom and a bathroom with natural daylight.
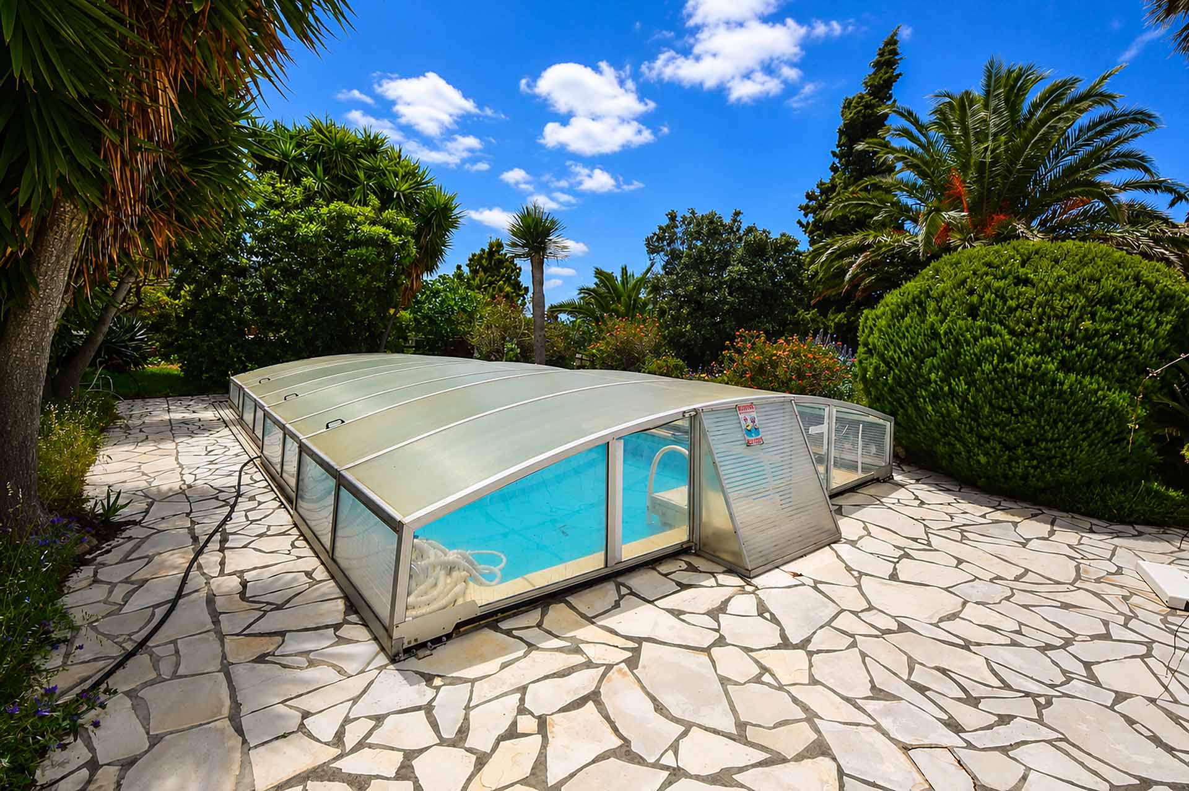
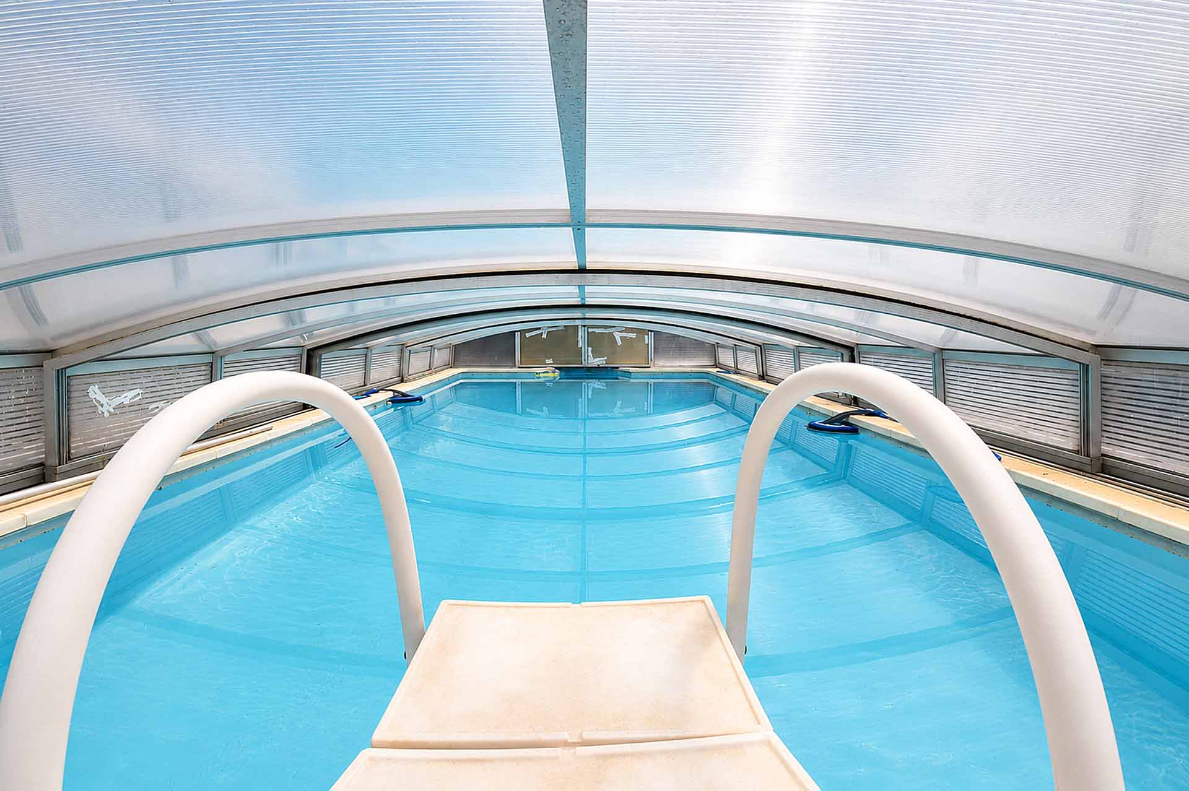
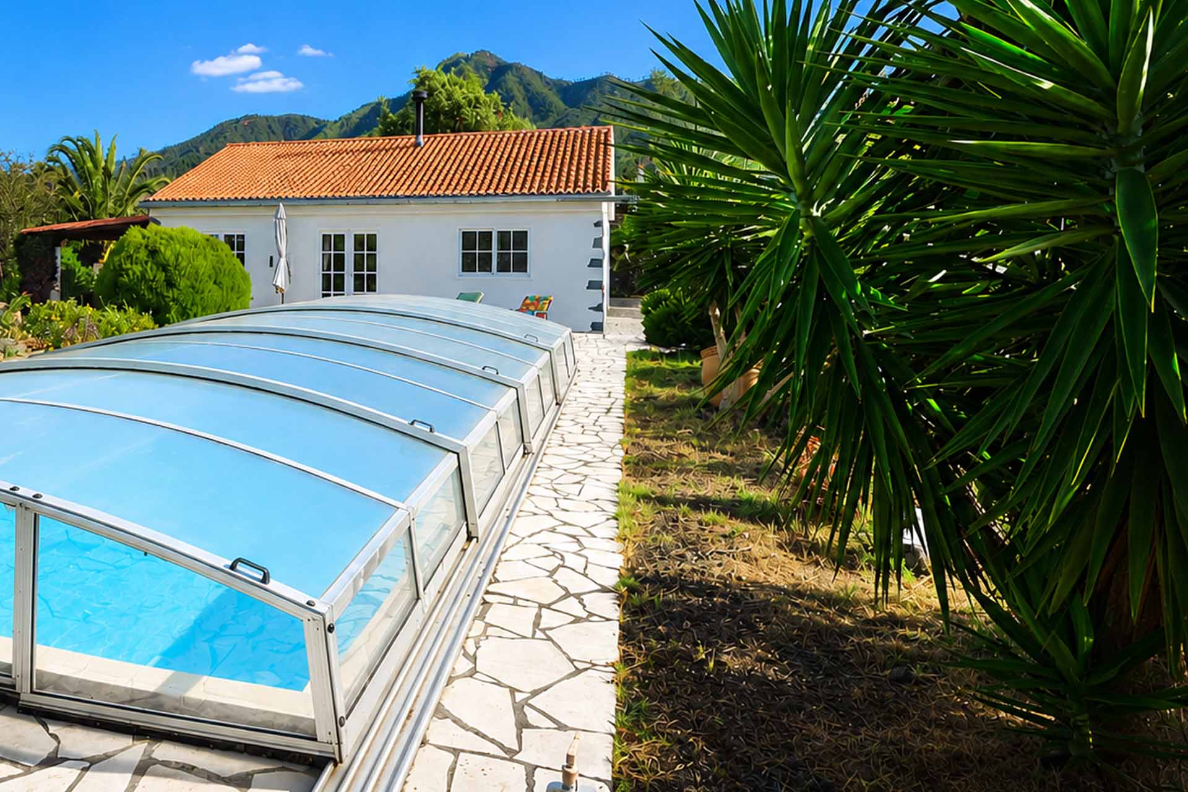
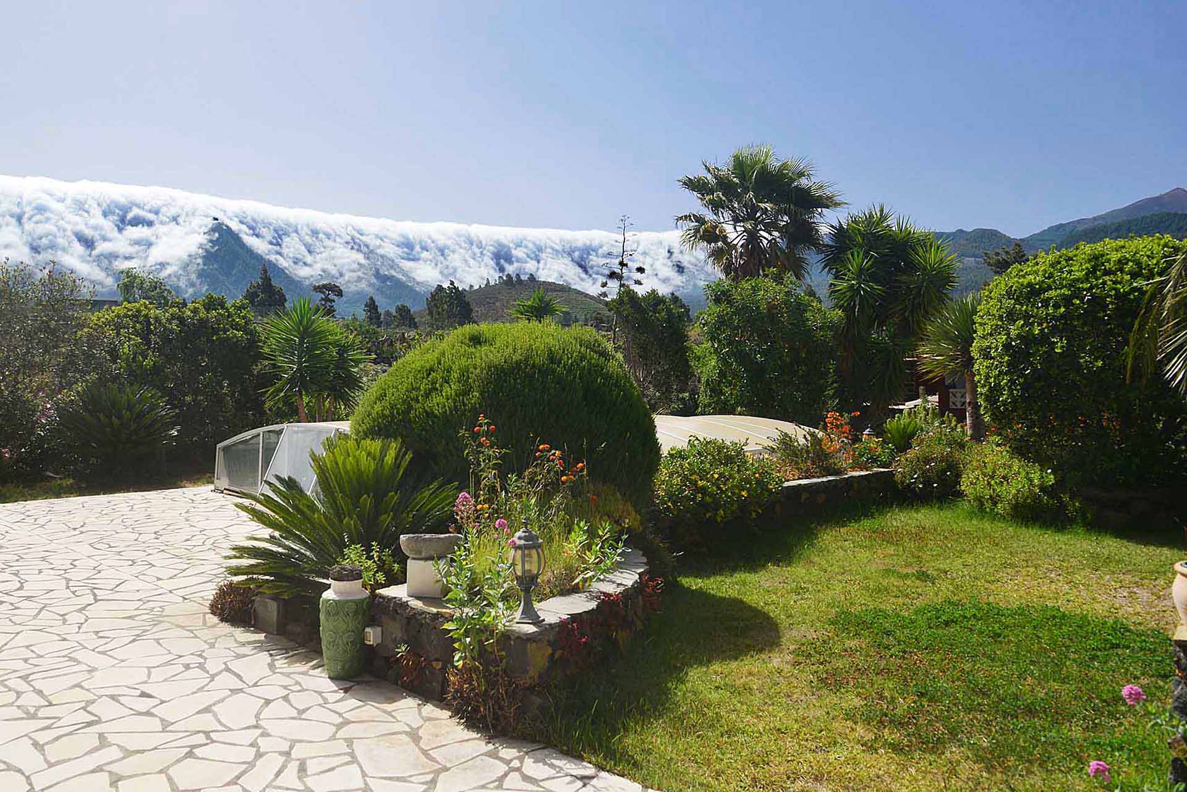
Adjoining the very large south-facing terrace of the main house — which, like many of the pathways and terrace areas, is laid with Solnhofen sandstone slabs — is the approximately 4 x 8 m swimming pool. The pool is fitted with a movable cover, allowing it to be used throughout the winter and heated naturally by solar warmth.
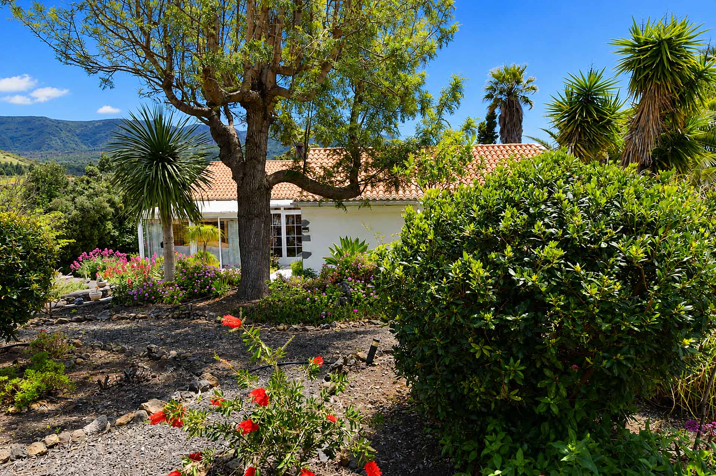
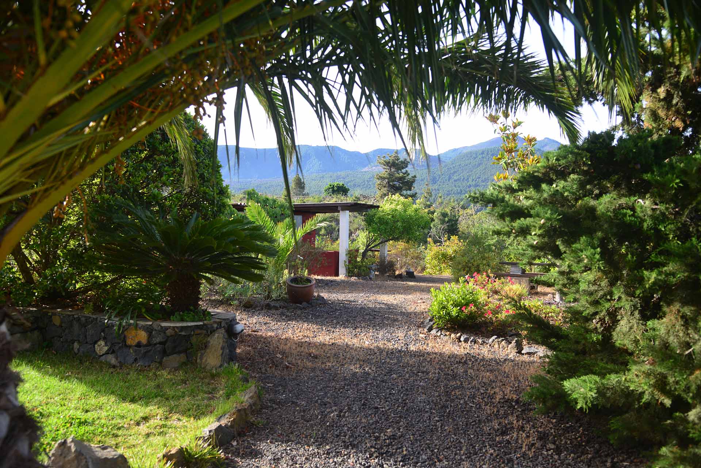
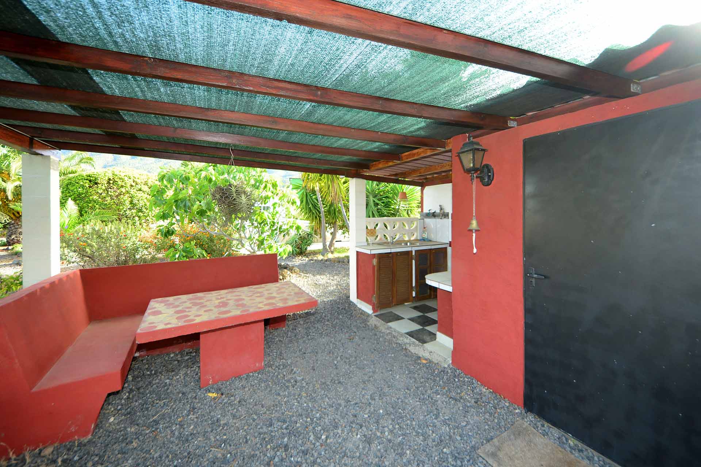
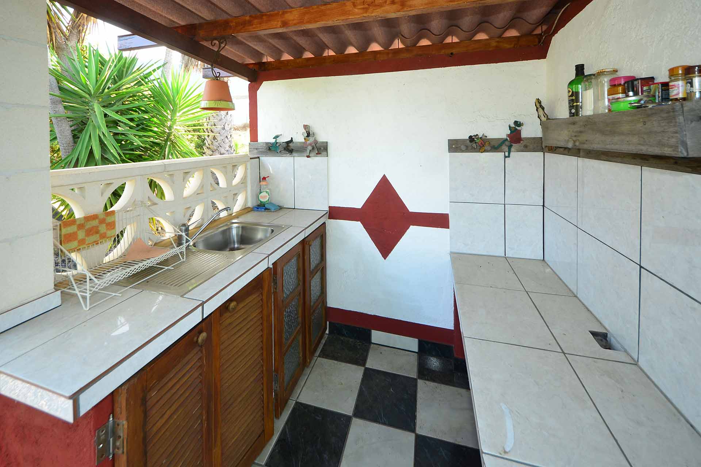
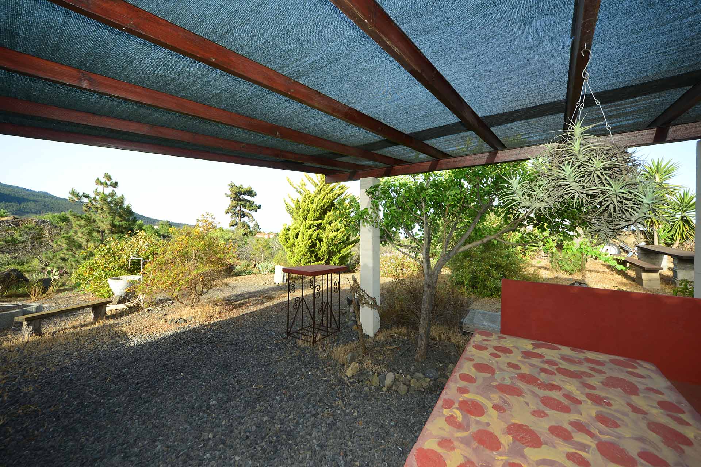
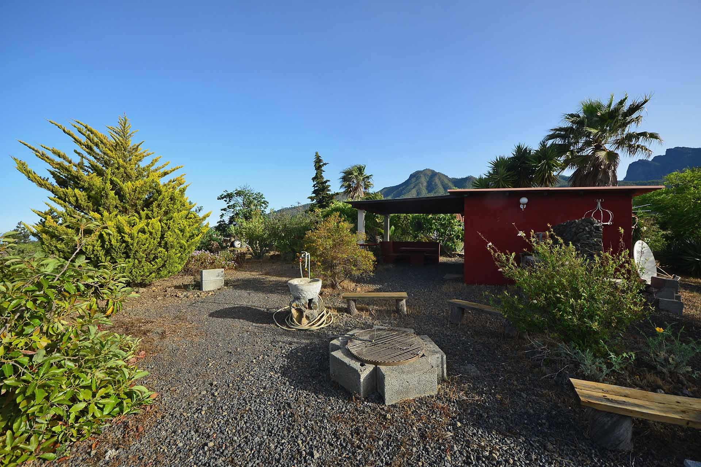
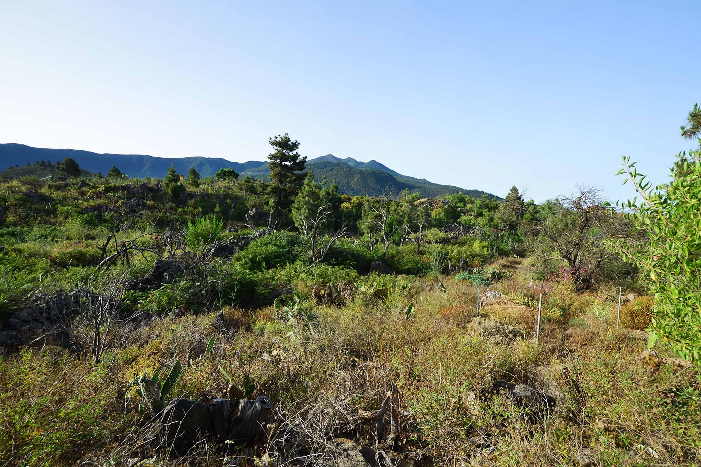
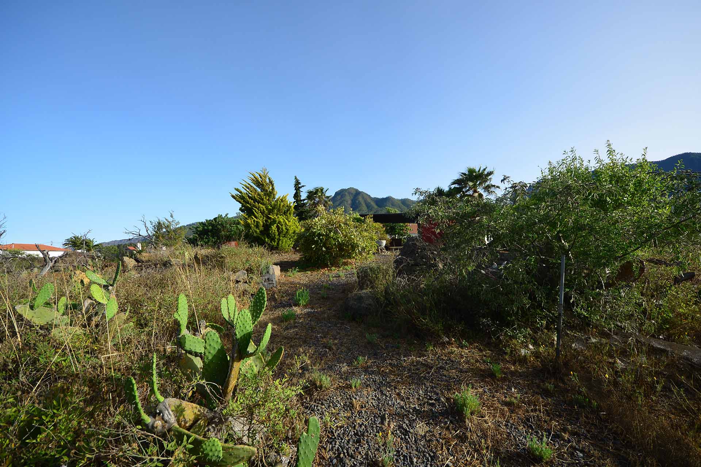
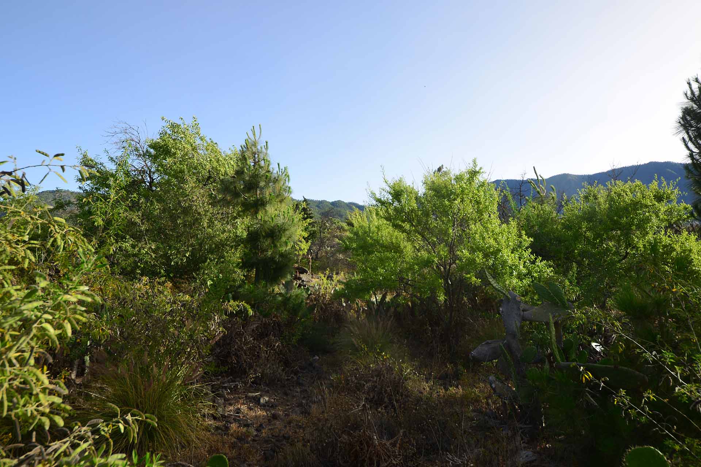
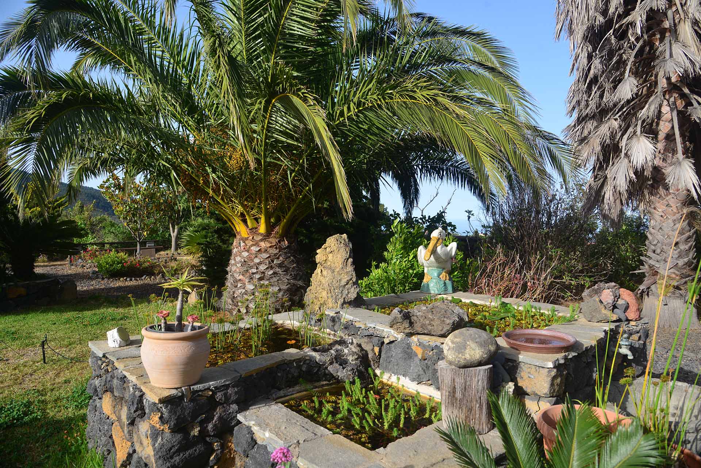
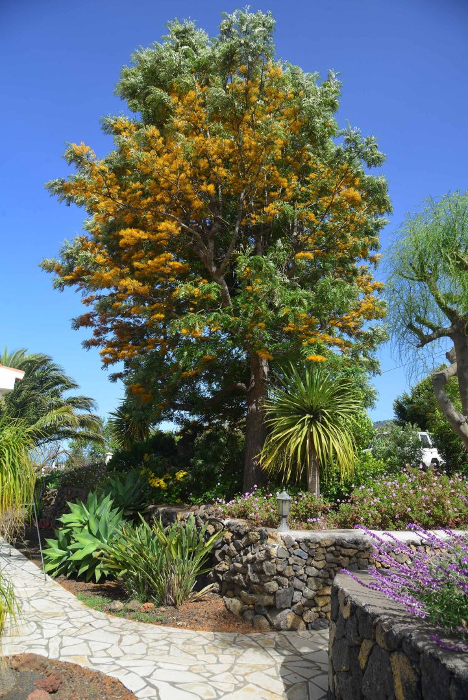
The garden, extending to more than 4,000 m², has been partly landscaped with trees and ornamental plants and partly left in its natural state, offering plenty of space for individual gardening ideas. It also features the almost obligatory outdoor kitchen so typical of La Palma, complete with shaded seating areas, a kitchen and a storage room.
Part of the plot lies within a rural settlement area, meaning that an extension of approximately 50 m² to the main house would be eligible for planning permission. The construction of an additional guest house in the southern part of the plot would also, in principle, be eligible for approval.
| ||||||||||||||||||||||||||||||||||||||||||||||||||||||||||||||||||||||||||||||||||||||||
 |
|||||||||||||||||||||||||||||||||||||||||||||||||||||||||||||||||||||||||||||||||||||||||
 Back Back |
Price plus brokerage: 3% (at least 1.800,- Euro) in addition I.G.I.C. All information are based on details from the seller, the agent takes no responsibility therefore. |
||||||||||||||||||||||||||||||||||||||||||||||||||||||||||||||||||||||||||||||||||||||||
|
Angel Immobilien SL Plaza de España n° 2 38760 Los Llanos de Aridane Tel. +34 922 40 16 24 / +34 647 87 28 94 / [email protected] |
||||||||||||||||||||||||||||||||||||||||||||||||||||||||||||||||||||||||||||||||||||||||
 acquisition costs
 observate property
 open print version
 more questions?
 photos of the region


