Español

       Deutsch
top of page
  
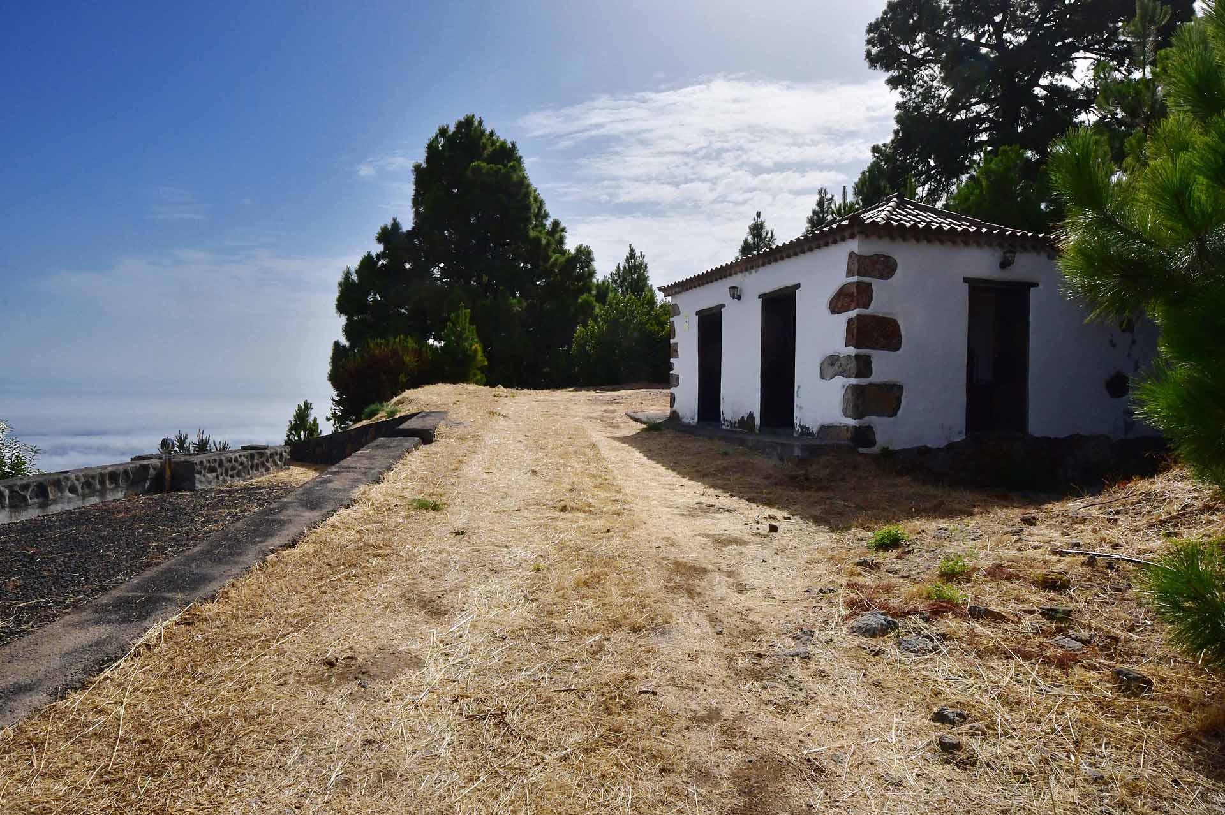
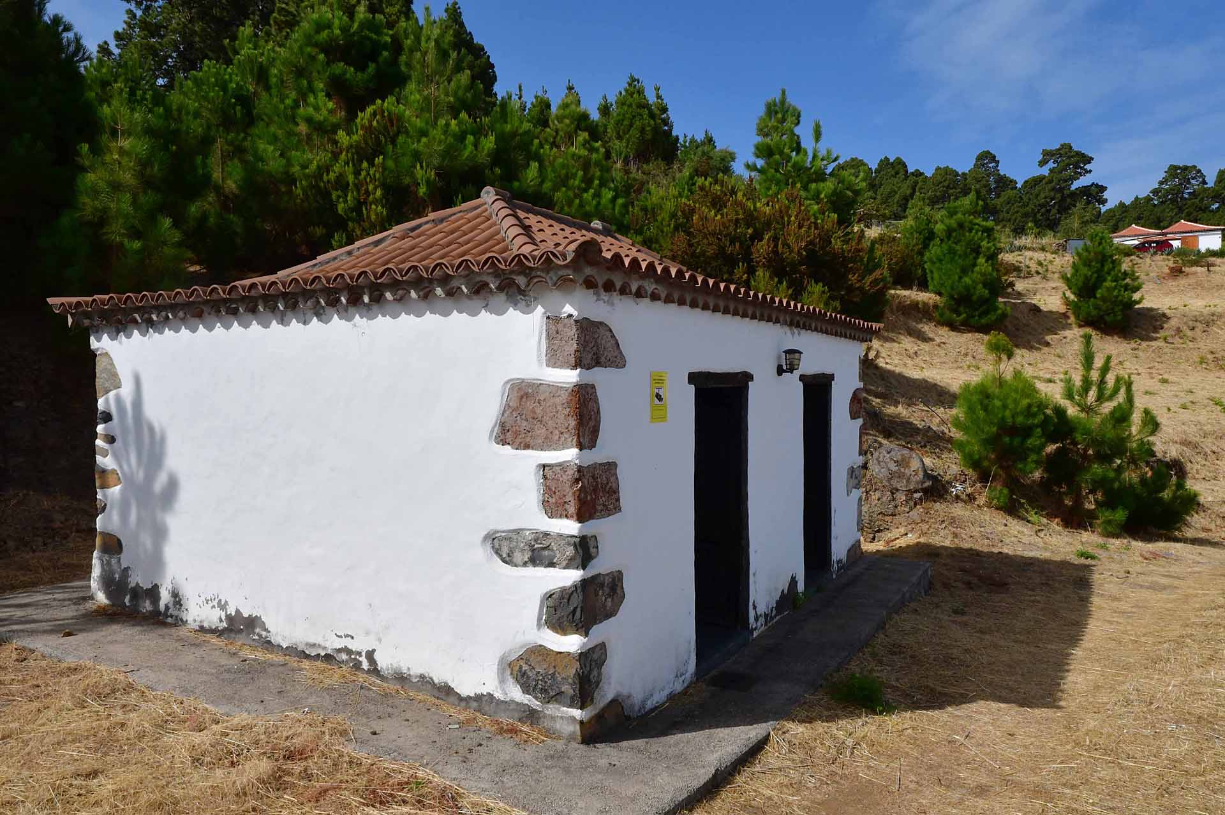
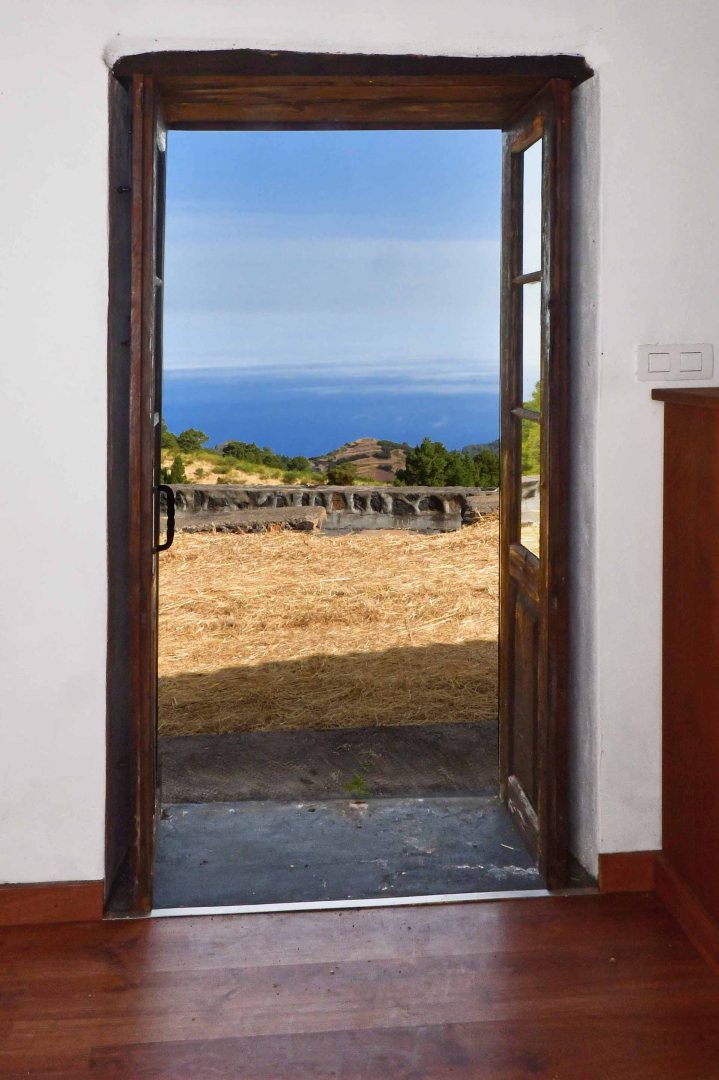
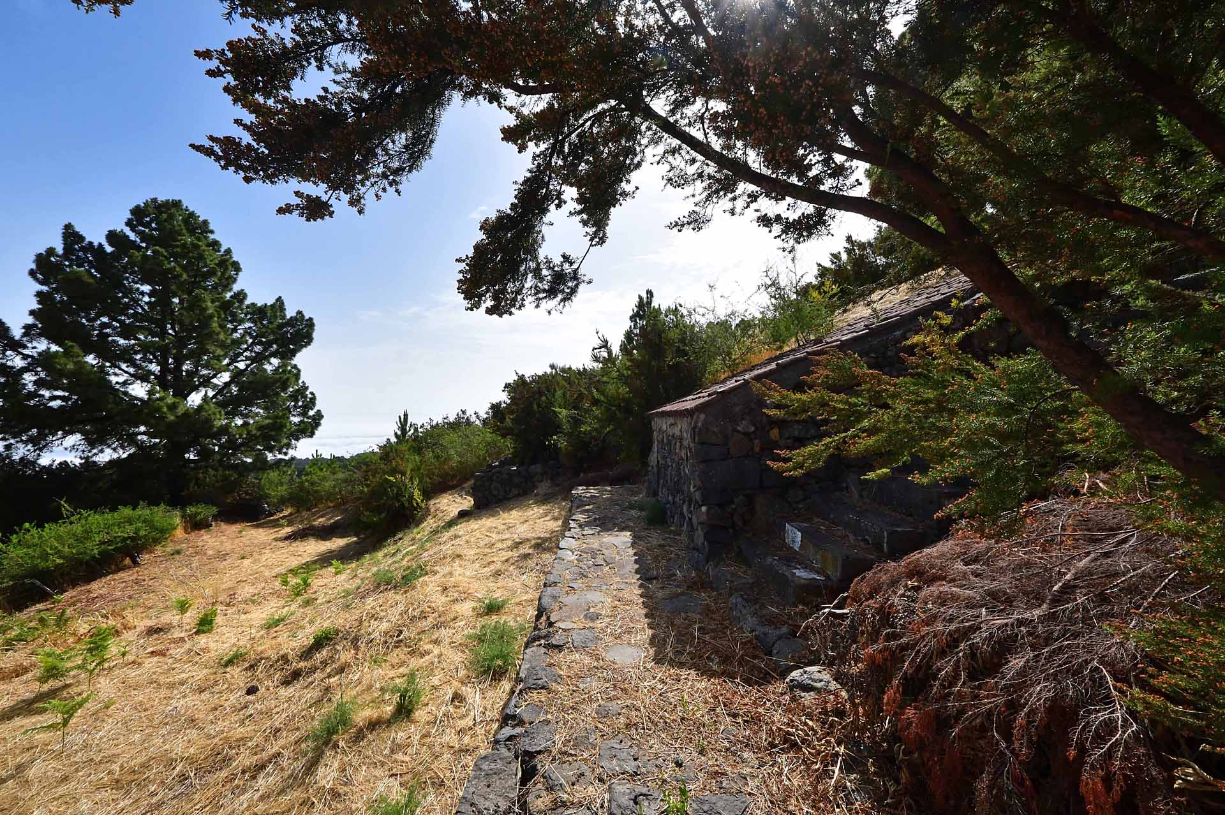
Altkanarisches Wohnhaus von Westen

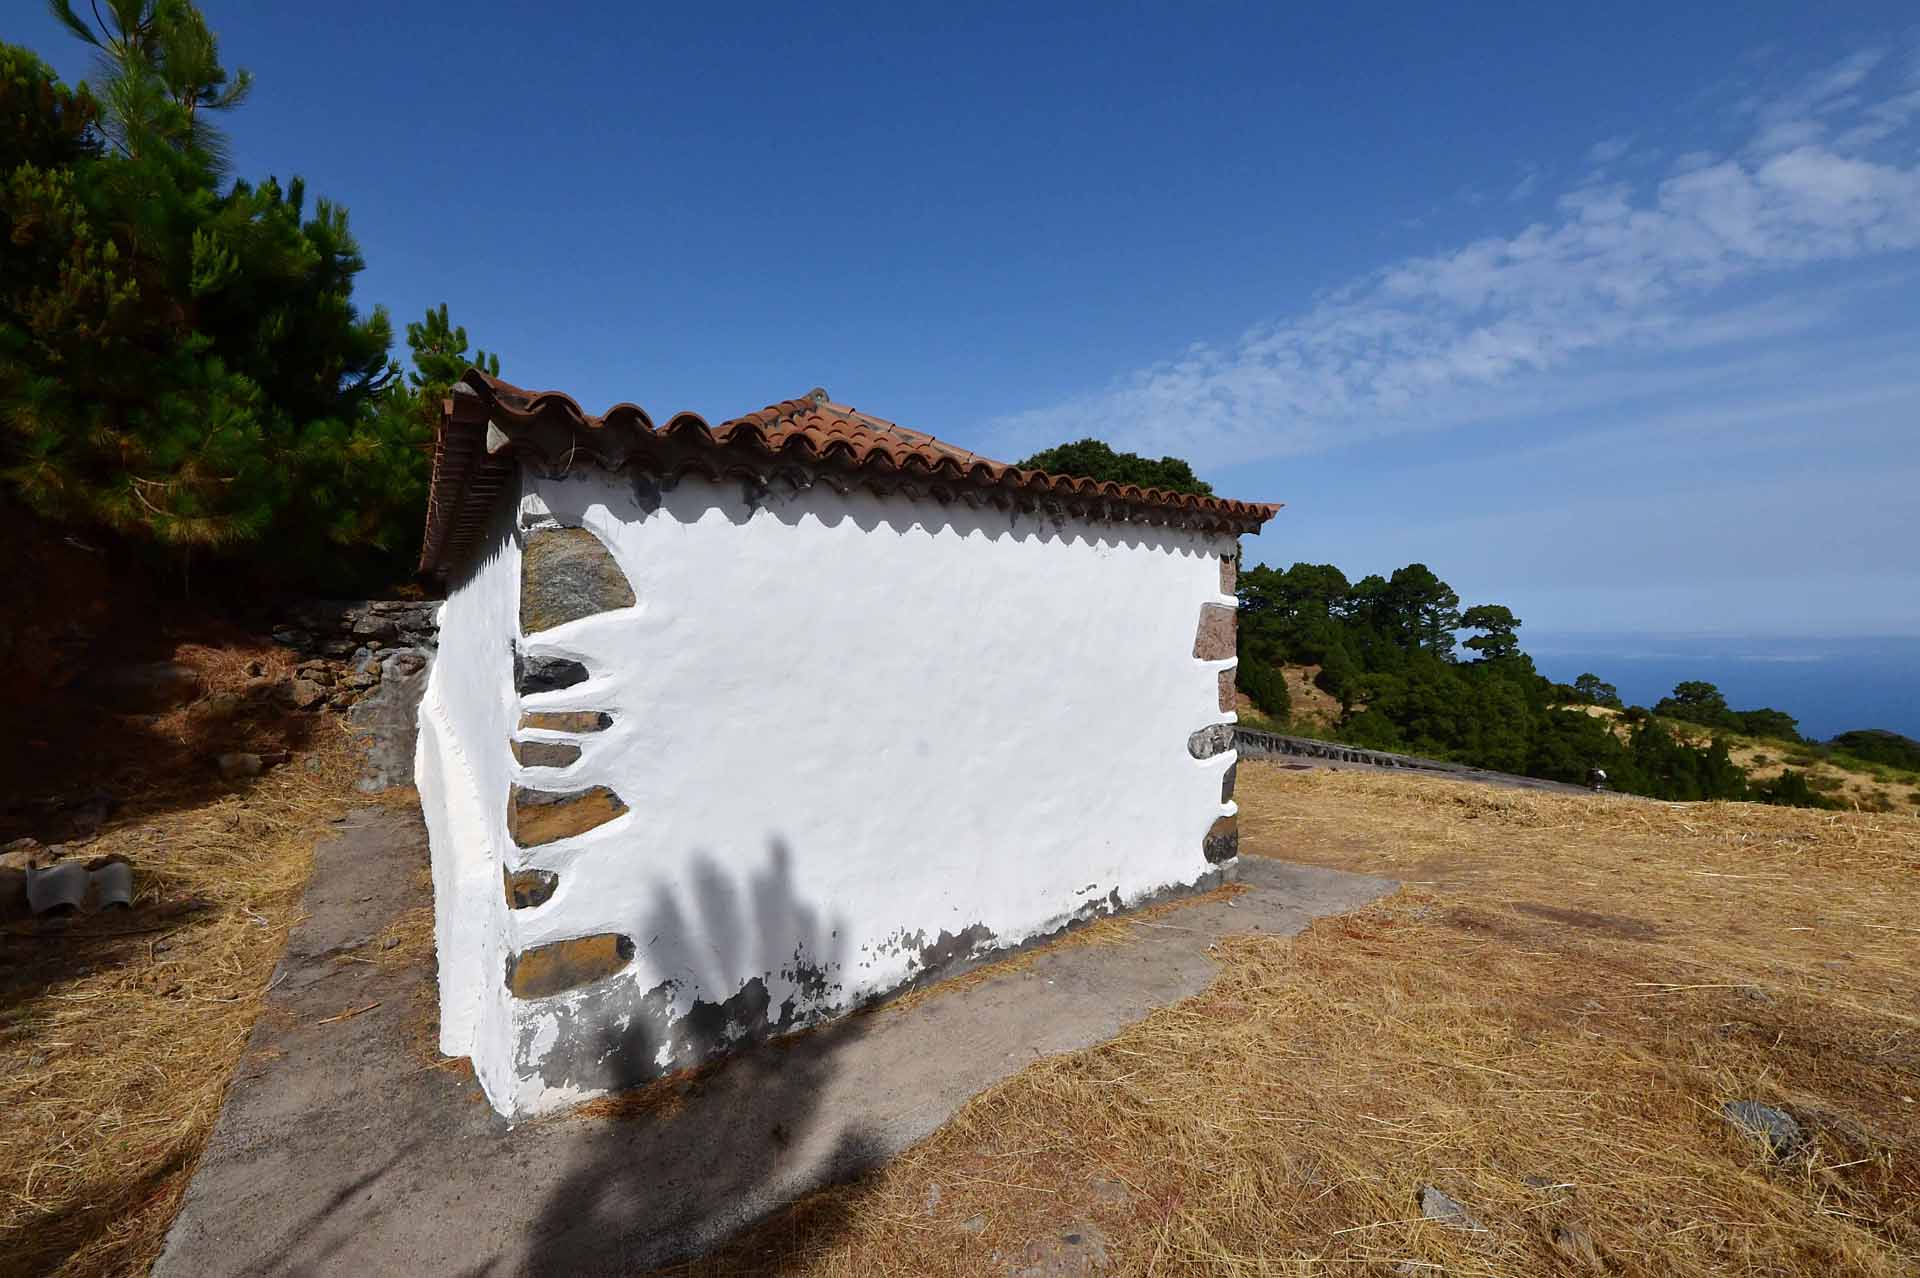
Altkanarisches Wohnhaus von Osten

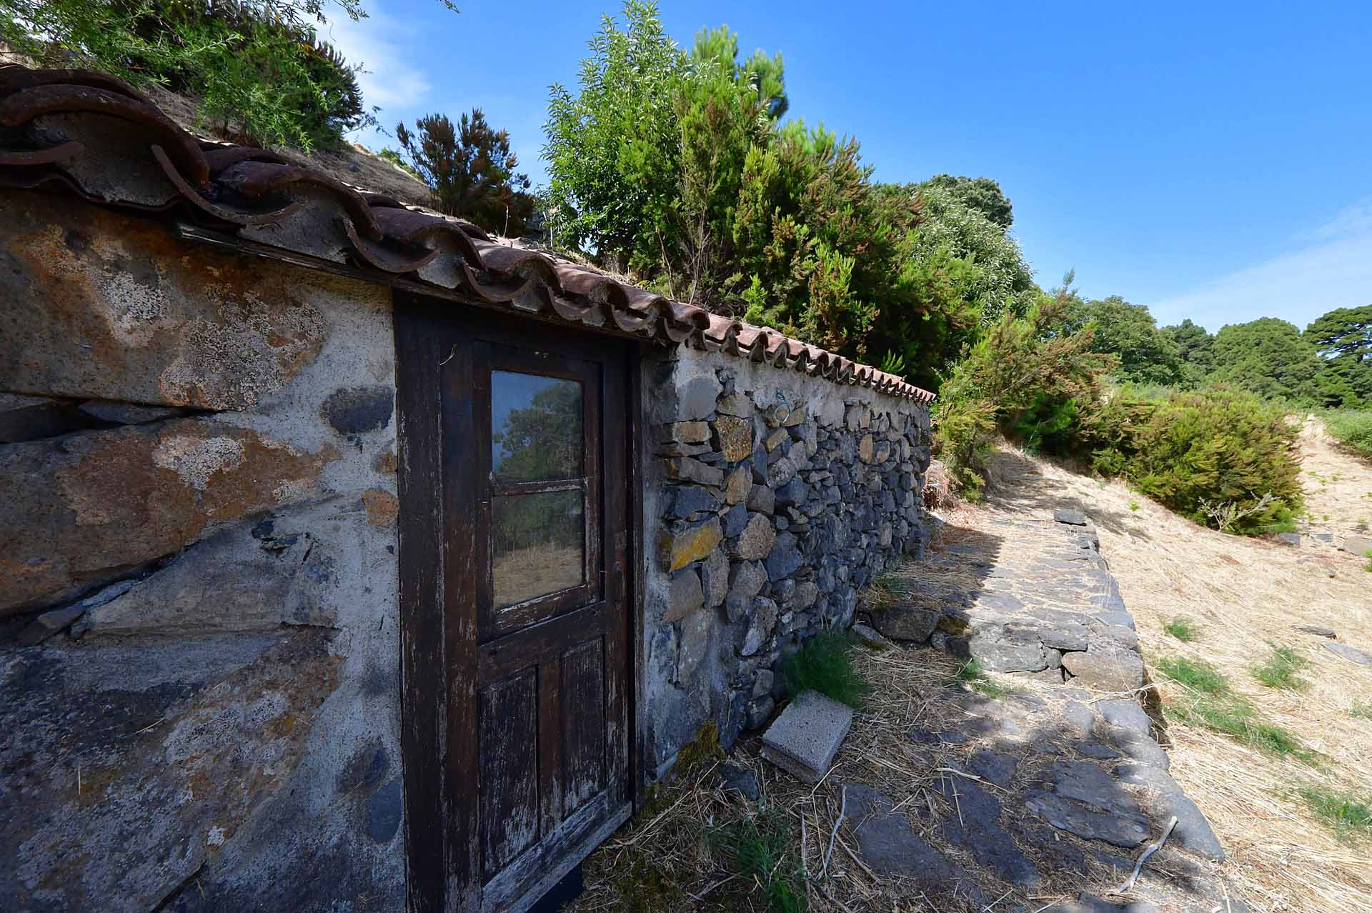
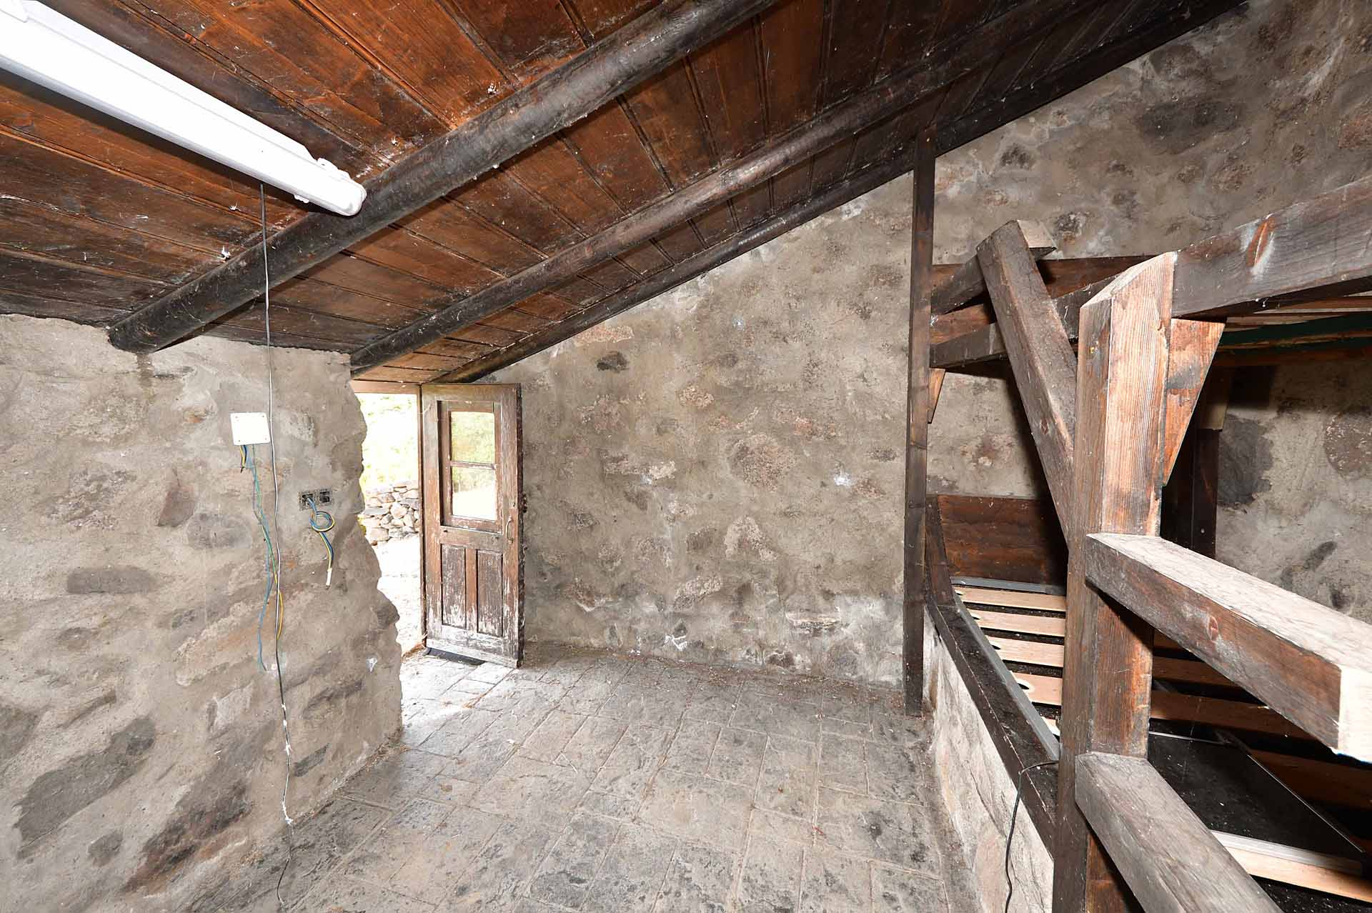
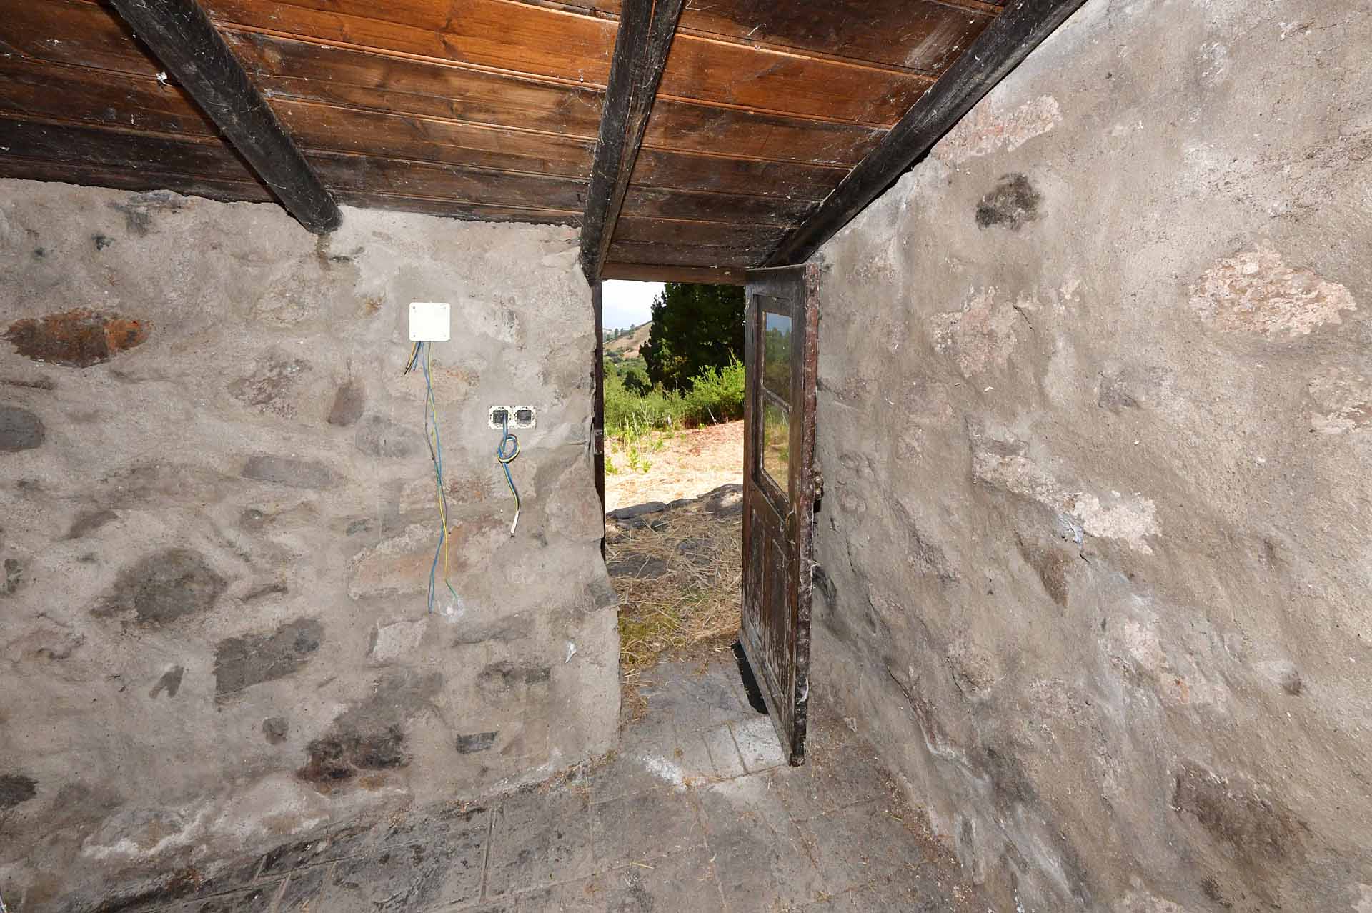
Altkanarisches Wohnhaus

Altkanarisches Wohnhaus

Altkanarisches Wohnhaus

Altkanarisches Wohnhaus

Altkanarisches Wohnhaus

Altkanarisches Wohnhaus

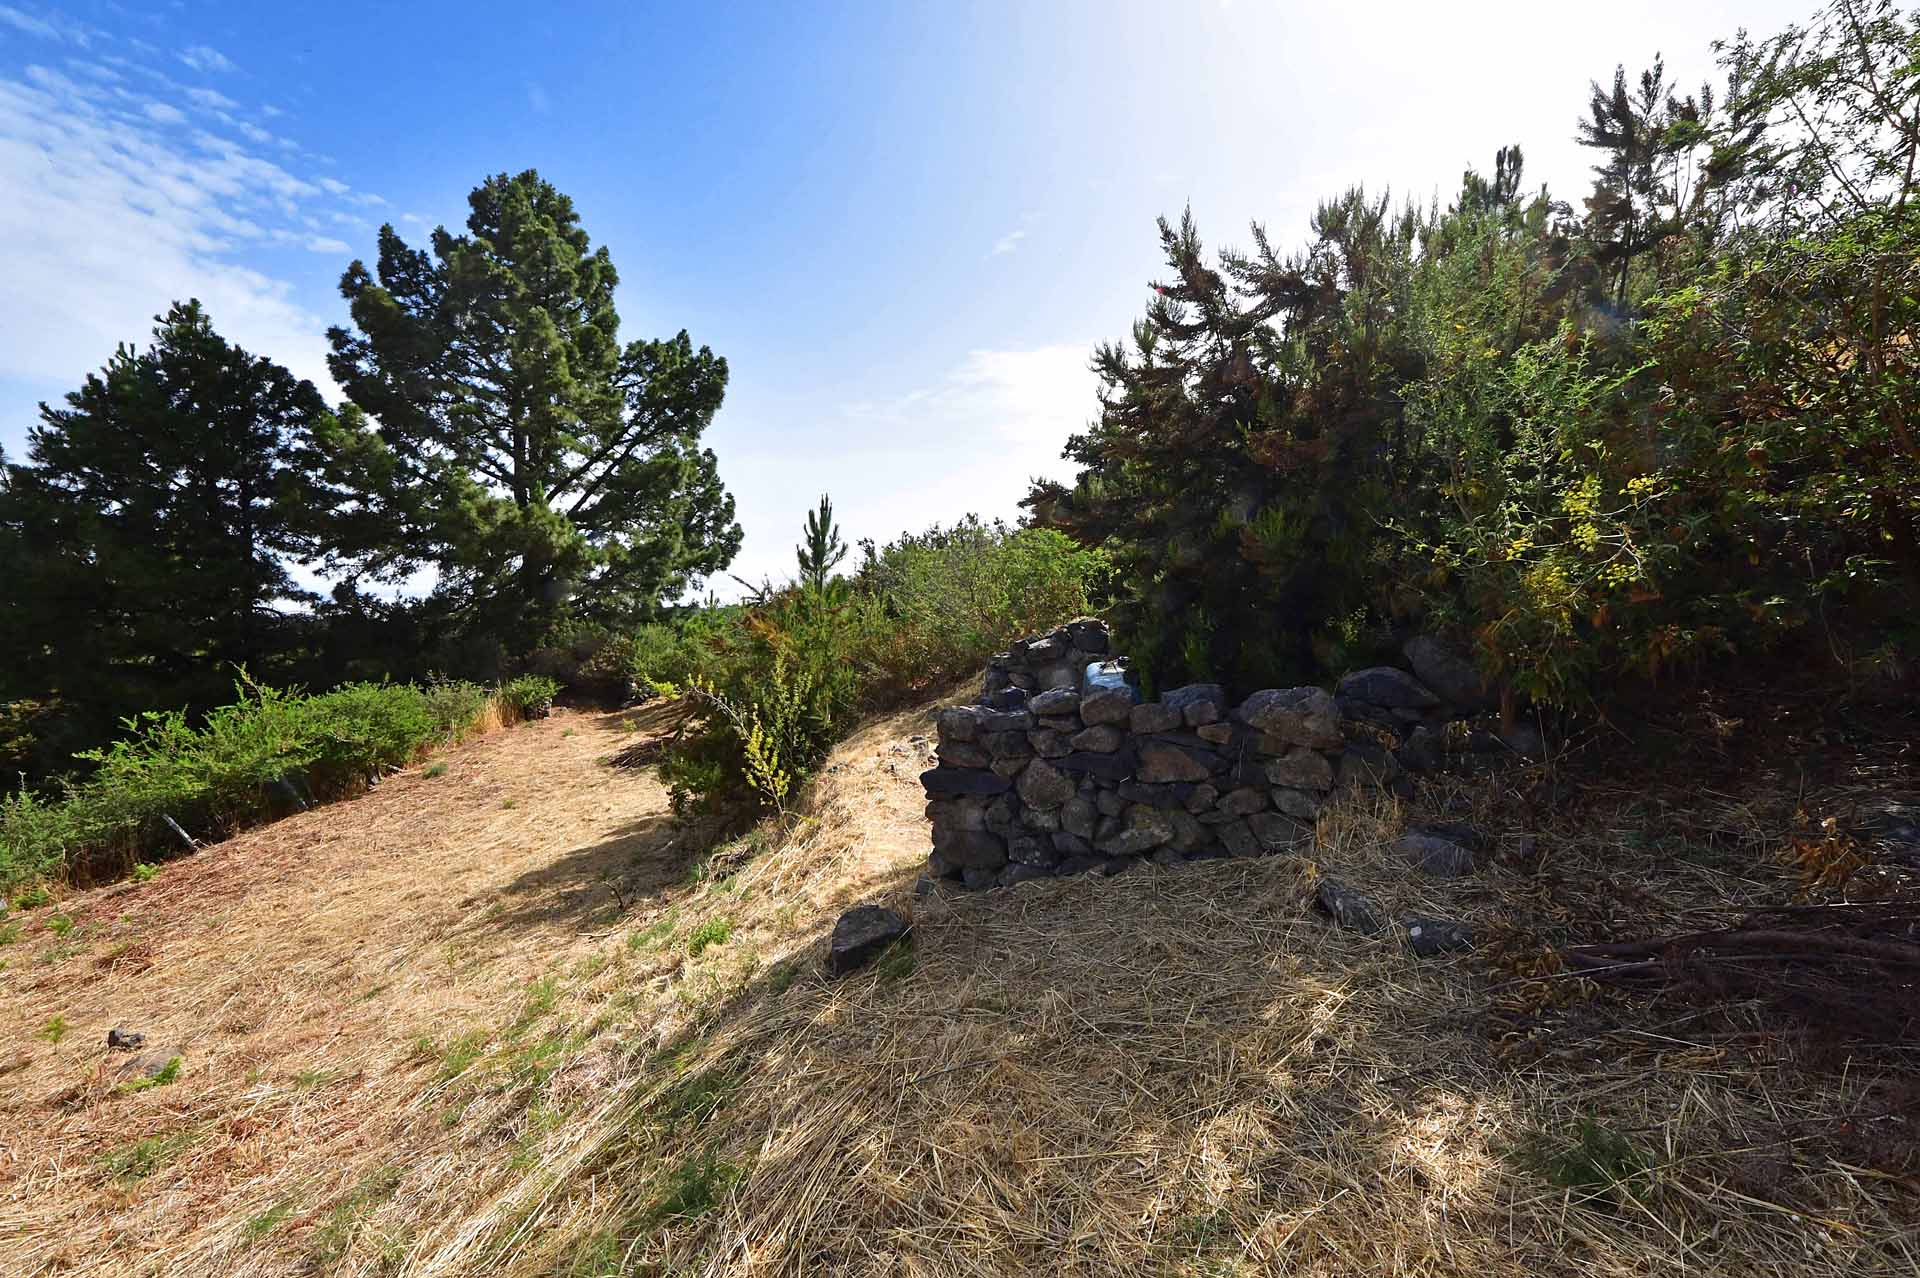
Vorbereiteter Platz für Erweiterung um Küche und Badezimmer

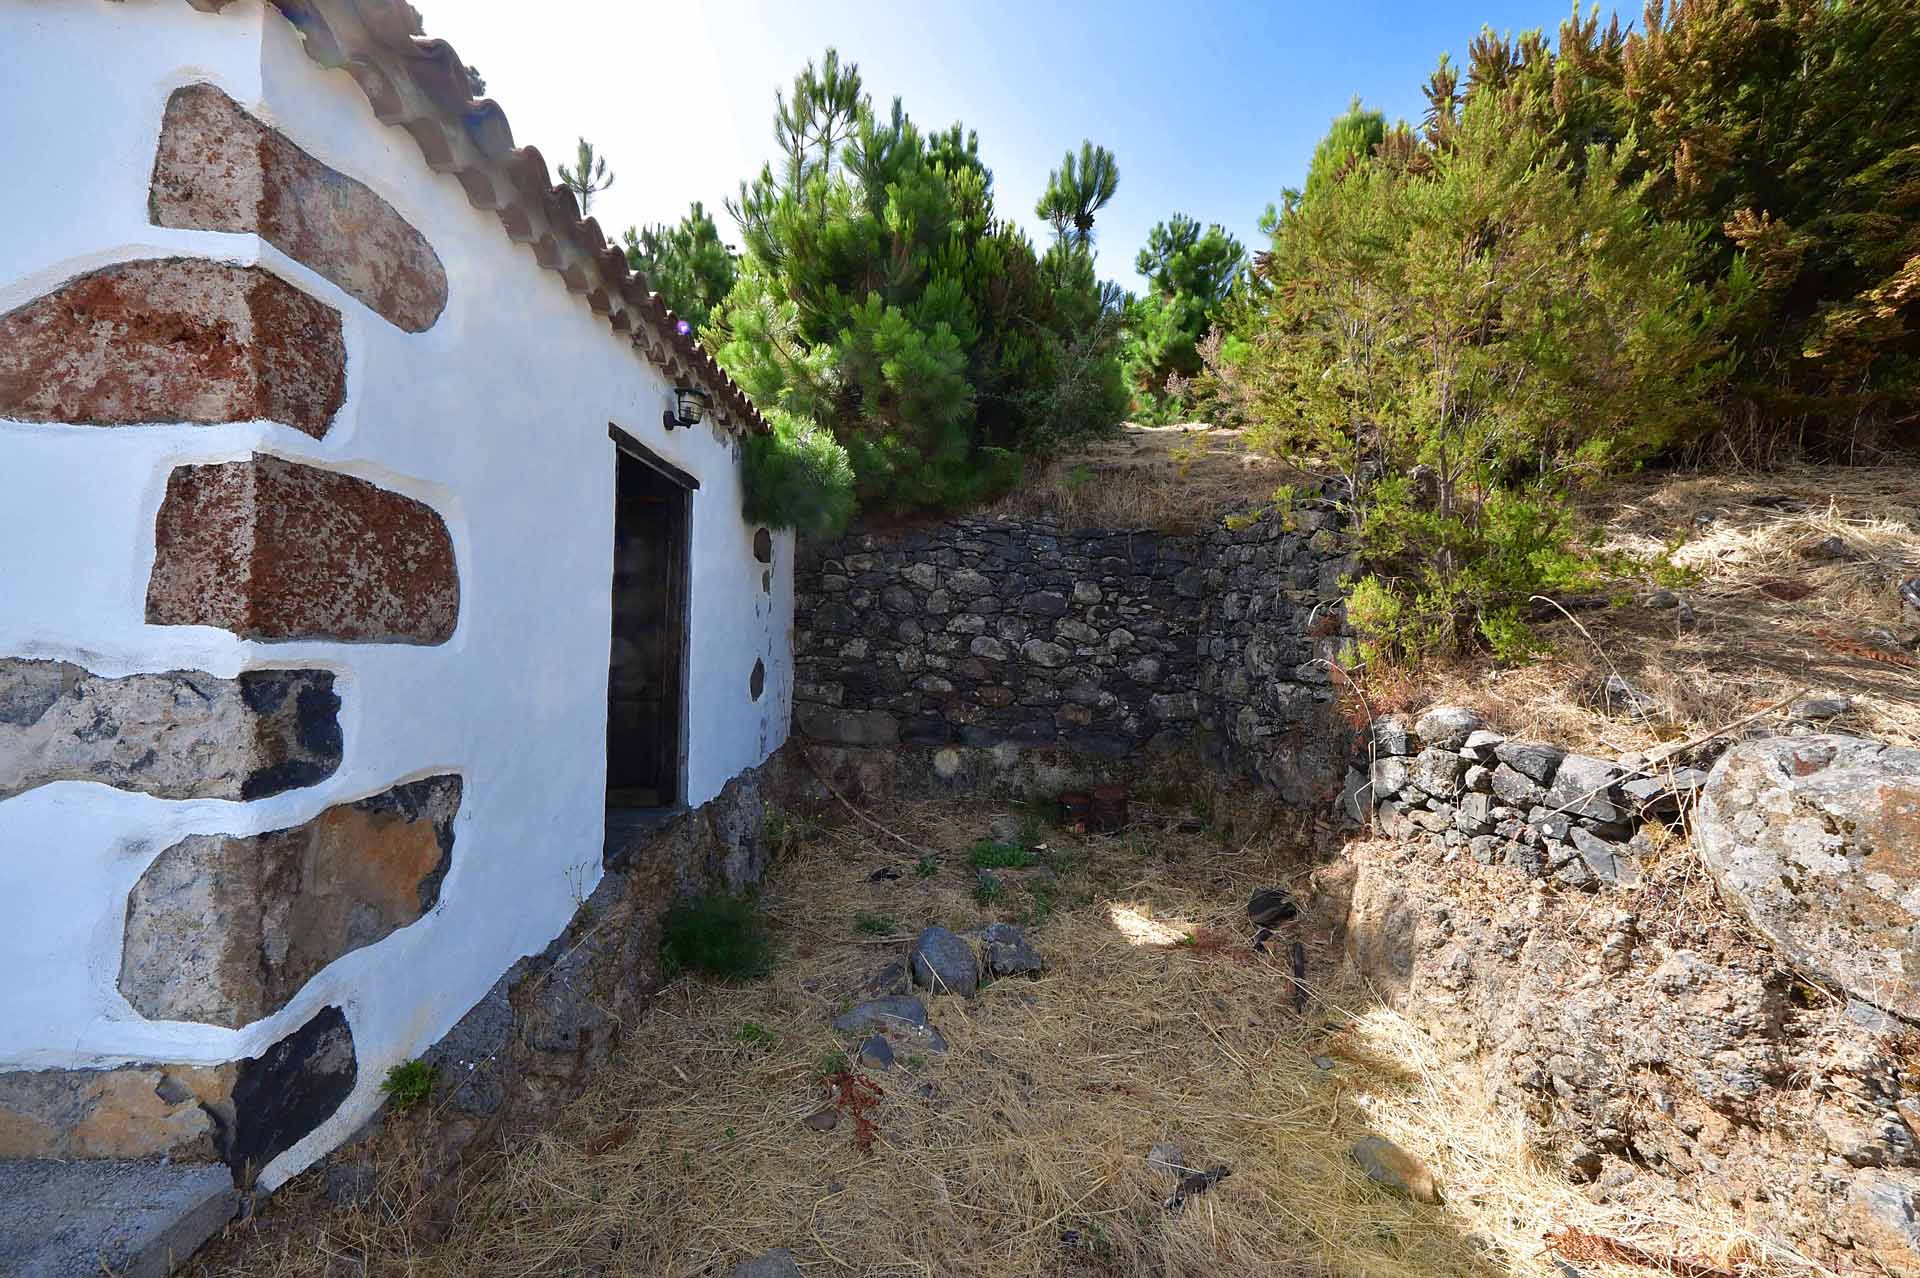
Altkanarisches Wohnhaus von Nordosten

Altkanarisches Wohnhaus von Nordosten

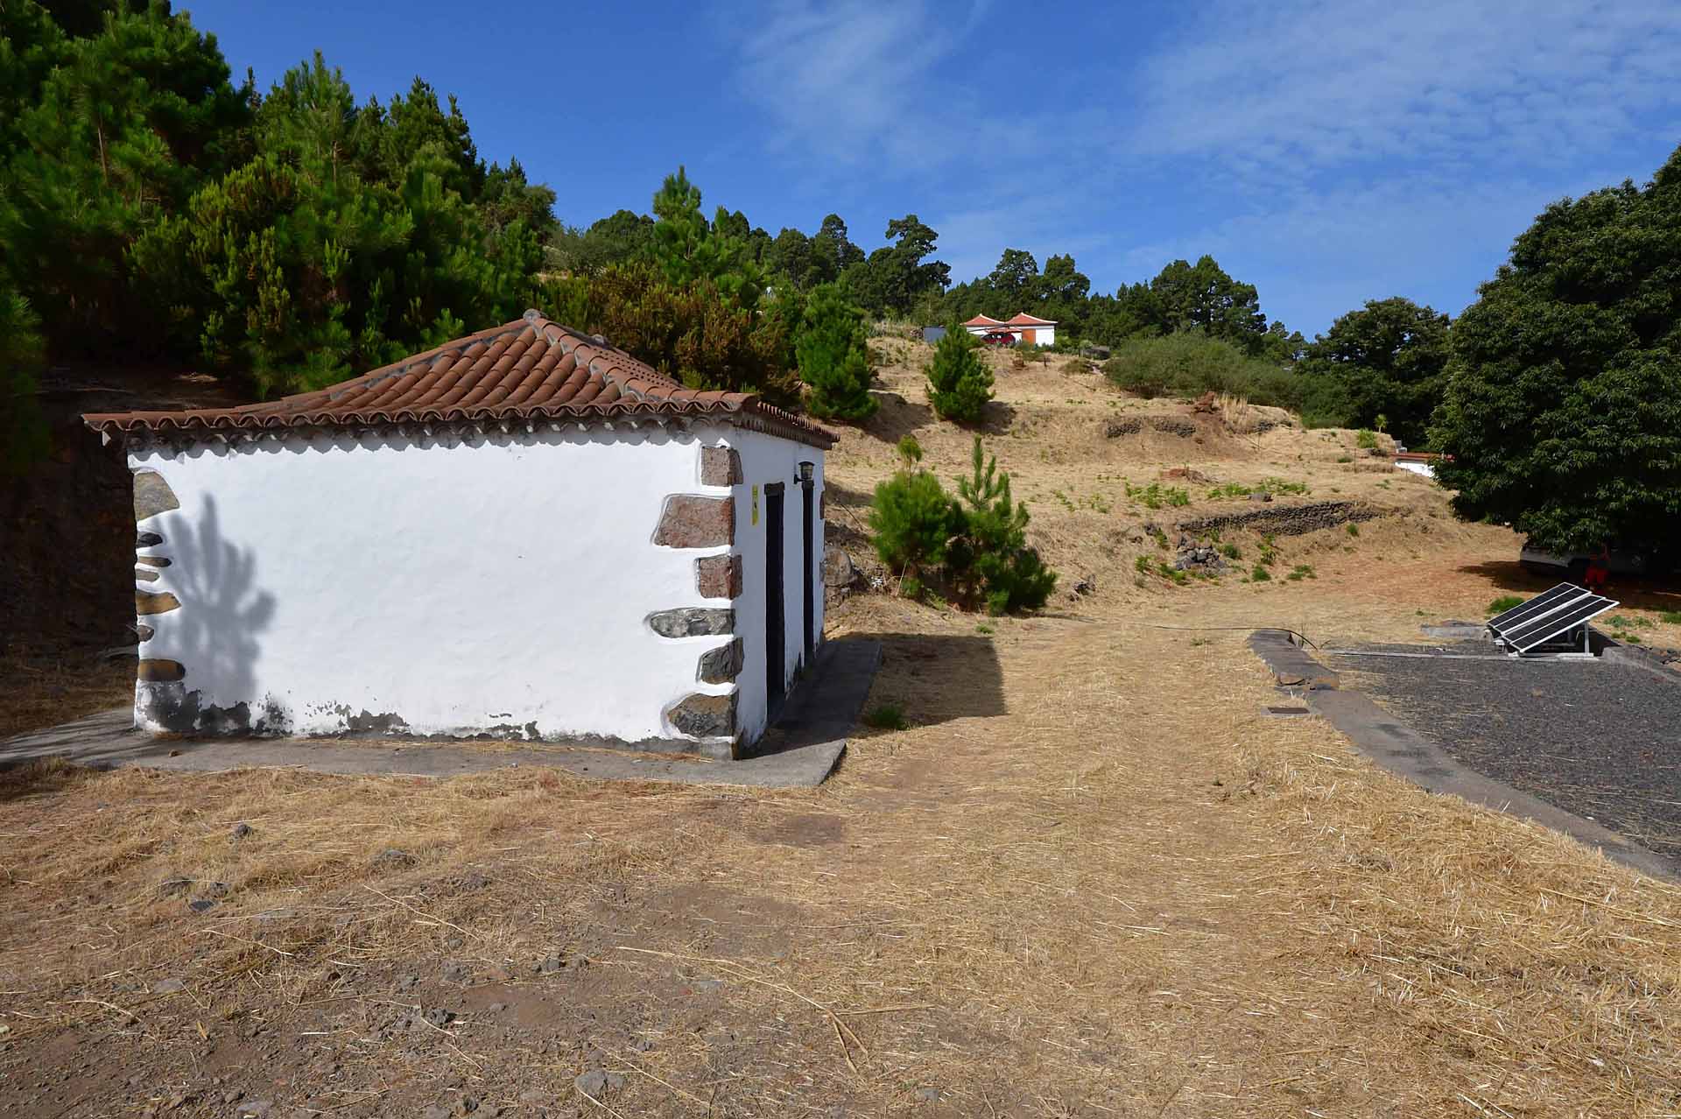
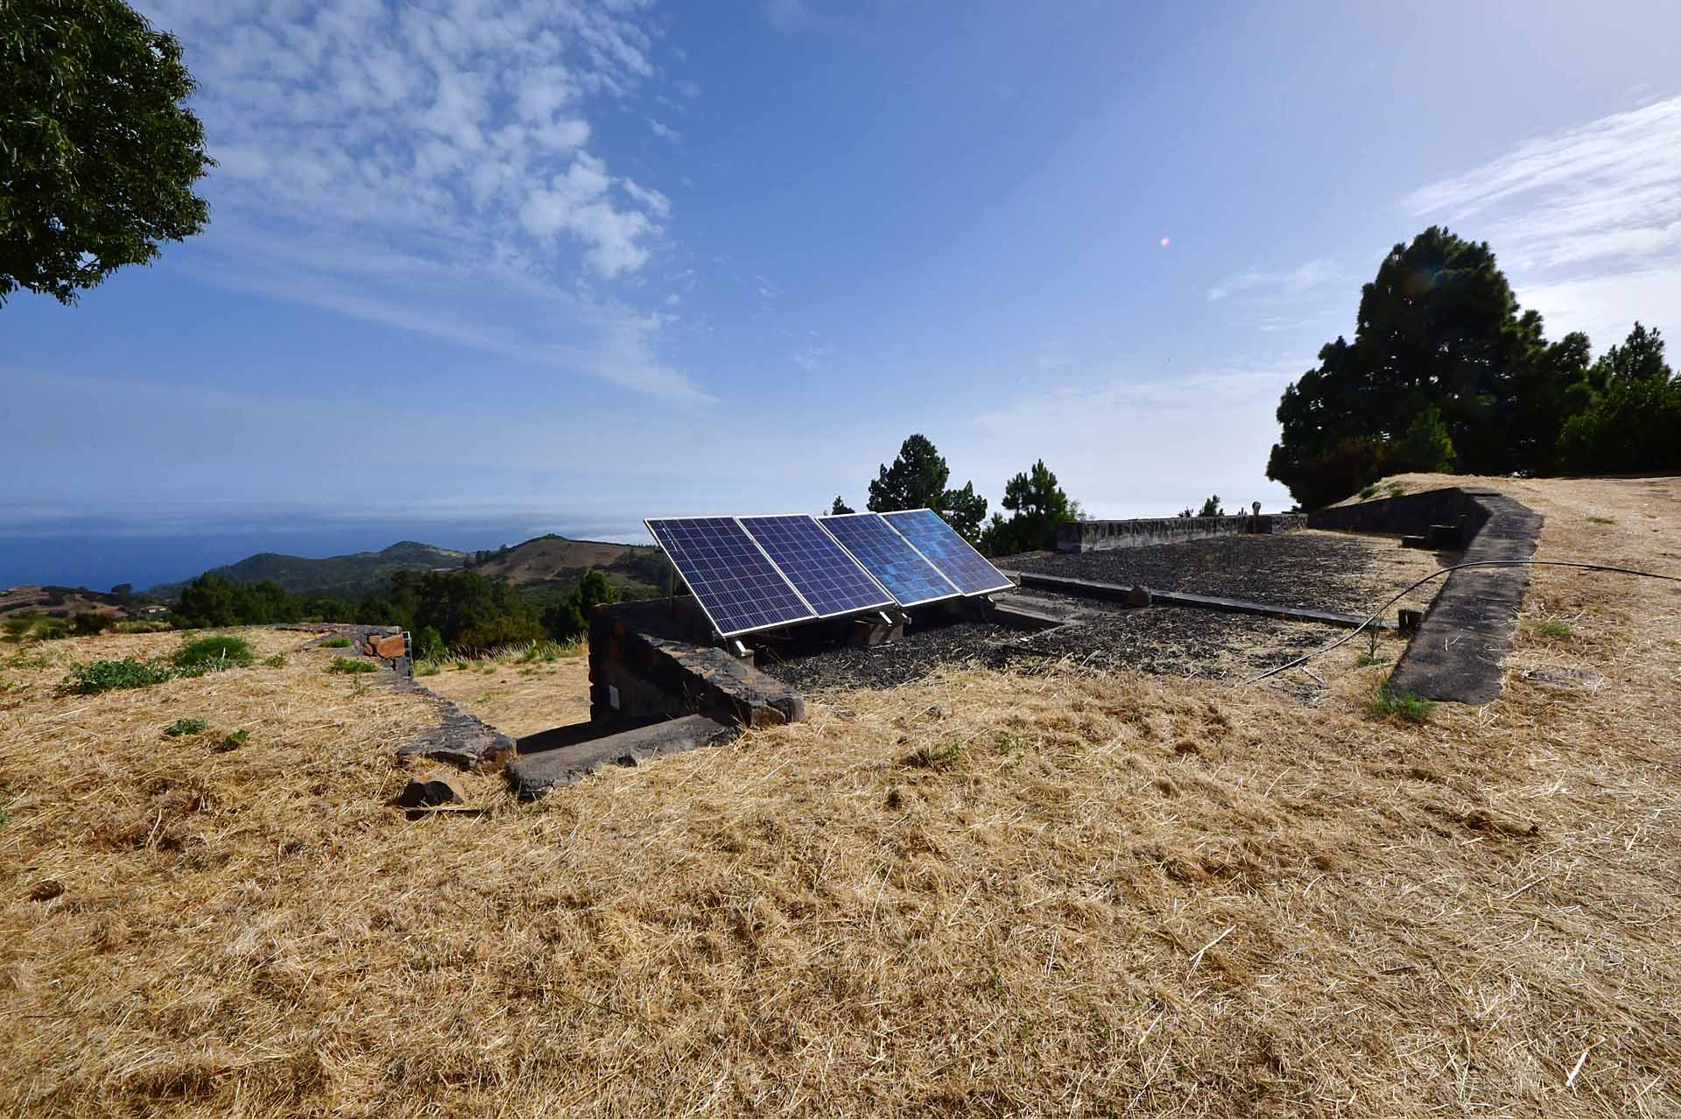
Phtovoltaikanlage für die Stromversorgung

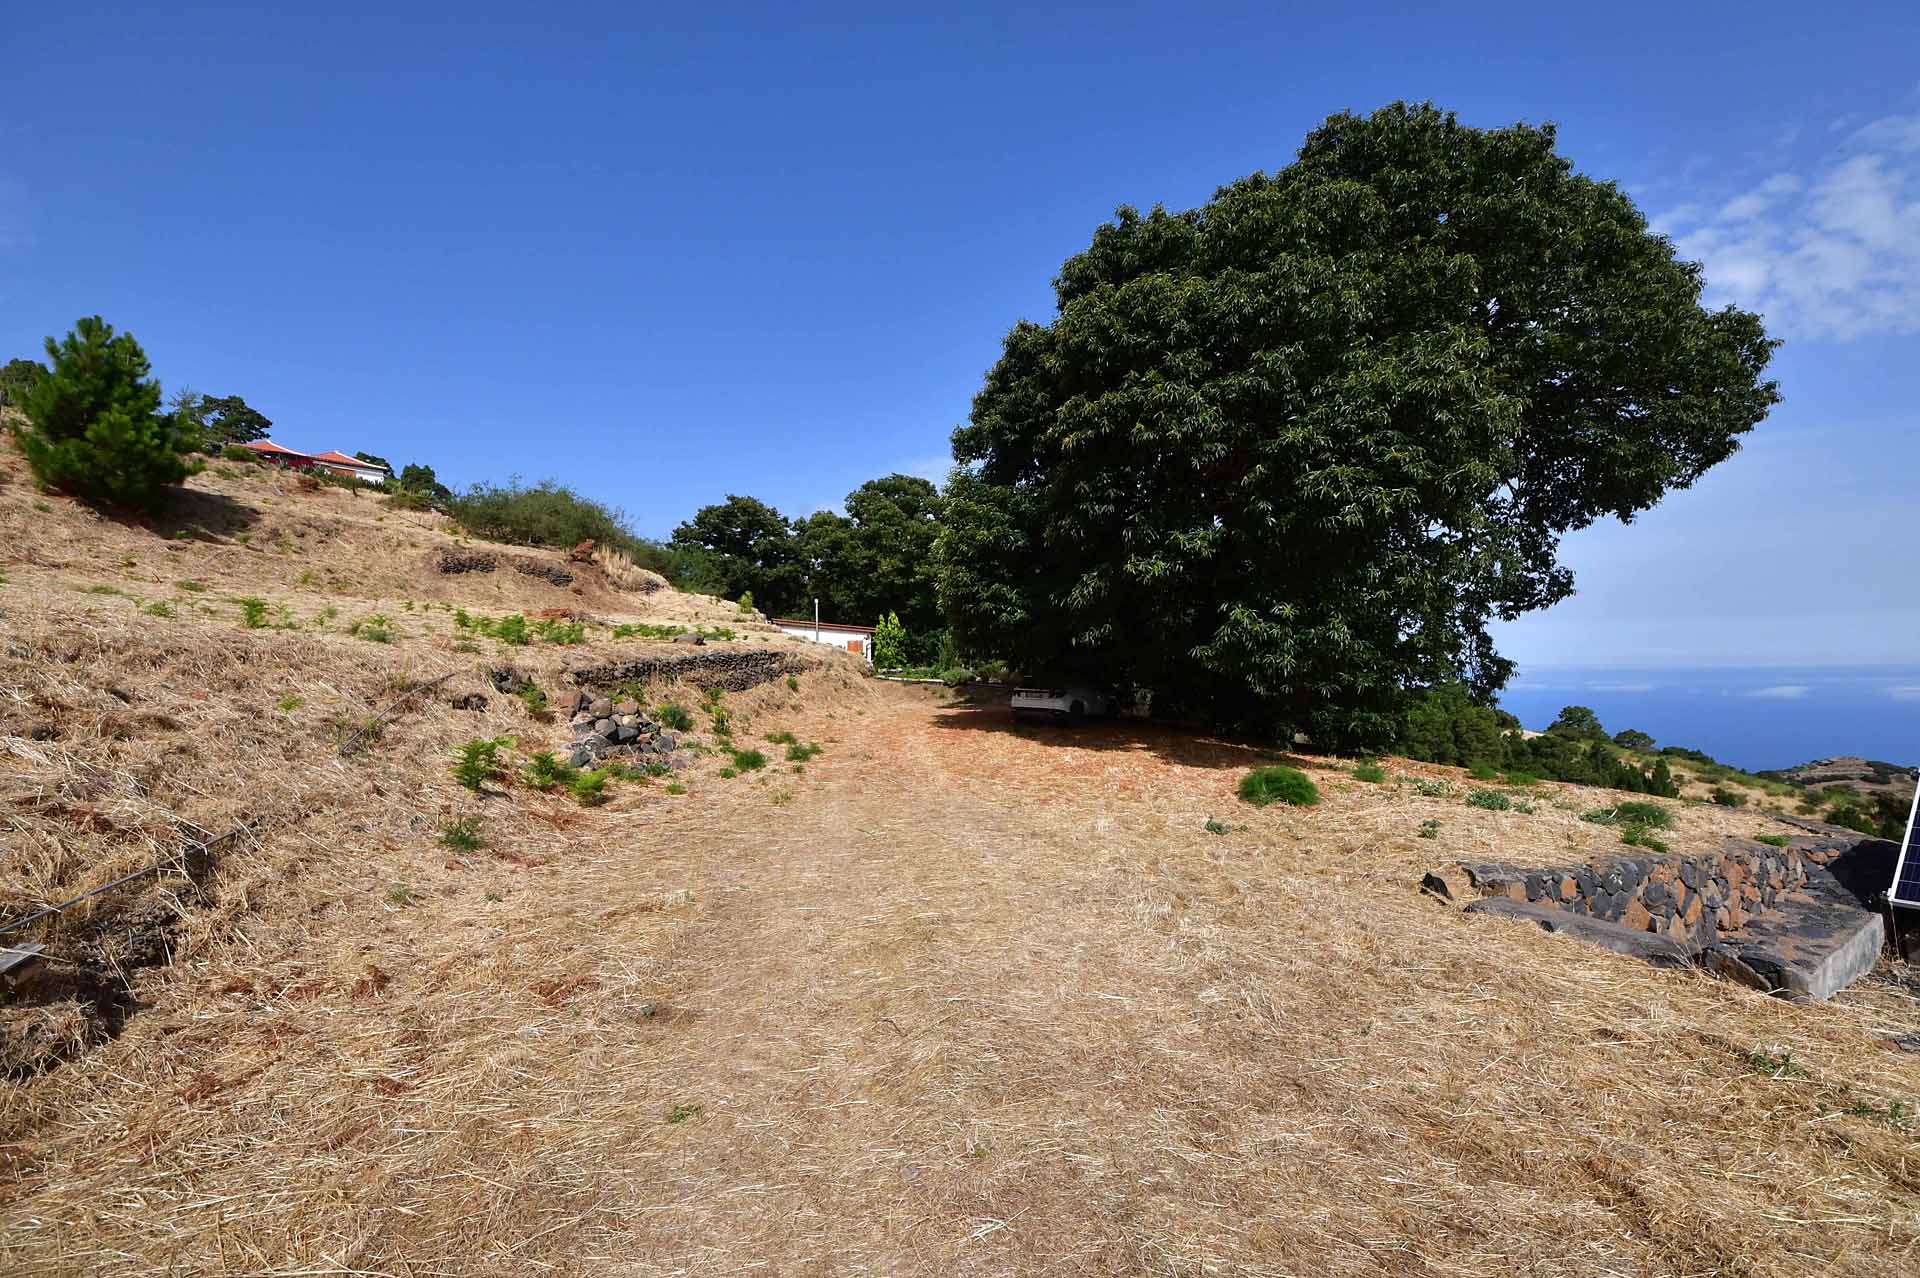
Fahrweg vom altkanarischen Haus zum unteren Wohnhaus

Unteres Wohnhaus von Westen

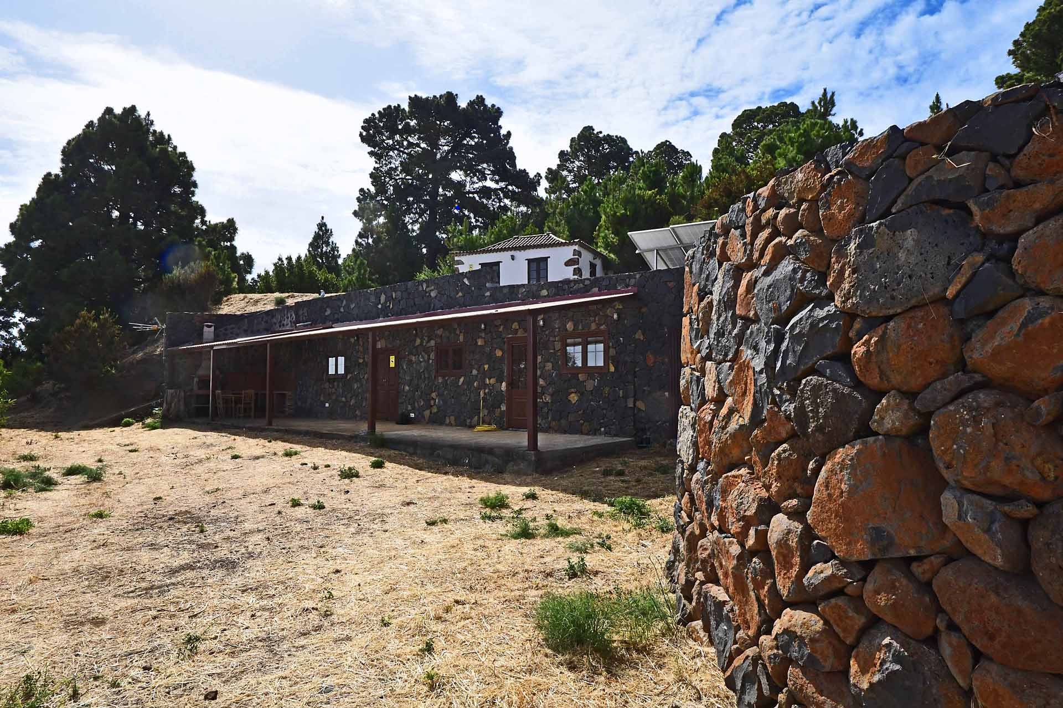
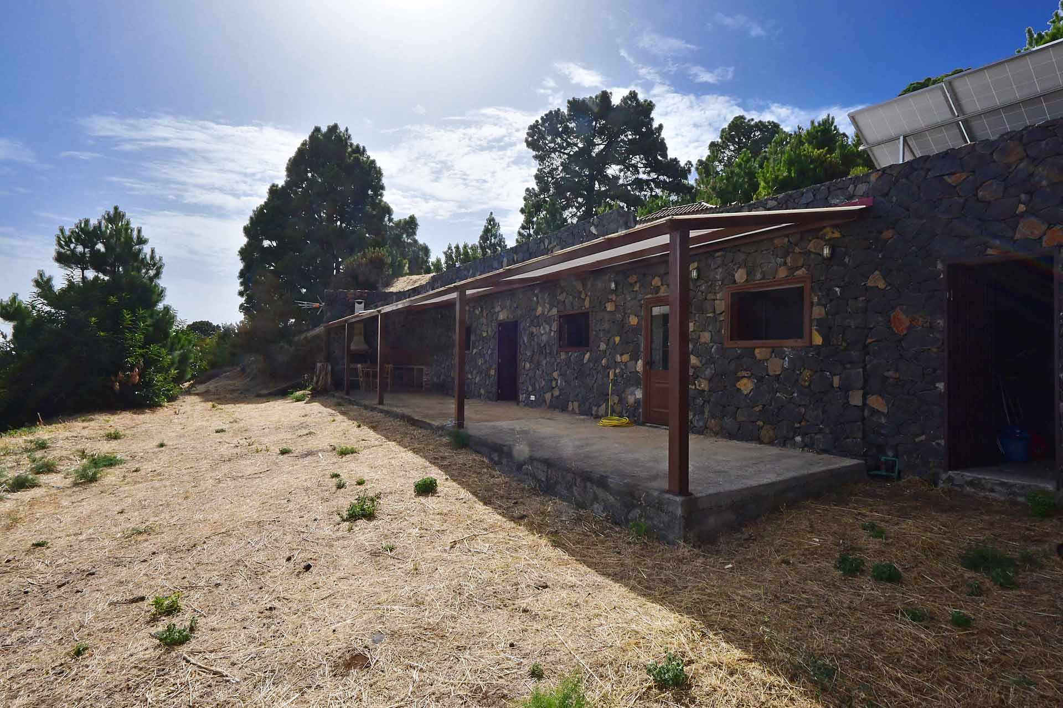
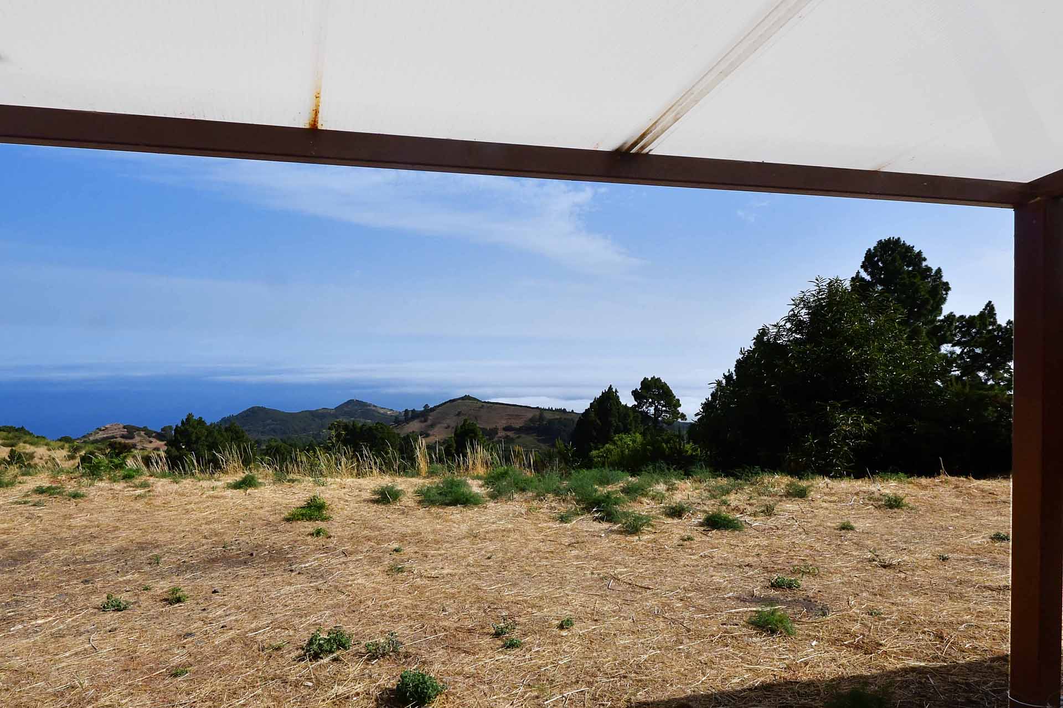
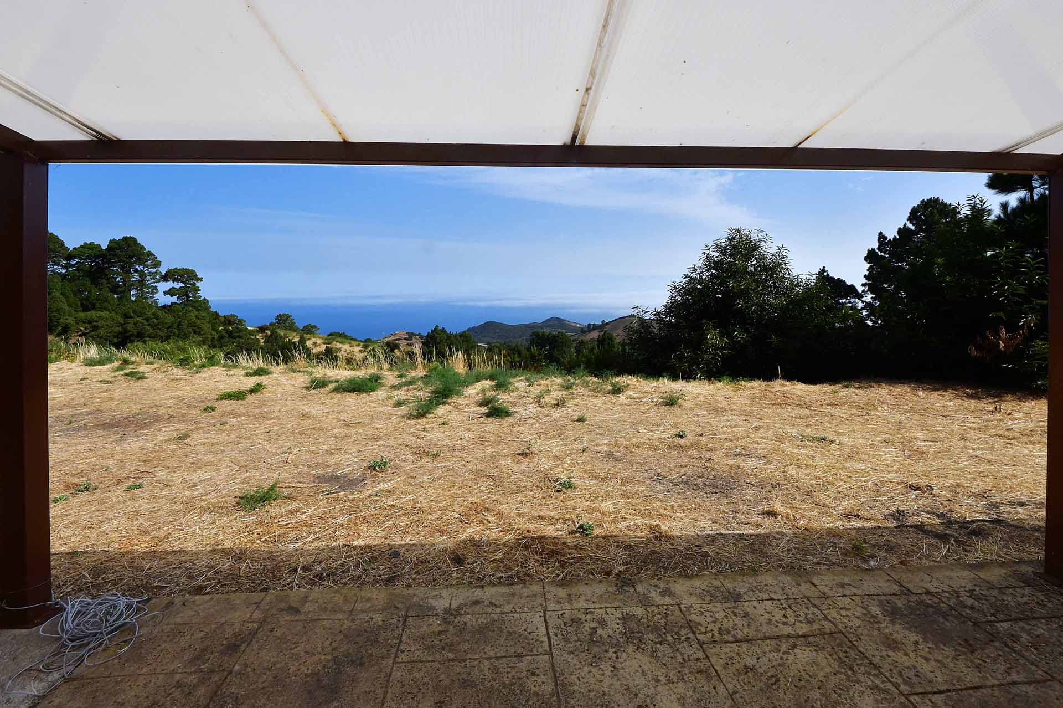
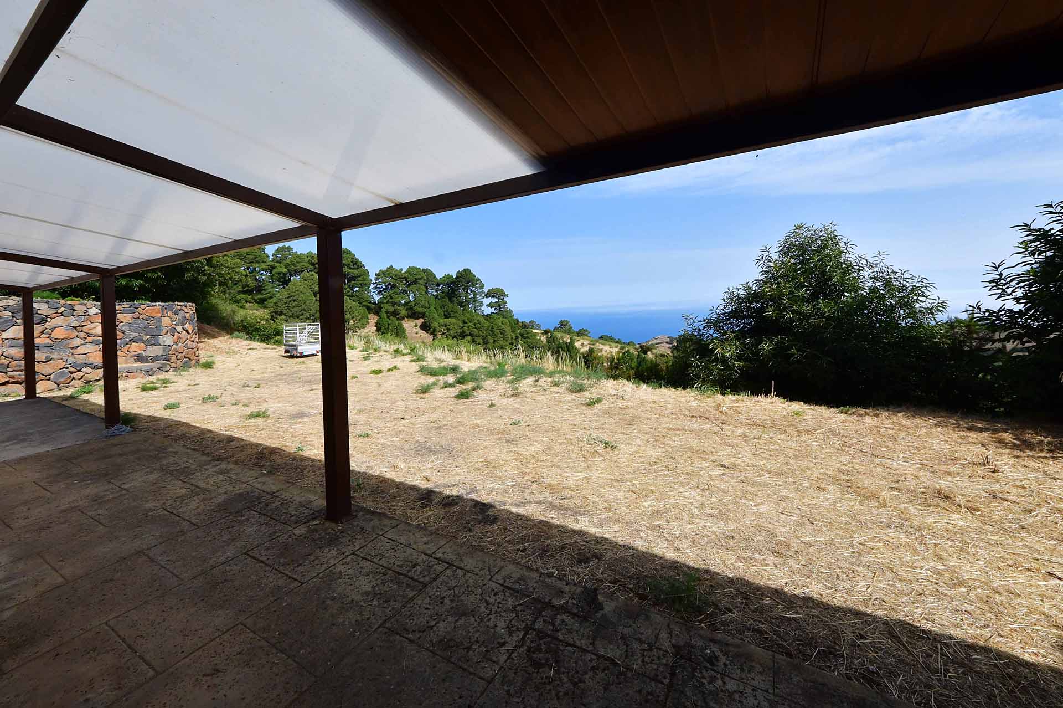
Unteres Wohnhaus mit großer, überdachter Terrasse

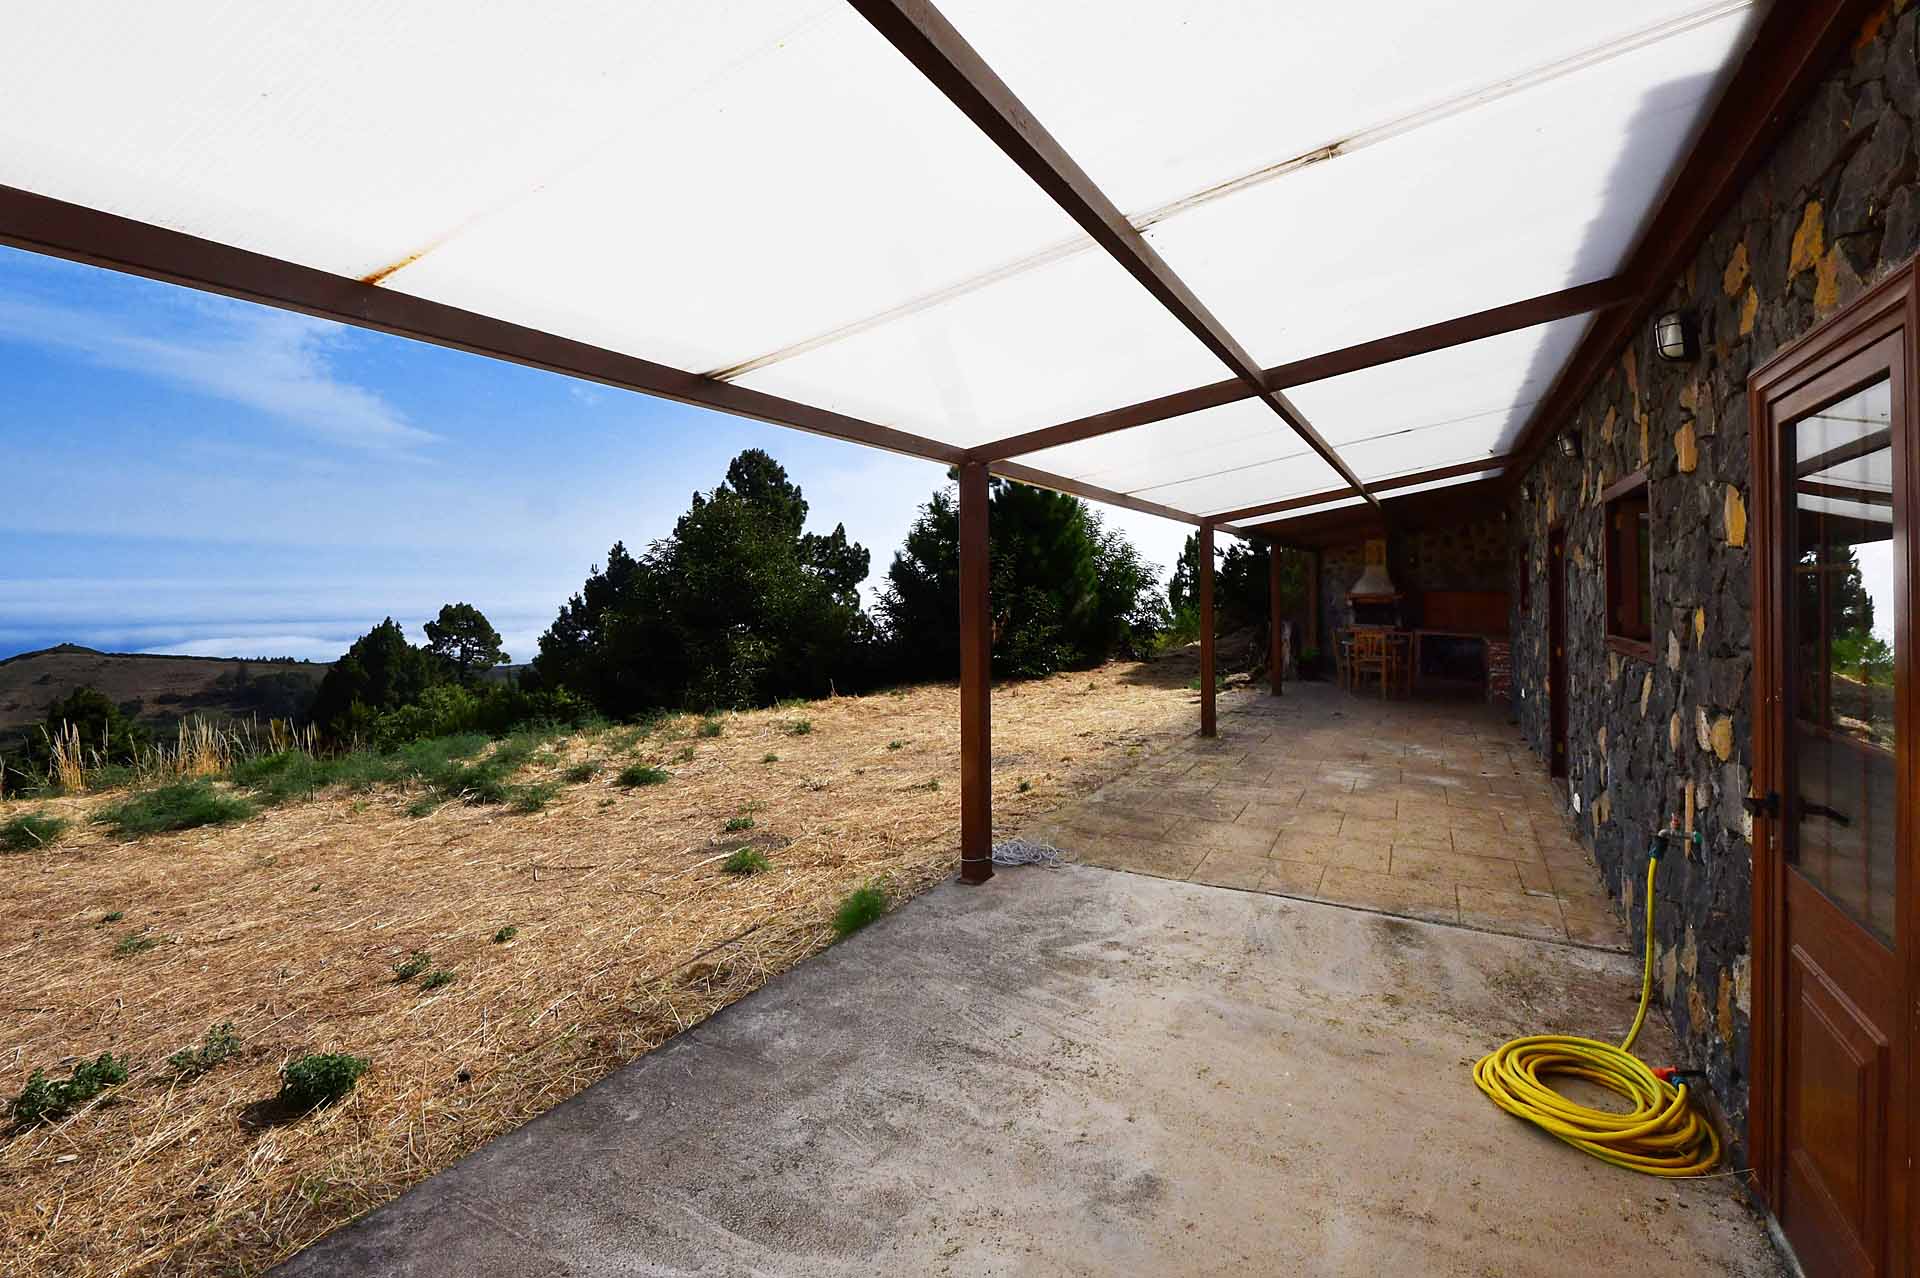
Unteres Wohnhaus mit großer, überdachter Terrasse

Unteres Wohnhaus mit großer, überdachter Terrasse

Unteres Wohnhaus mit großer, überdachter Terrasse

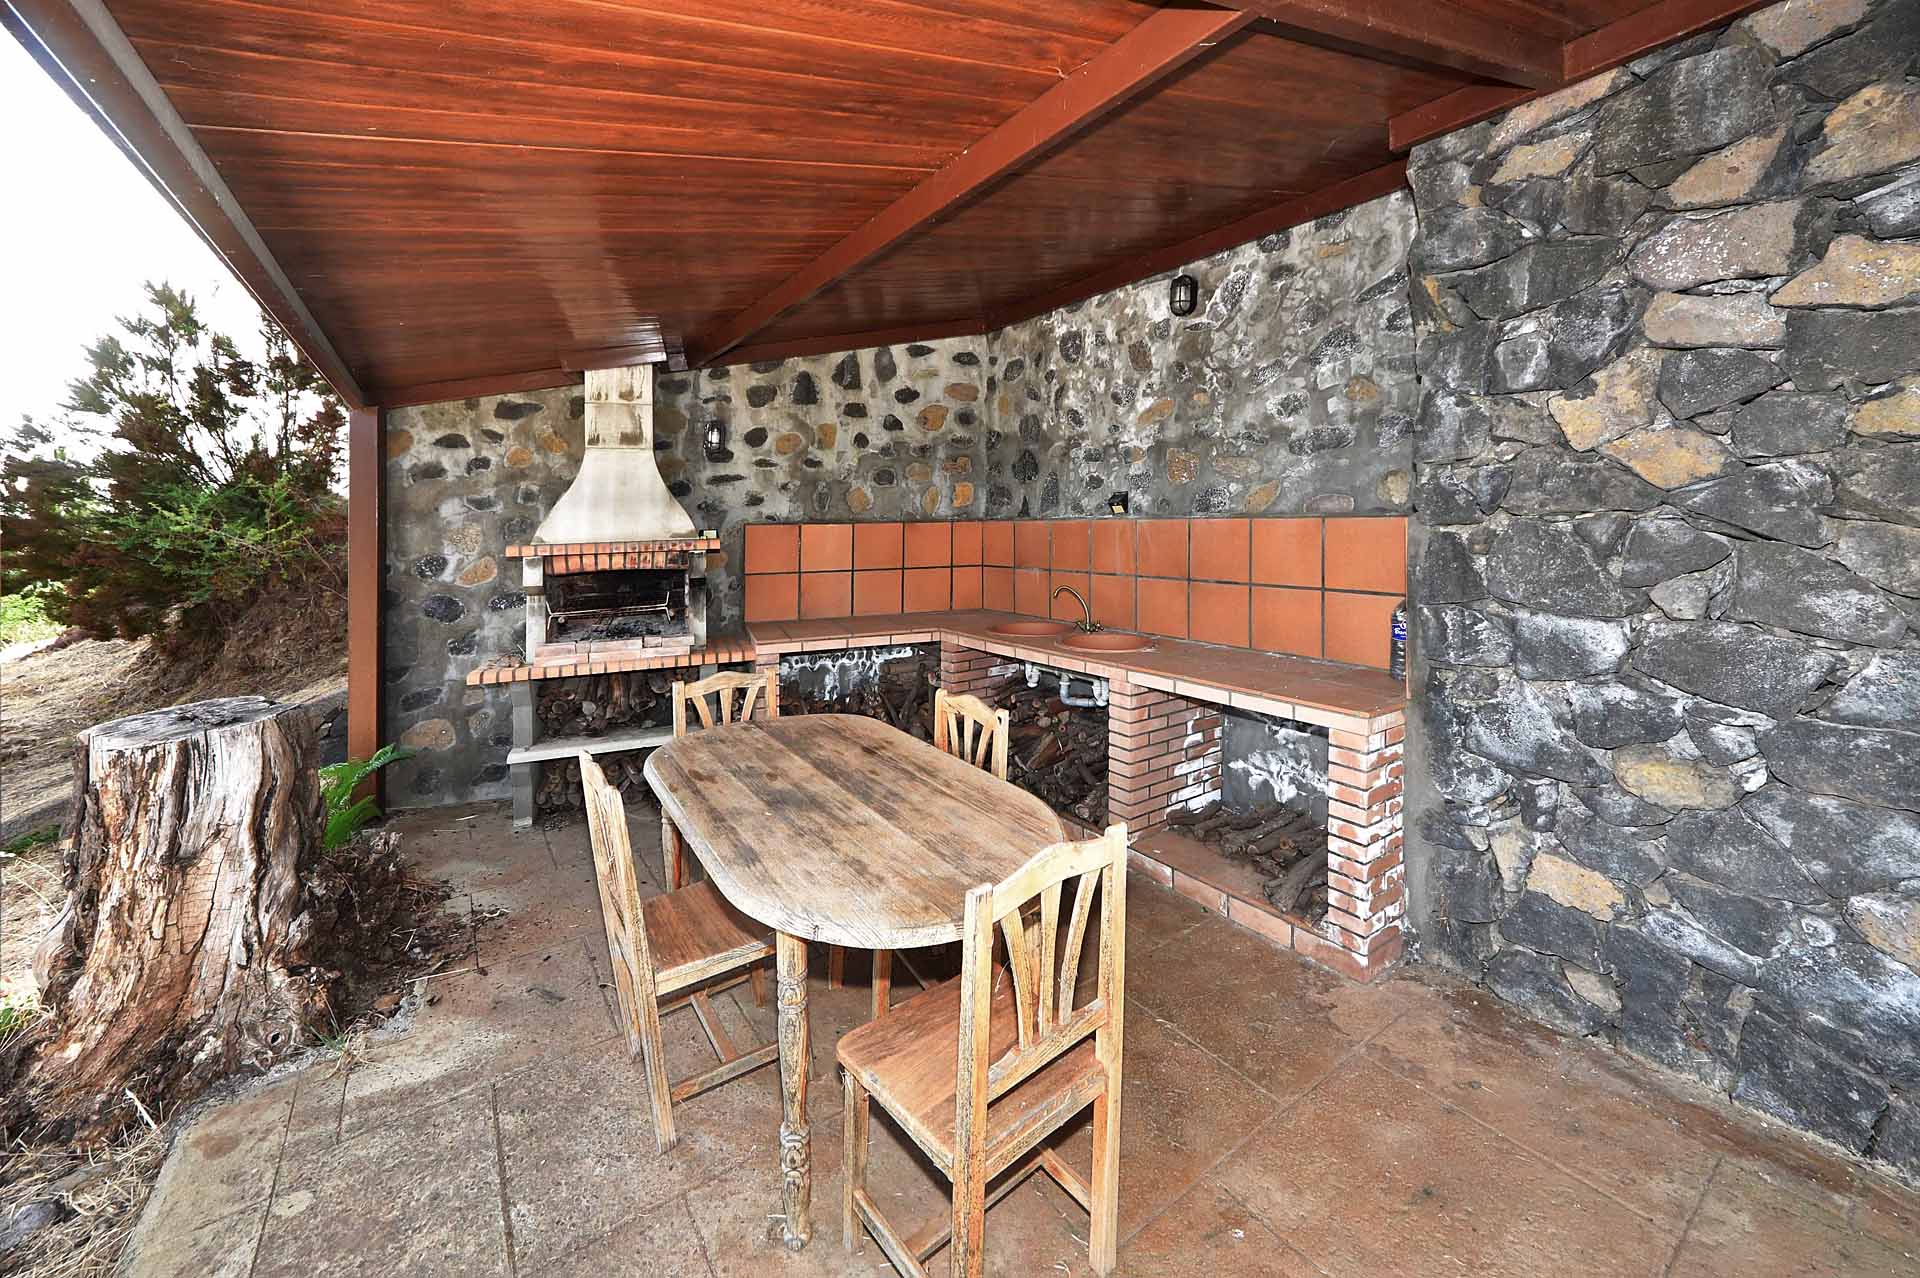
Unteres Wohnhaus mit großer, überdachter Terrasse und Aussenküche

Unteres Wohnhaus mit großer, überdachter Terrasse und Aussenküche

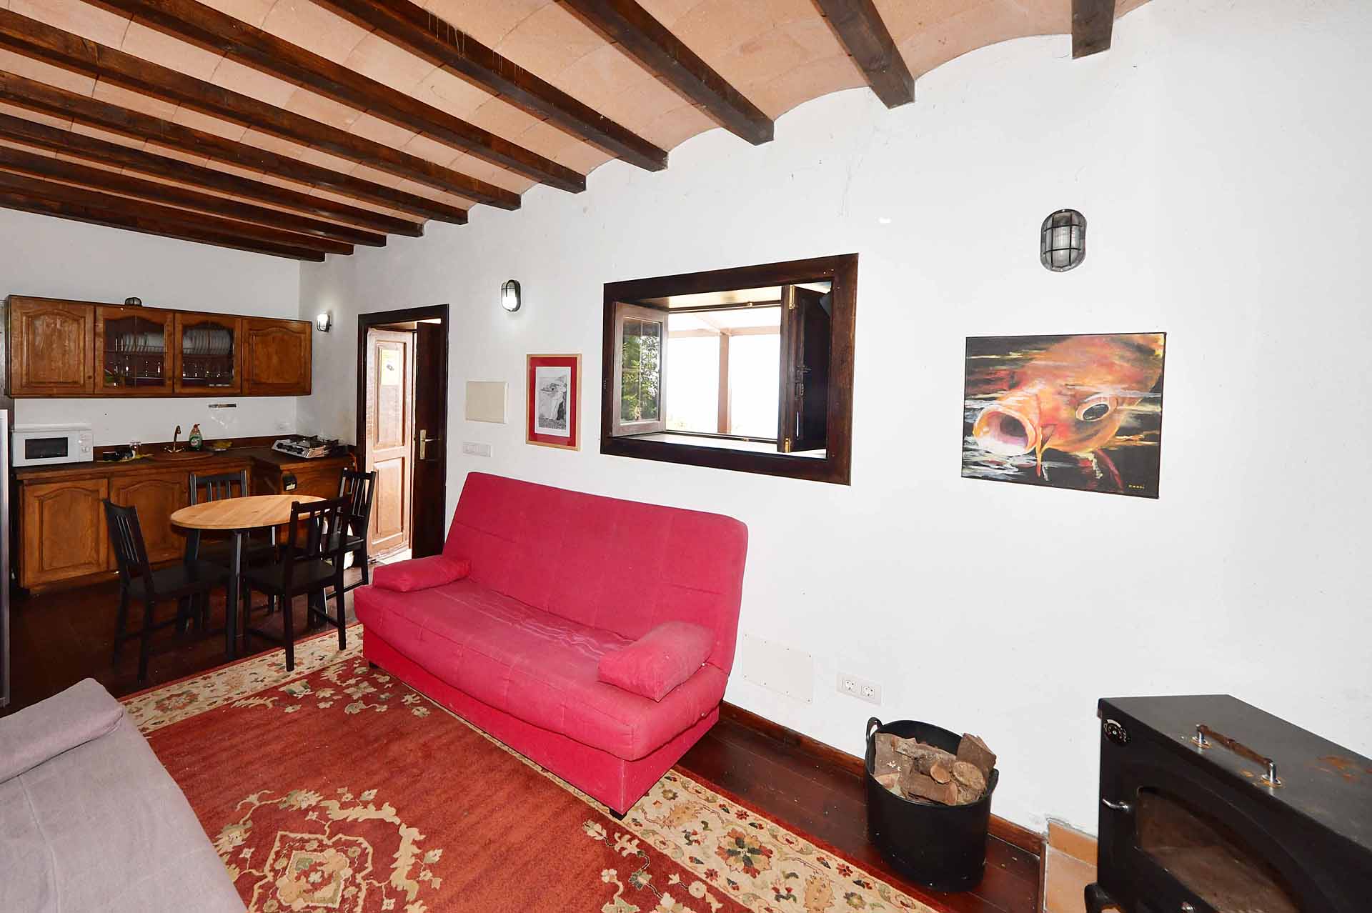
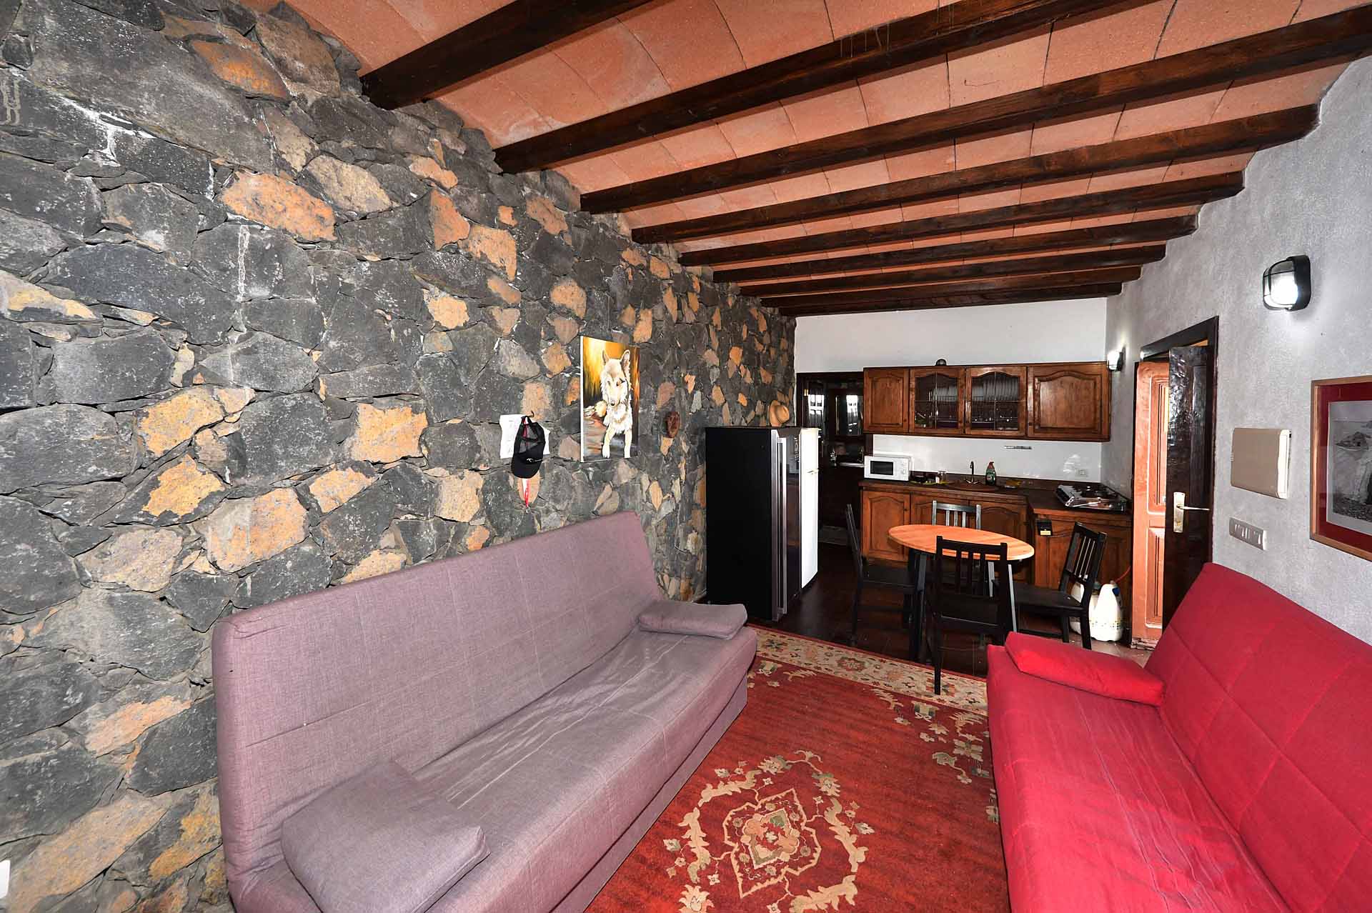
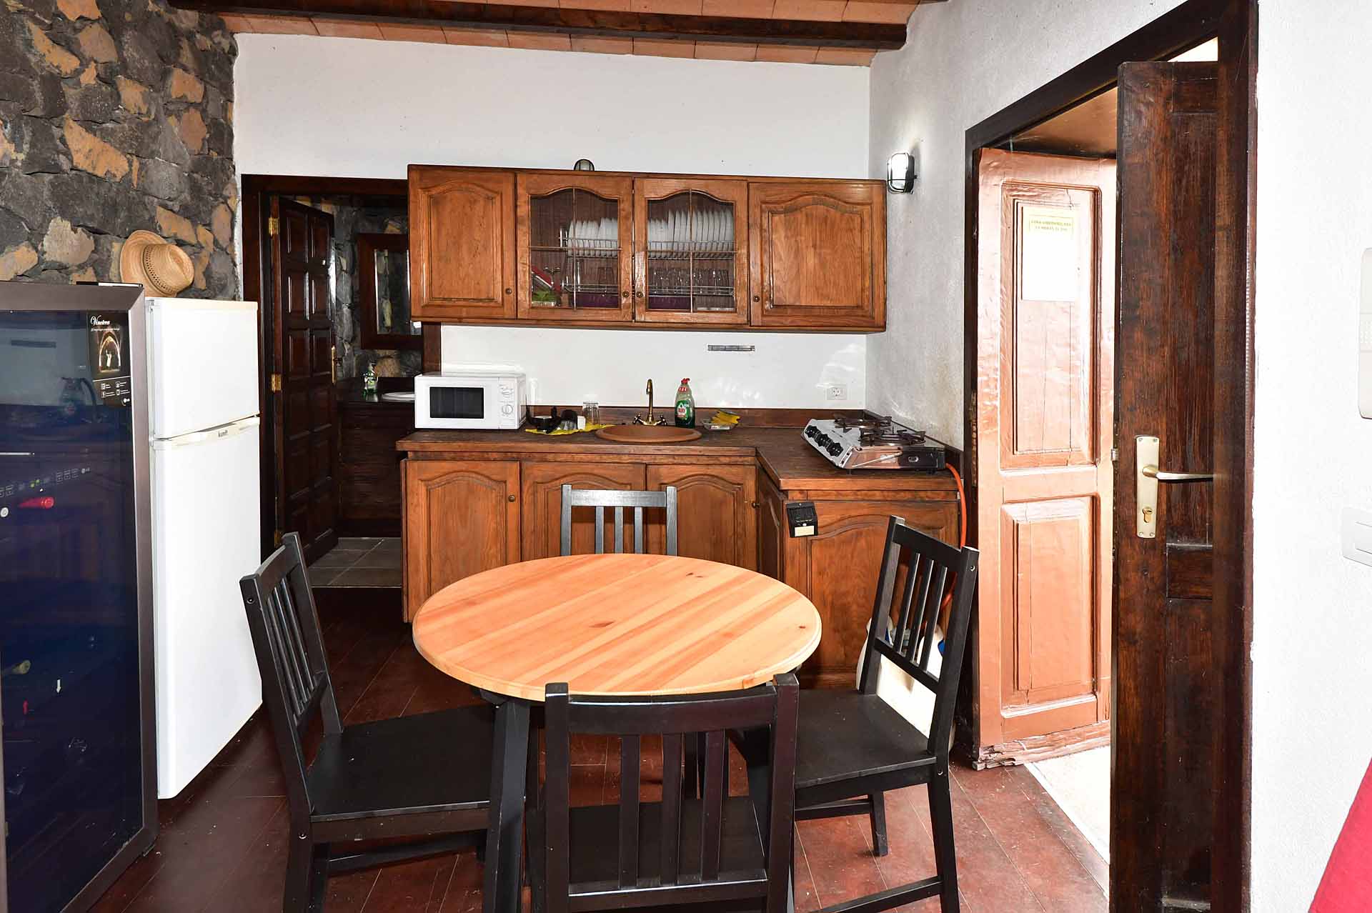
Unteres Wohnhaus, Wohnküche

Unteres Wohnhaus, Wohnküche

Unteres Wohnhaus, Wohnküche

Unteres Wohnhaus, Wohnküche

Unteres Wohnhaus, Wohnküche

Unteres Wohnhaus, Wohnküche

Unteres Wohnhaus, Wohnküche

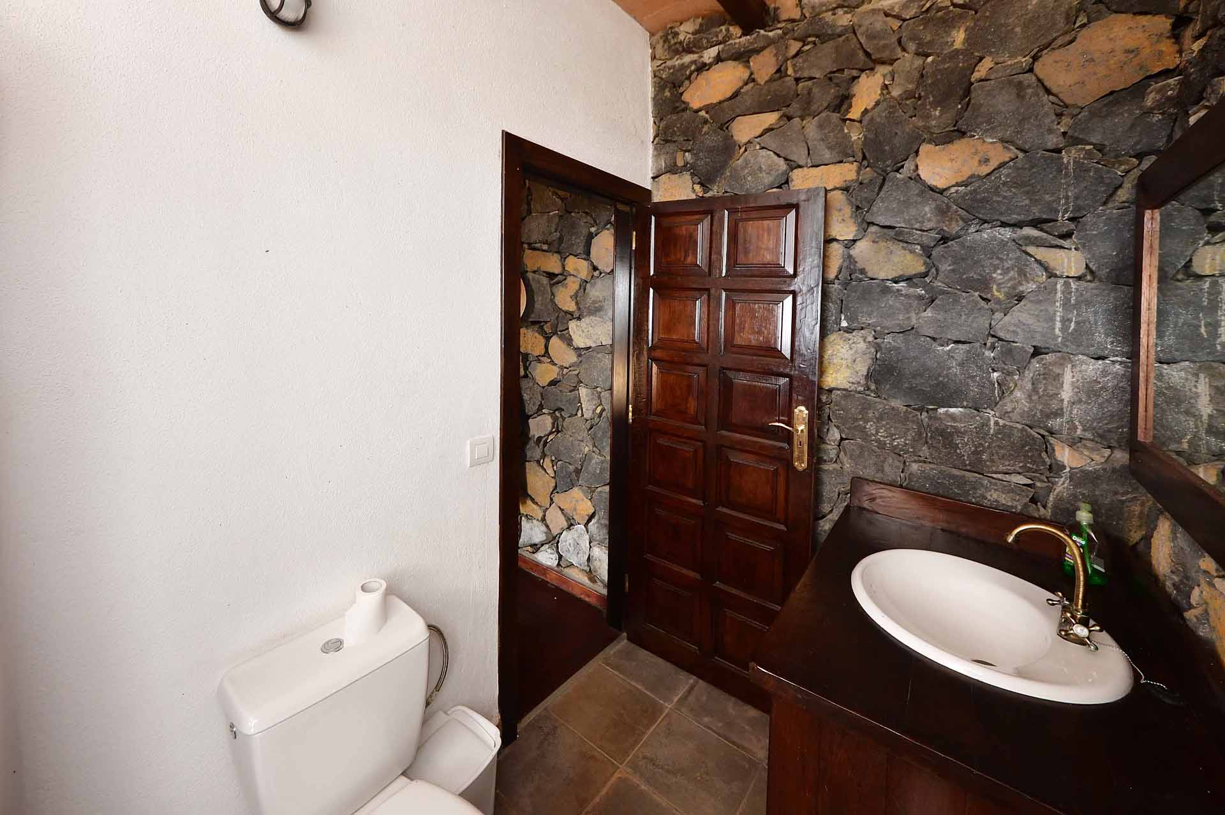
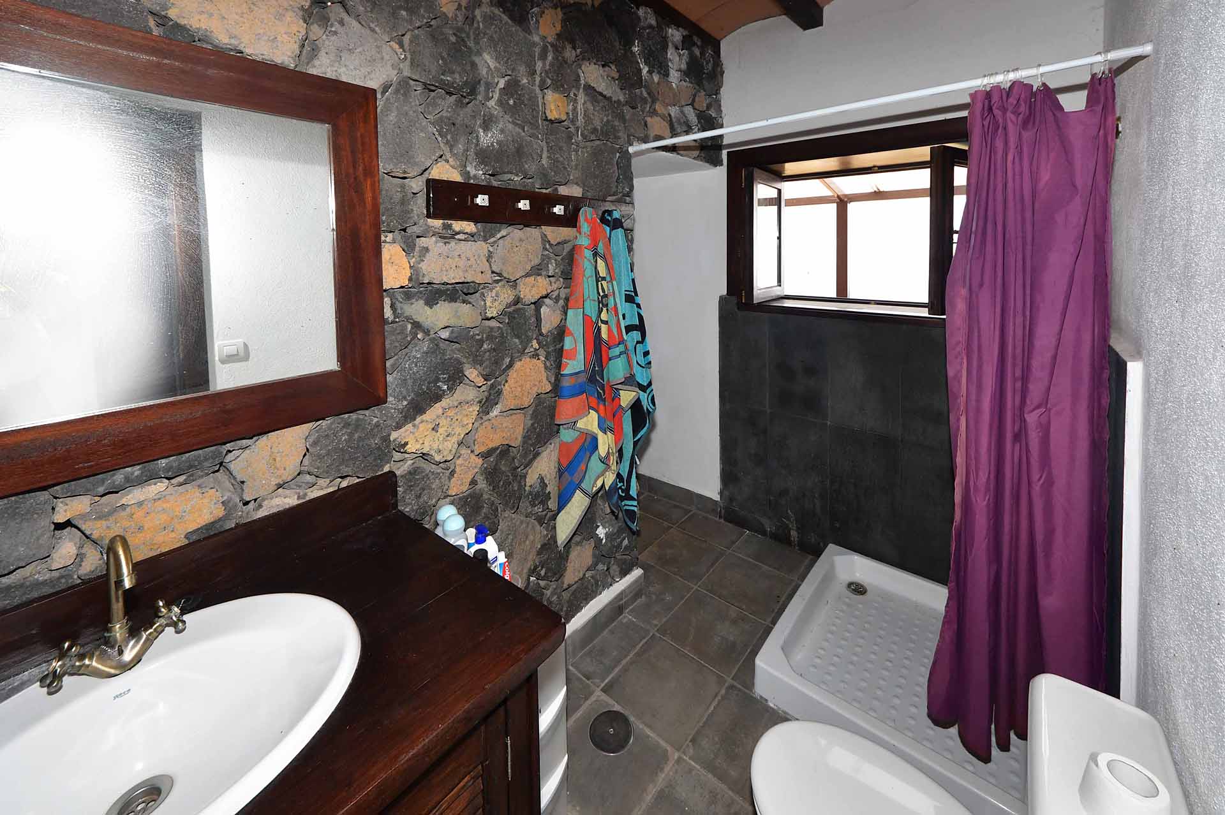
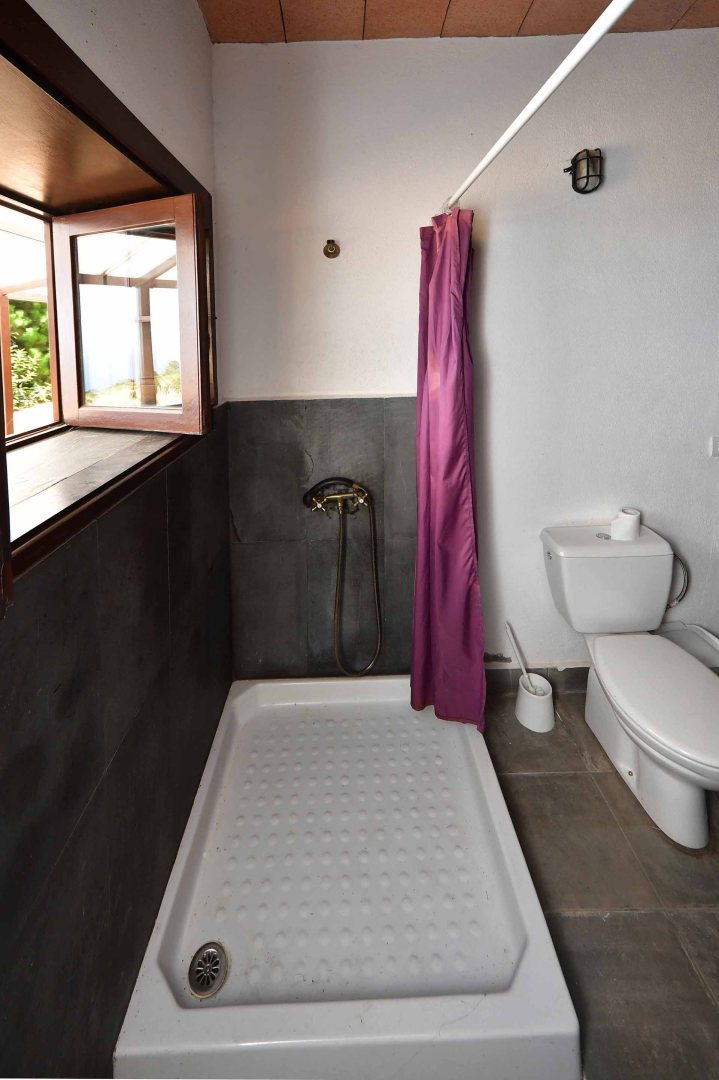
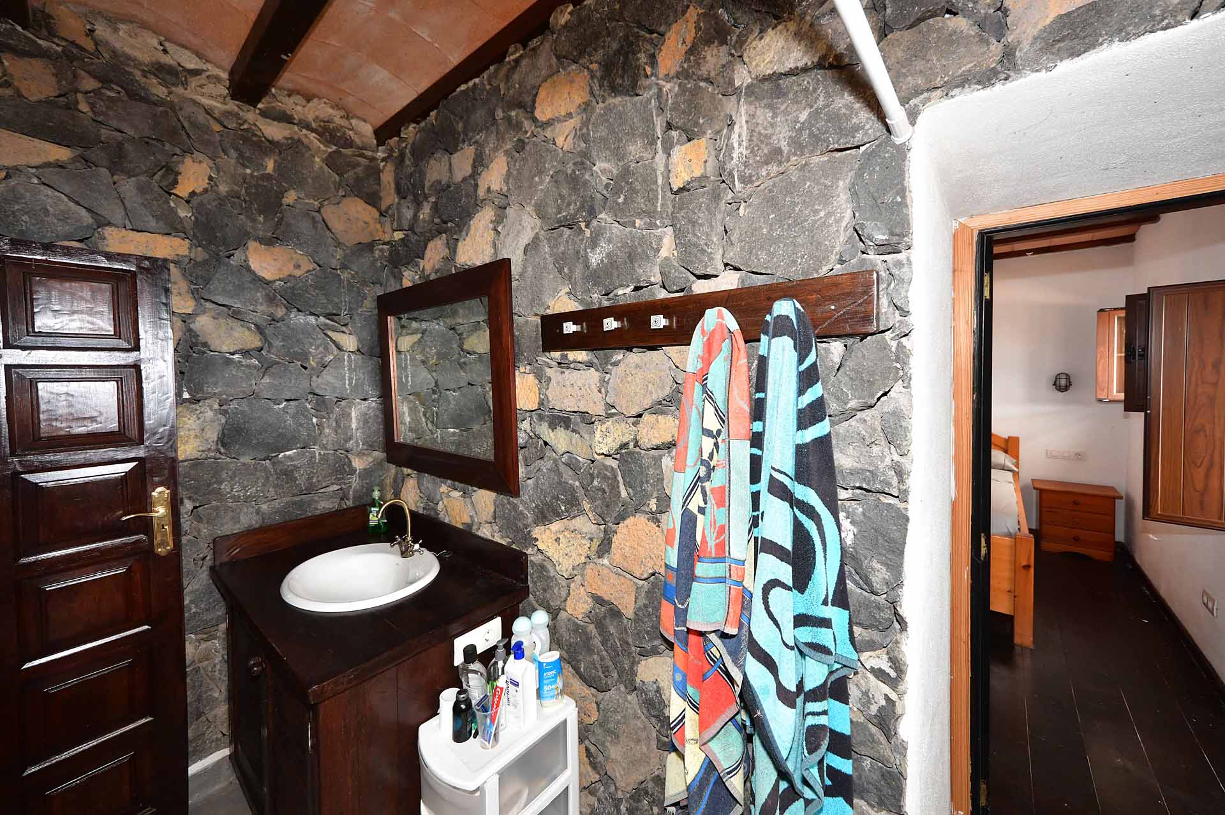
Unteres Wohnhaus, Badezimmer

Unteres Wohnhaus, Badezimmer

Unteres Wohnhaus, Badezimmer

Unteres Wohnhaus, Badezimmer

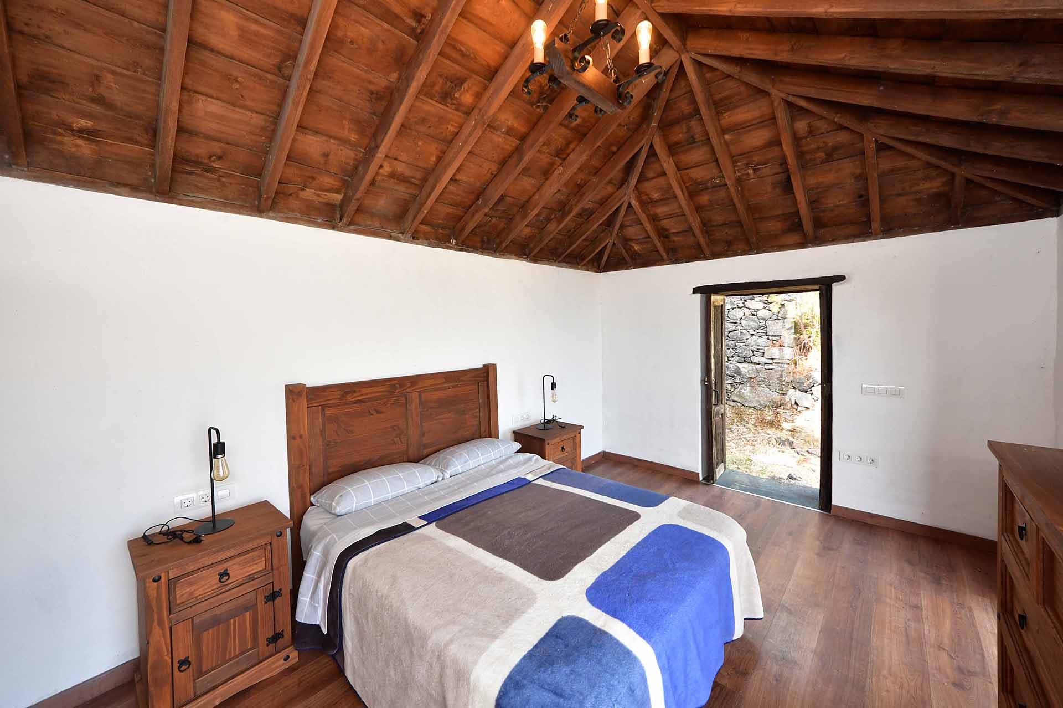
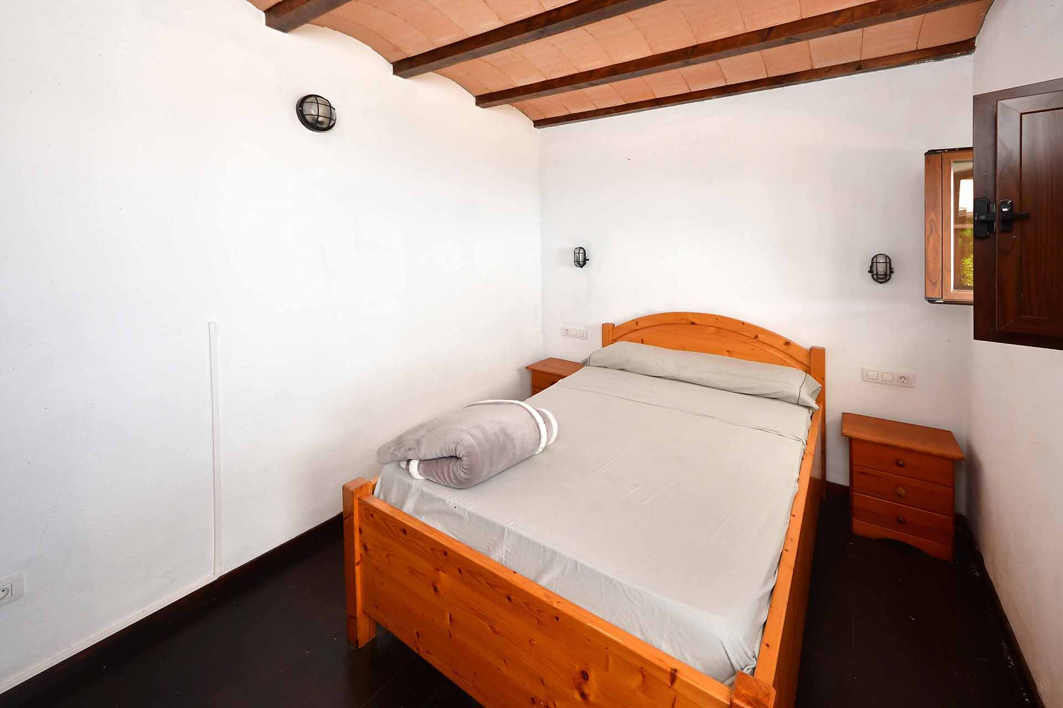
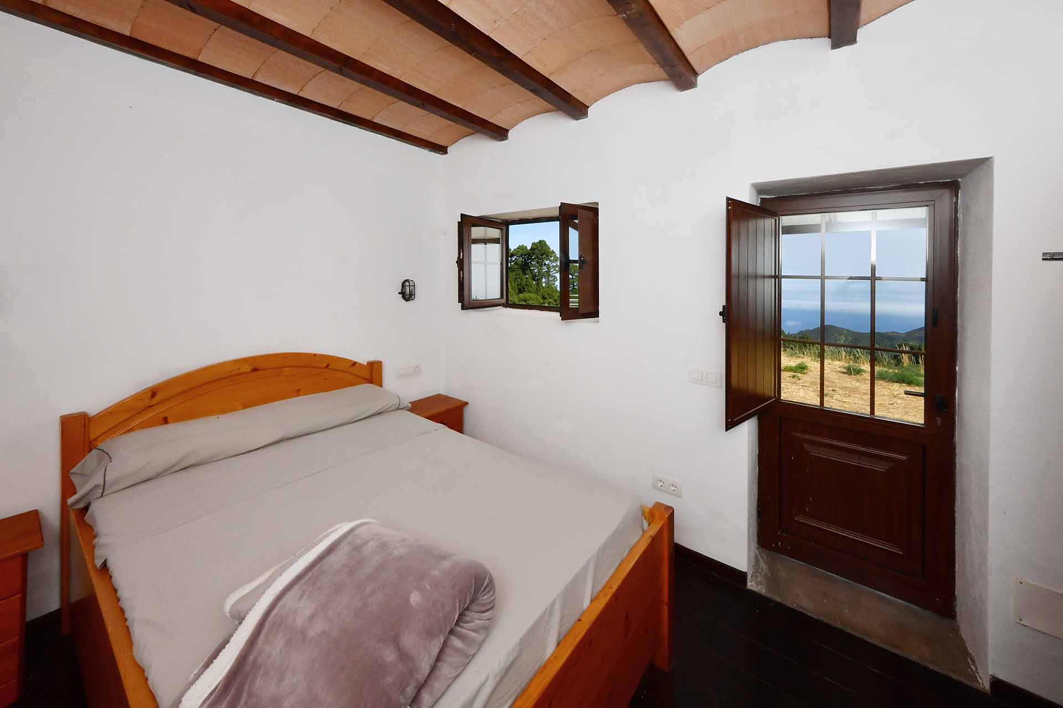
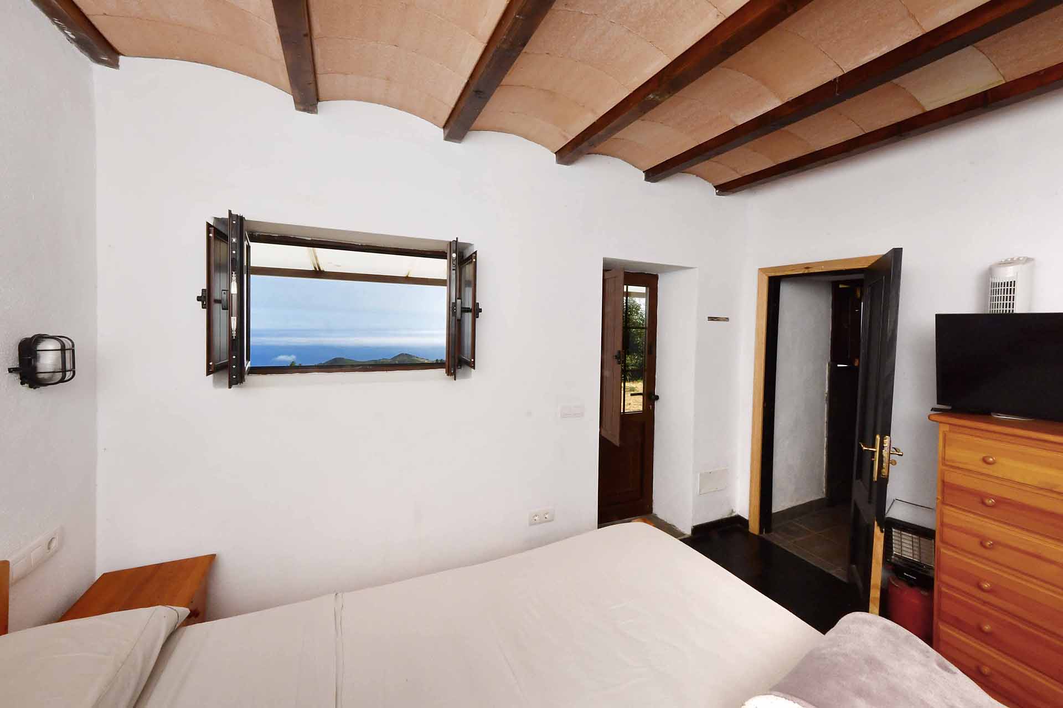
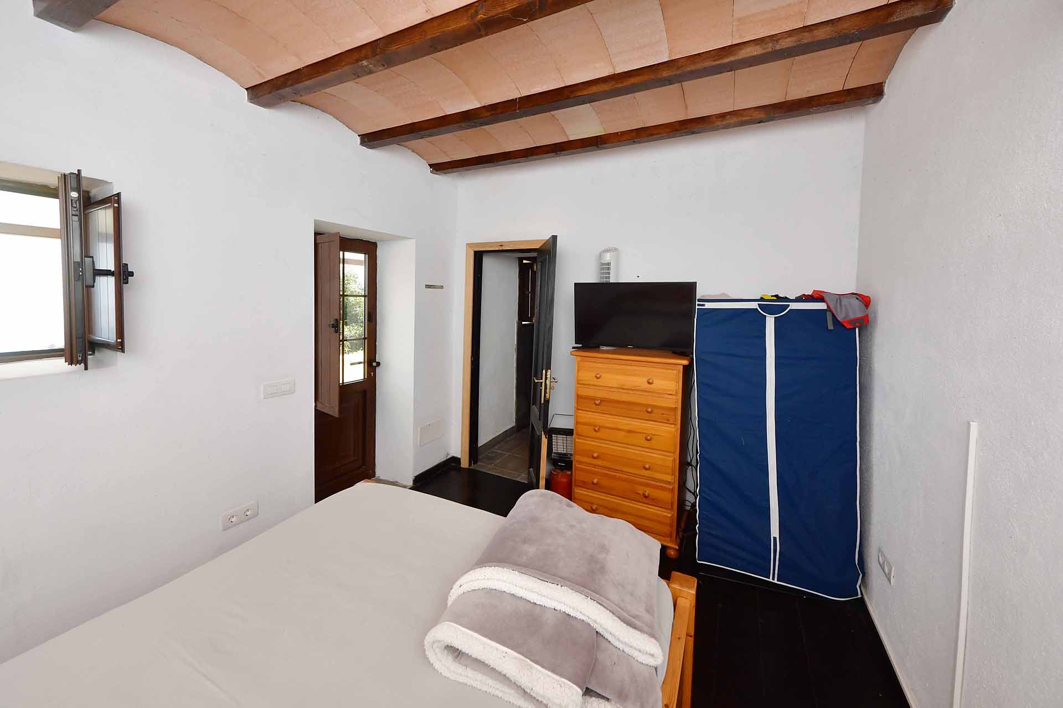
Unteres Wohnhaus, Schlafzimmer

Unteres Wohnhaus, Schlafzimmer

Unteres Wohnhaus, Schlafzimmer

Unteres Wohnhaus, Schlafzimmer

Unteres Wohnhaus, Vorplatz

Restaurierter Pajero

Restaurierter Pajero

Restaurierter Pajero

Restaurierter Pajero

Restaurierter Pajero

Restaurierter Pajero

Restaurierter Pajero

Ausblick Pajero

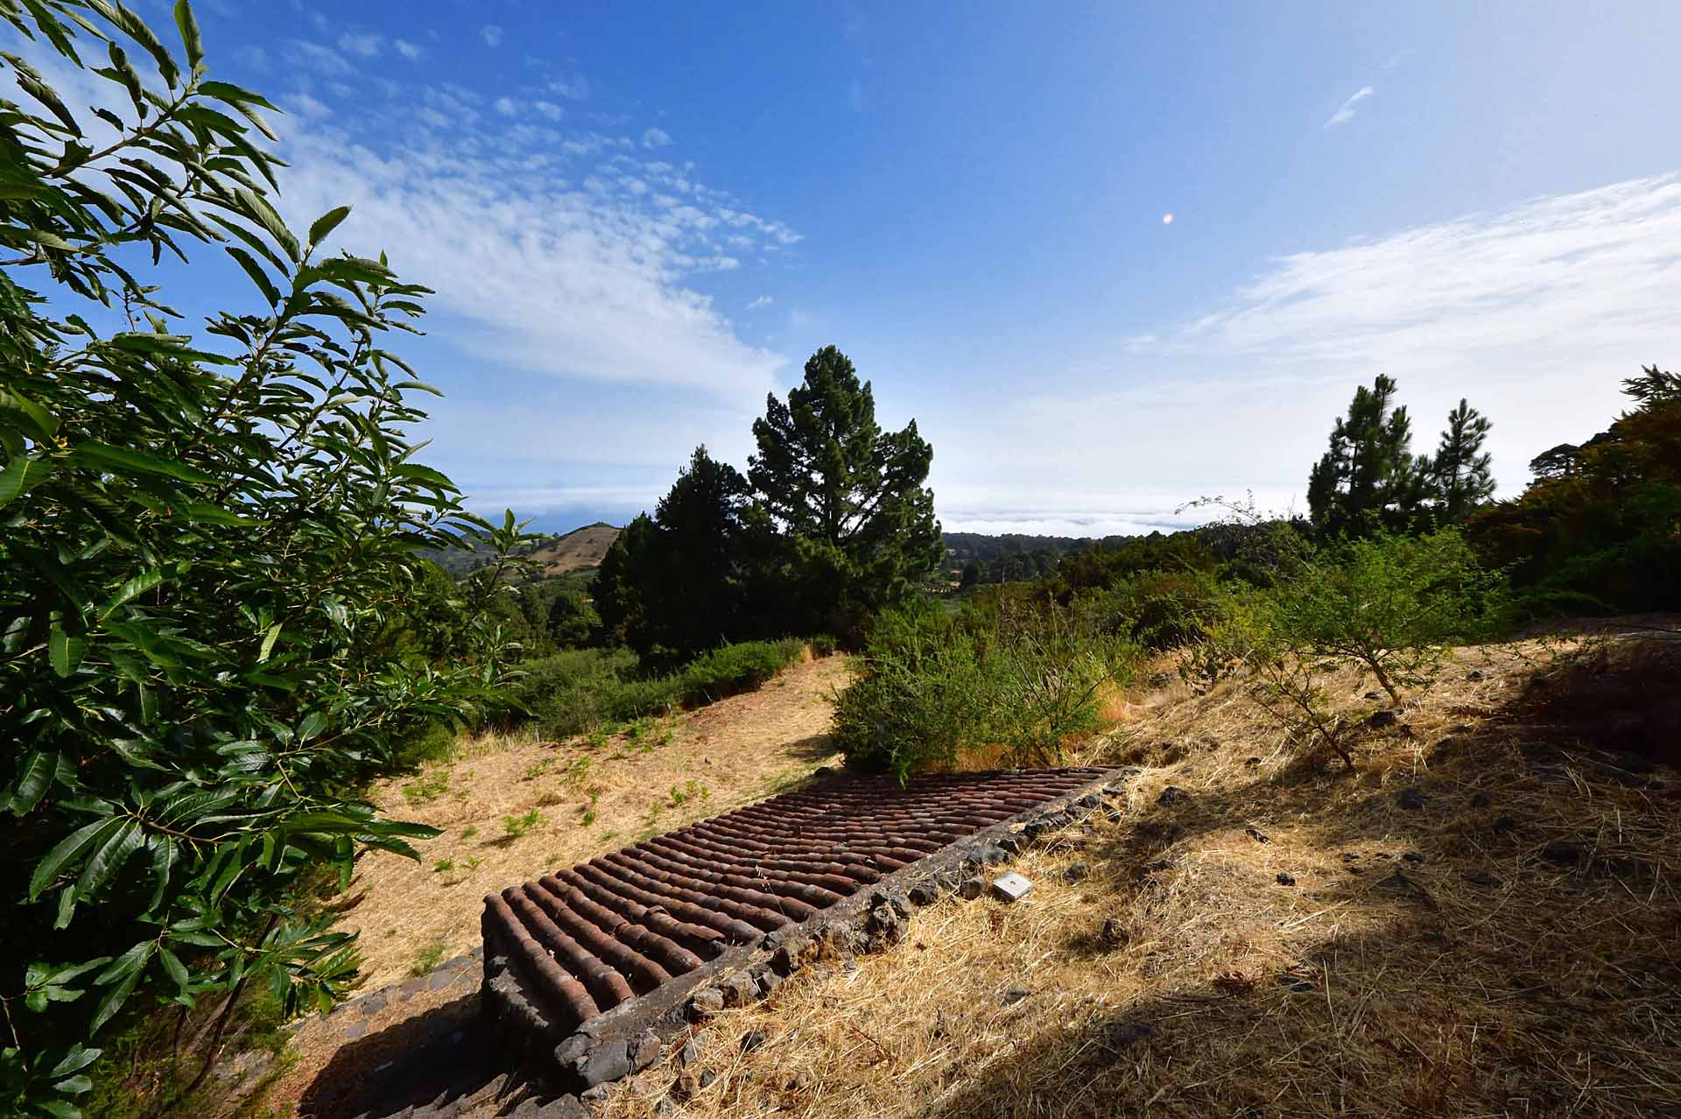
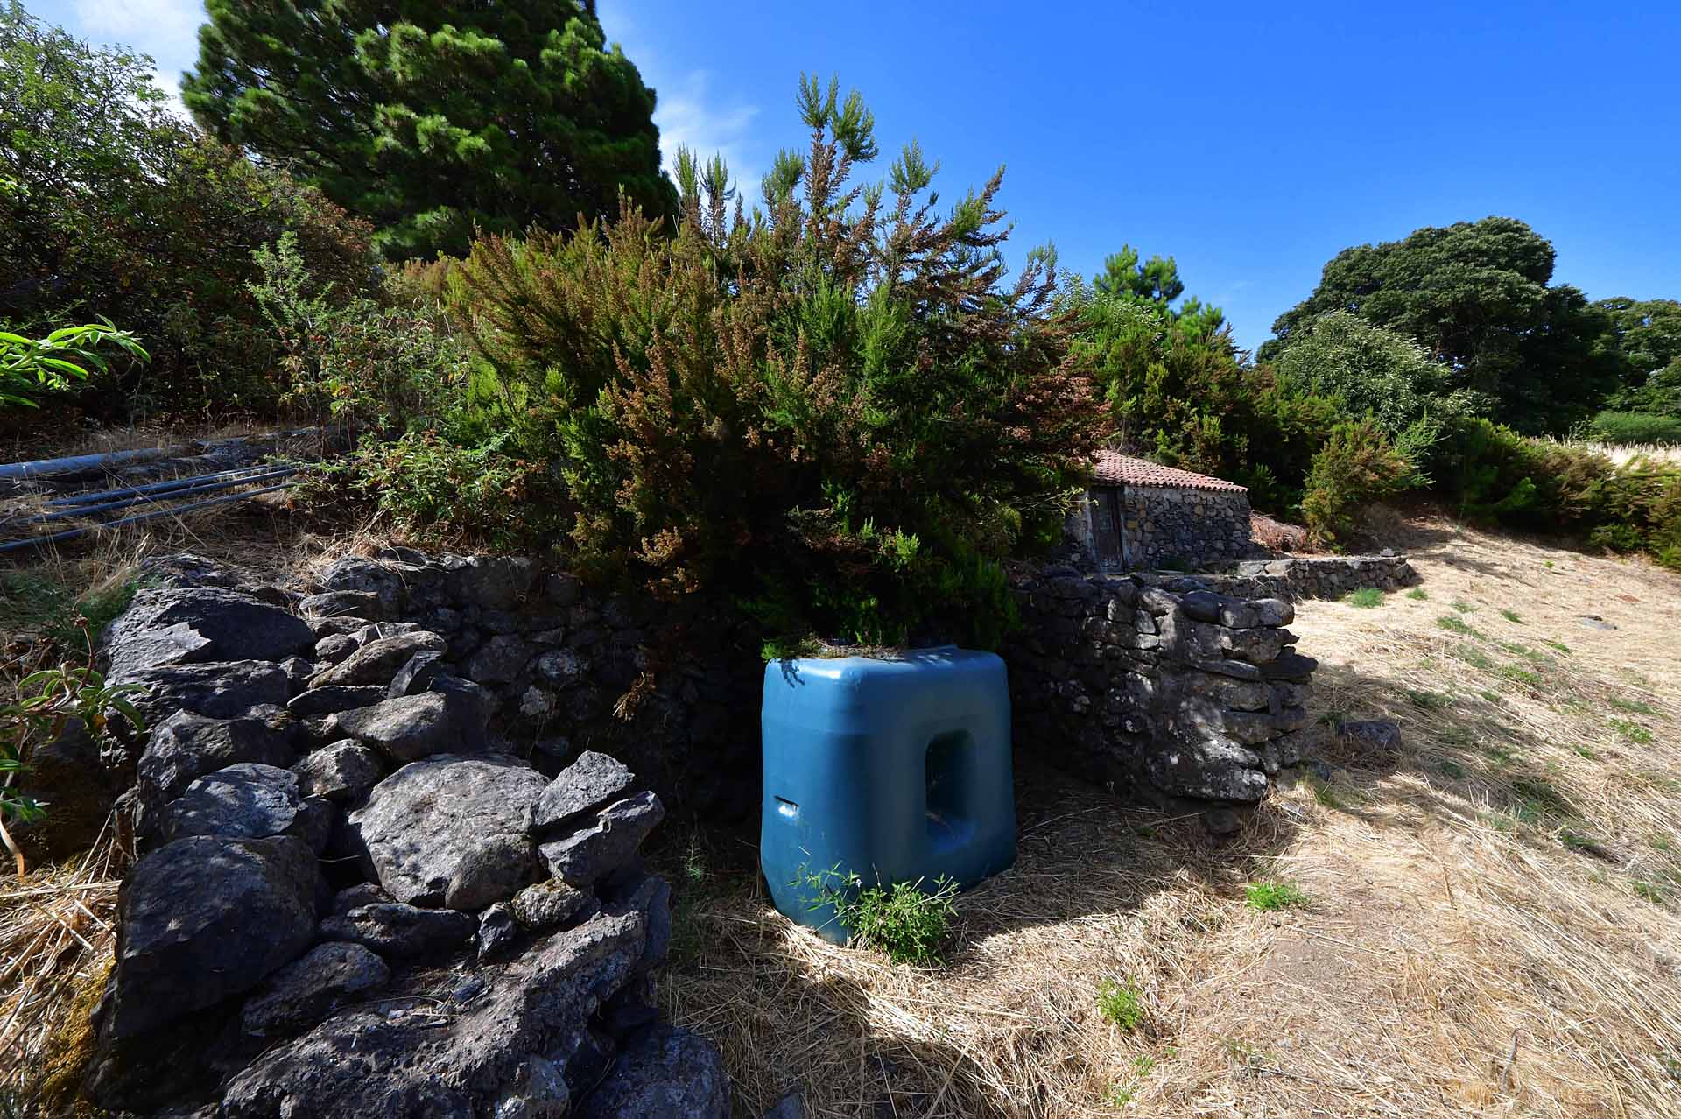
Trinkwassertank, teilweise hinter Natursteinmauer verborgen

Trinkwassertank, teilweise hinter Natursteinmauer verborgen

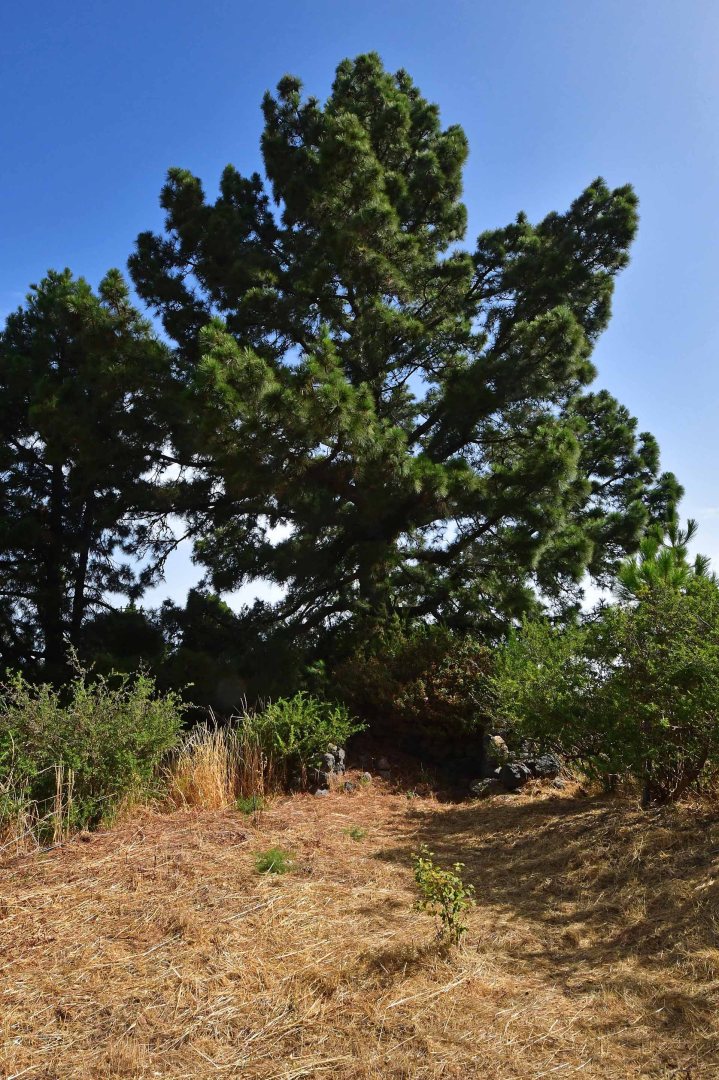
Alter Baumbestand

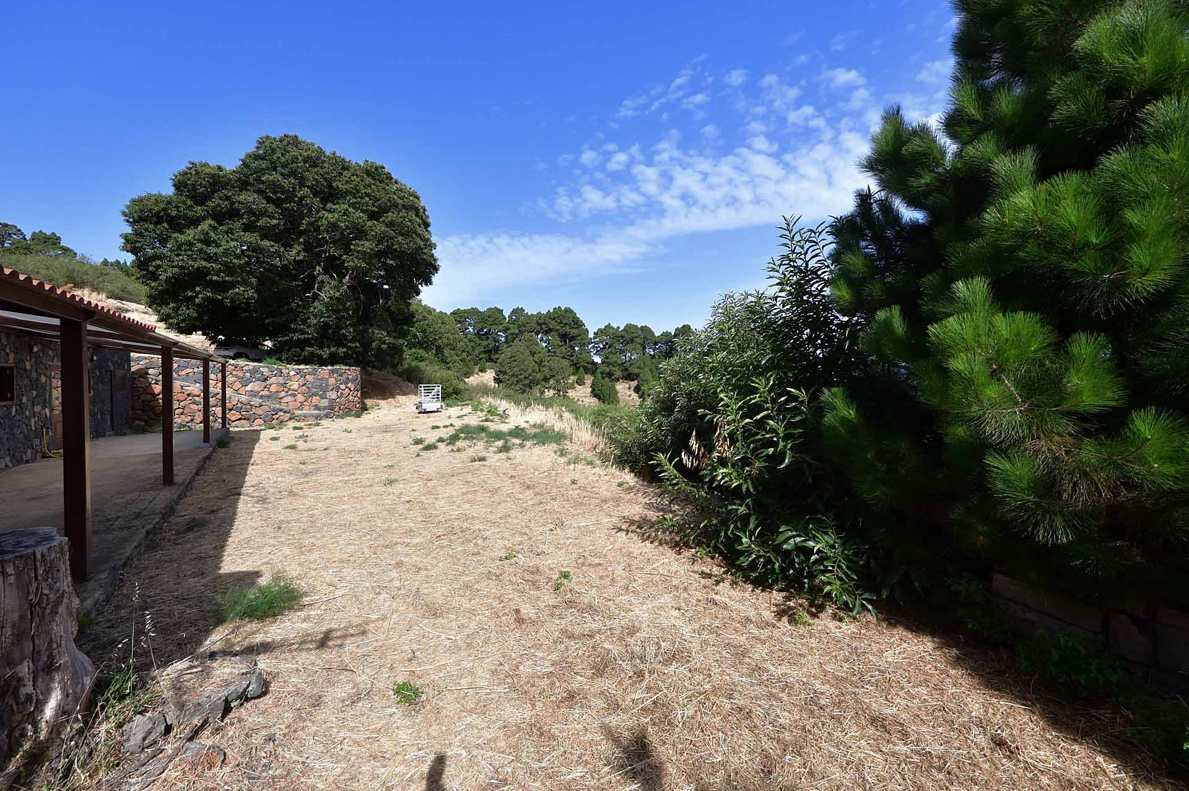
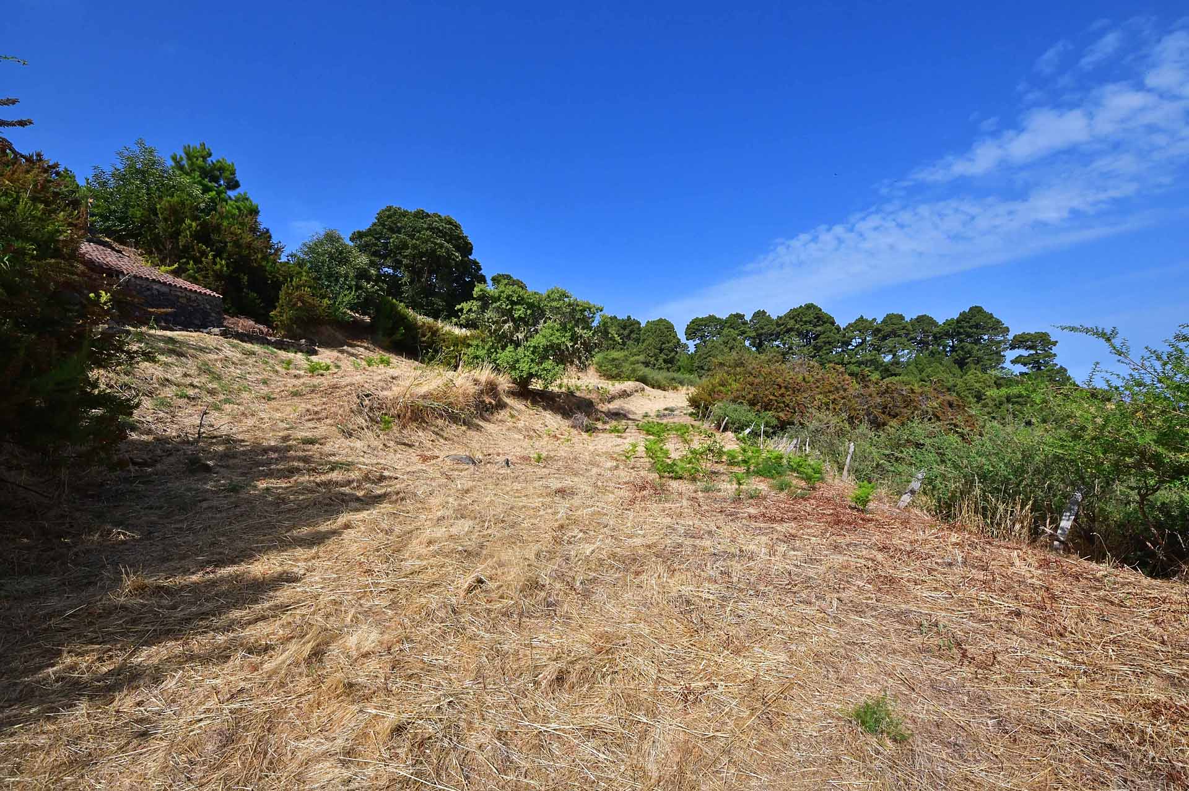
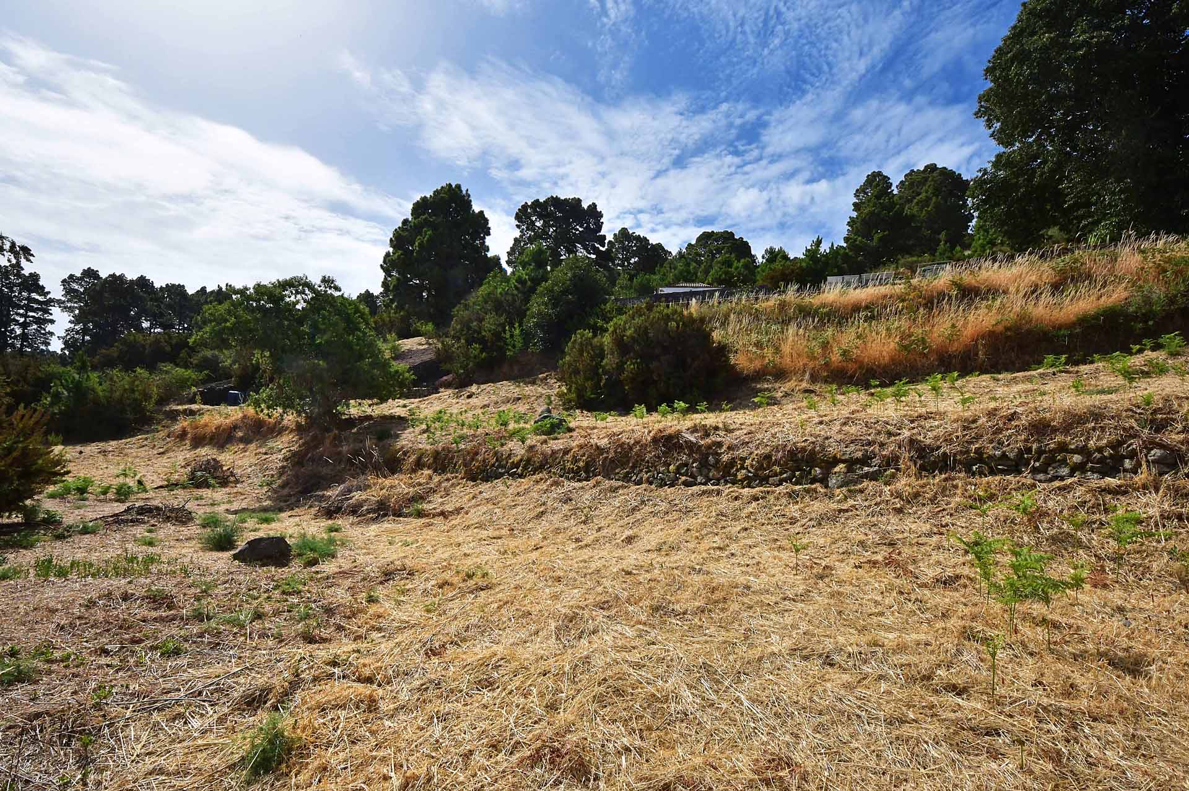
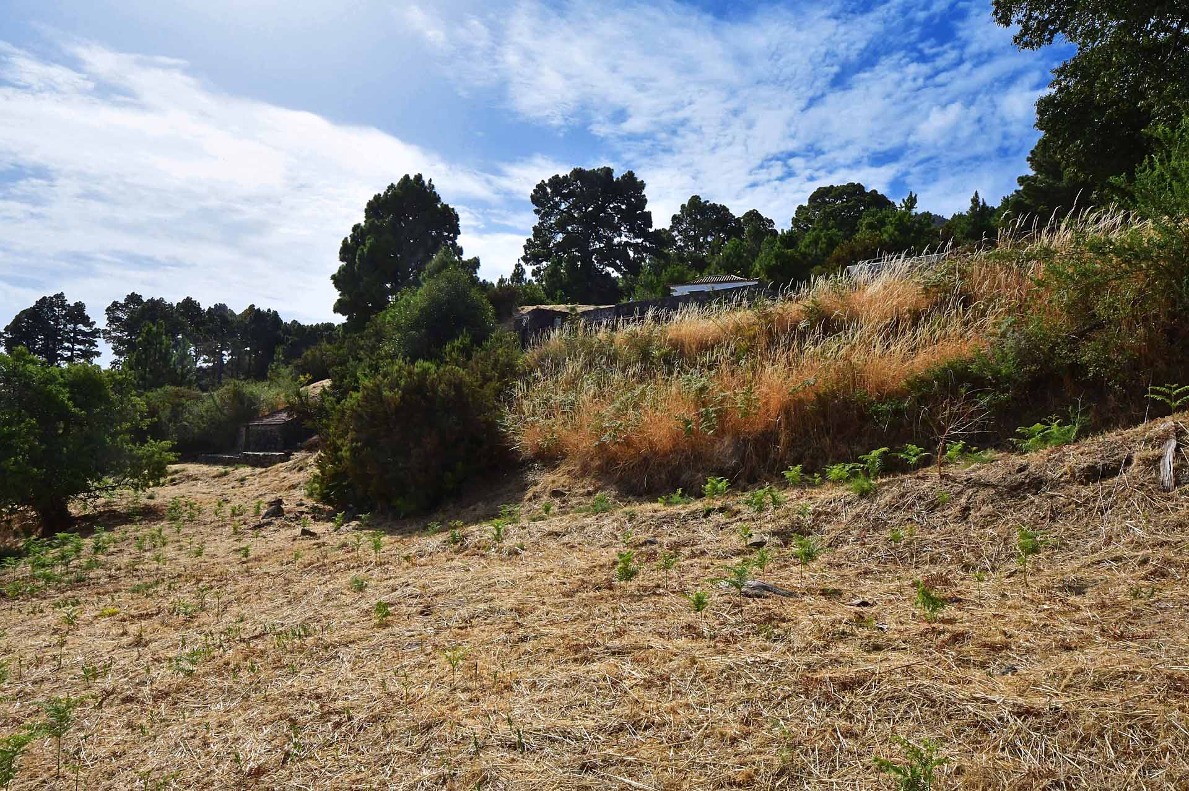
Großzügig angelegte und auch mit Traktor erreichbare Terrassen

Großzügig angelegte und auch mit Traktor erreichbare Terrassen

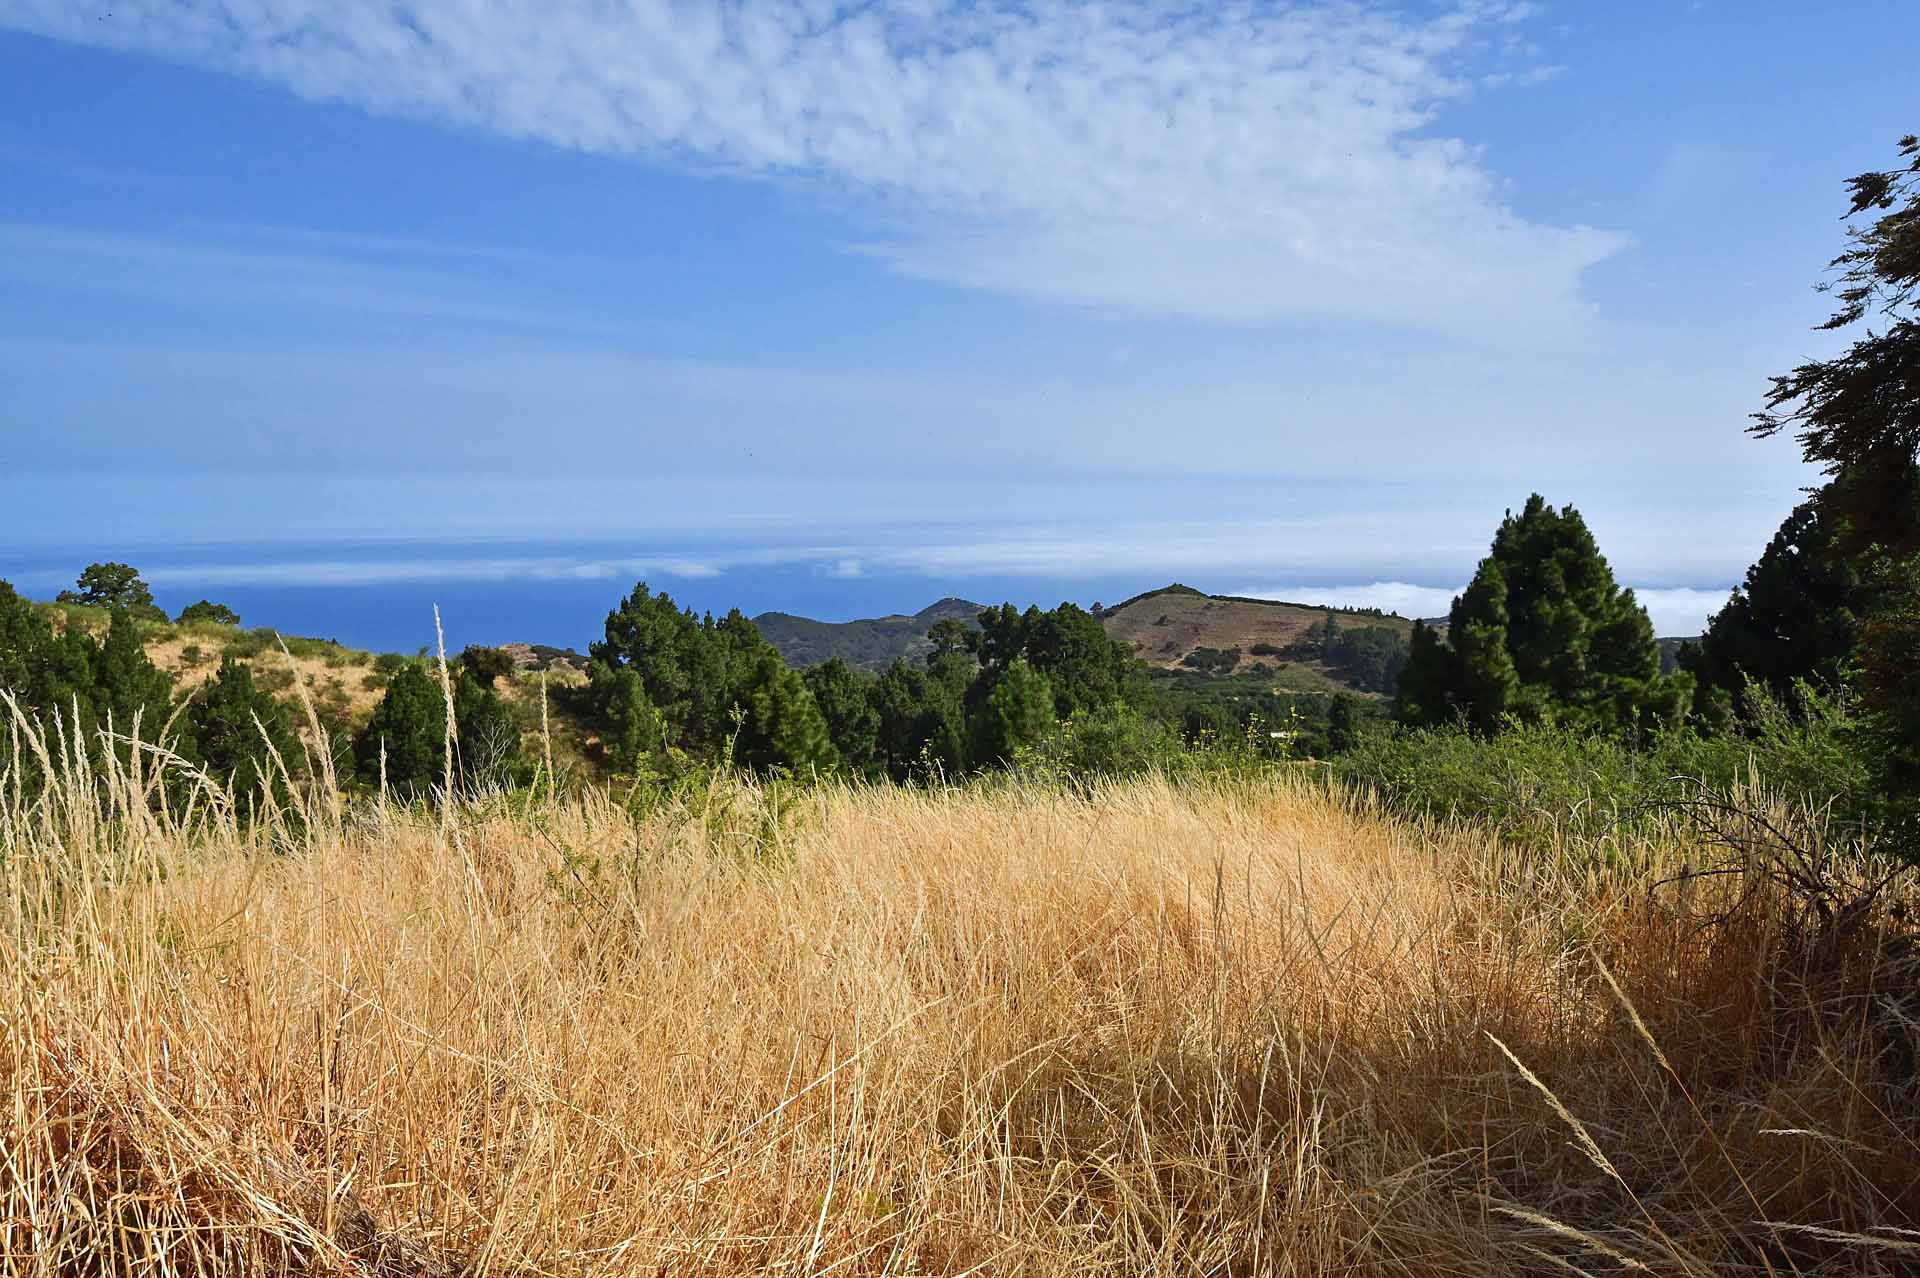
Ausblick vom unteren Bereich des Geländes

Großzügig angelegte und auch mit Traktor erreichbare Terrassen

Großzügig angelegte und auch mit Traktor erreichbare Terrassen

Großzügig angelegte und auch mit Traktor erreichbare Terrassen

Links Eingang zum umlaufenden Gang um das untere Wohnhaus

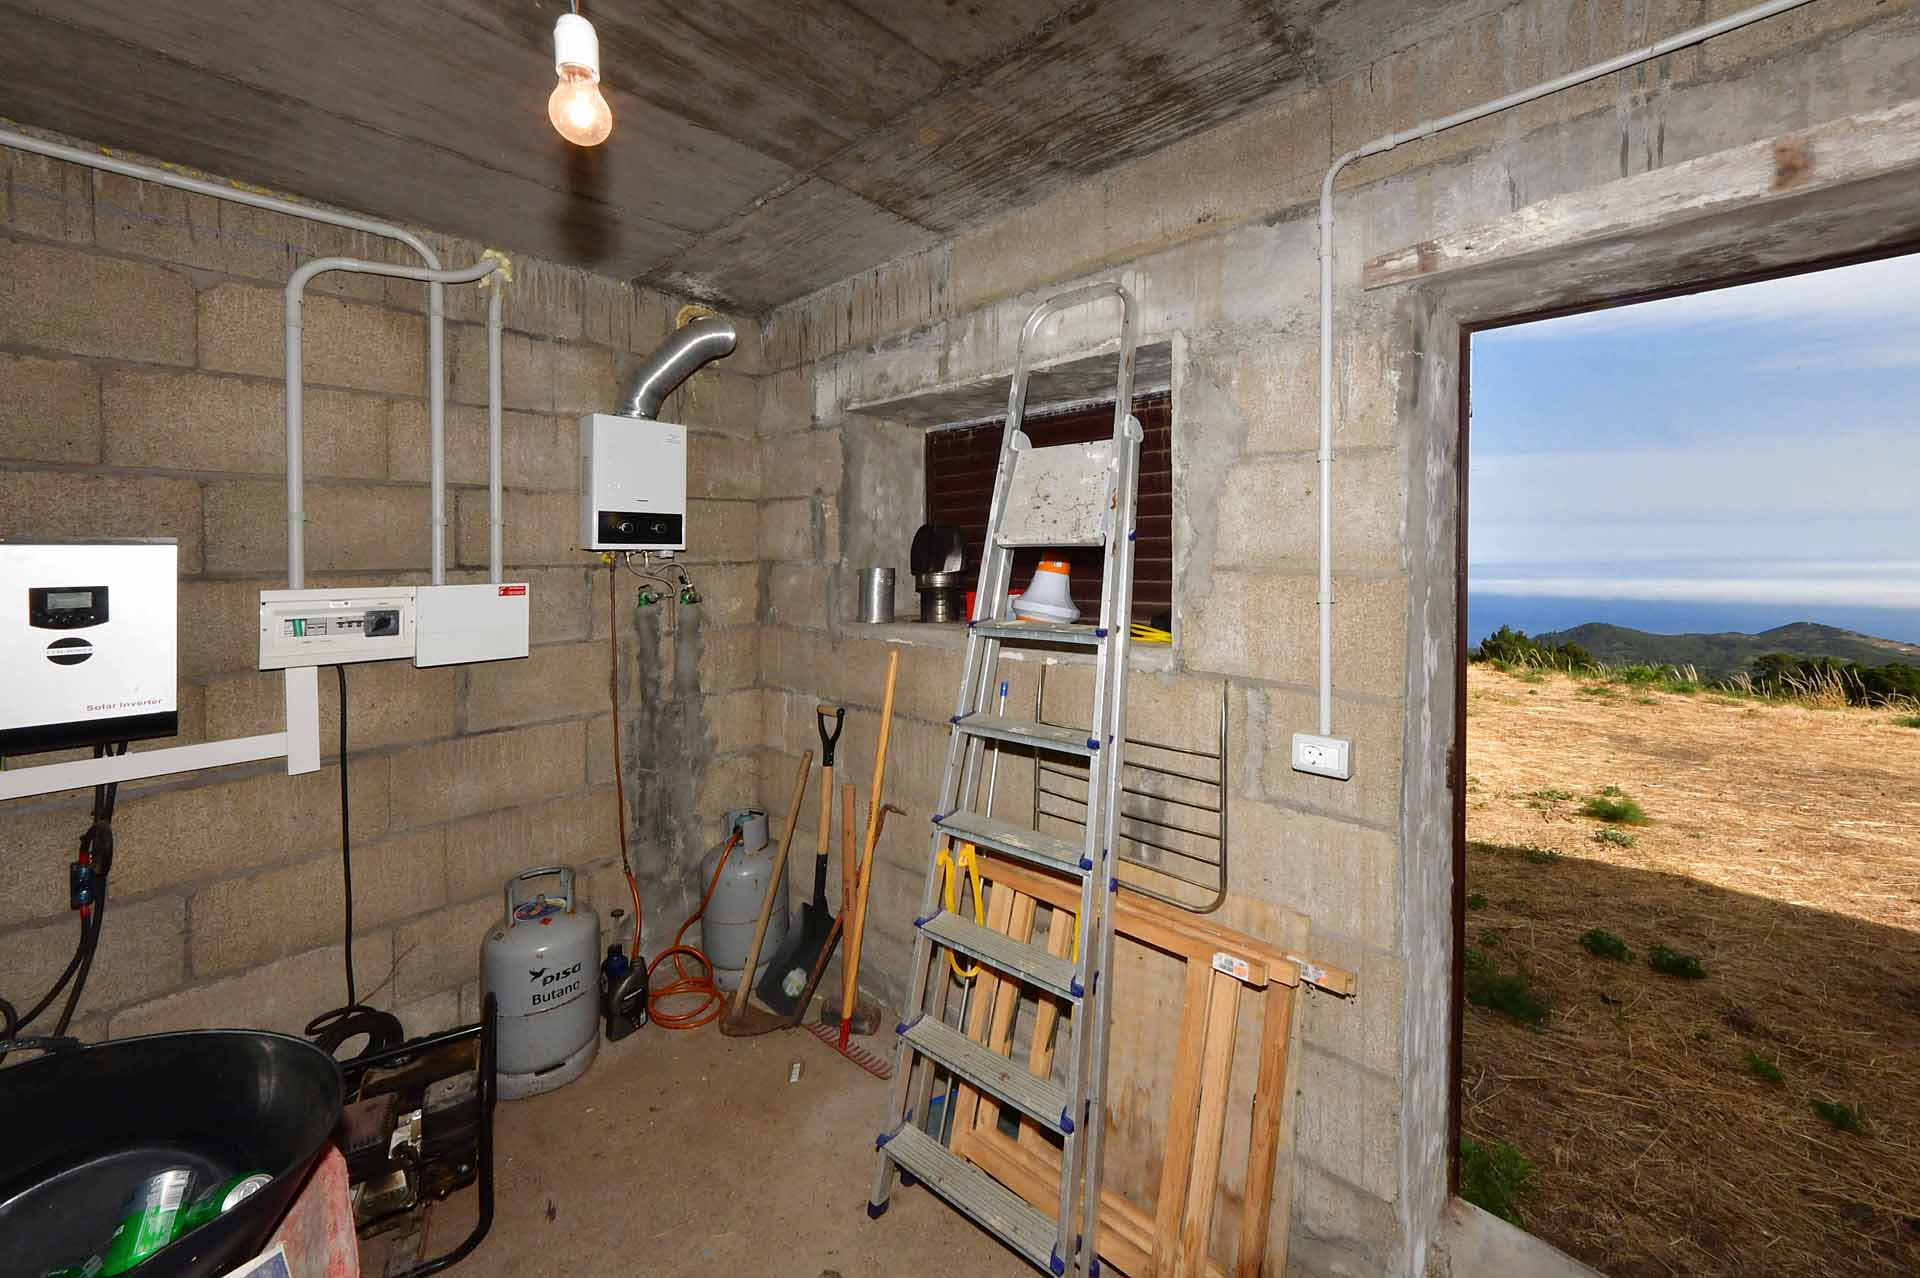
Technik- und Lagerraum am unteren Wohnhaus

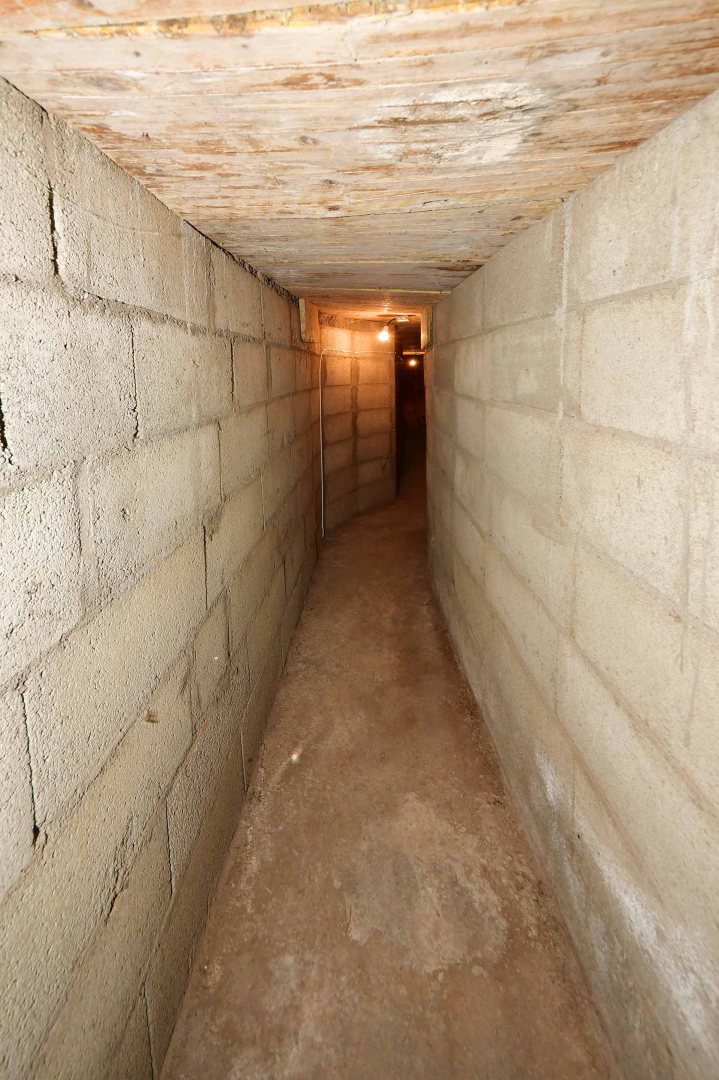
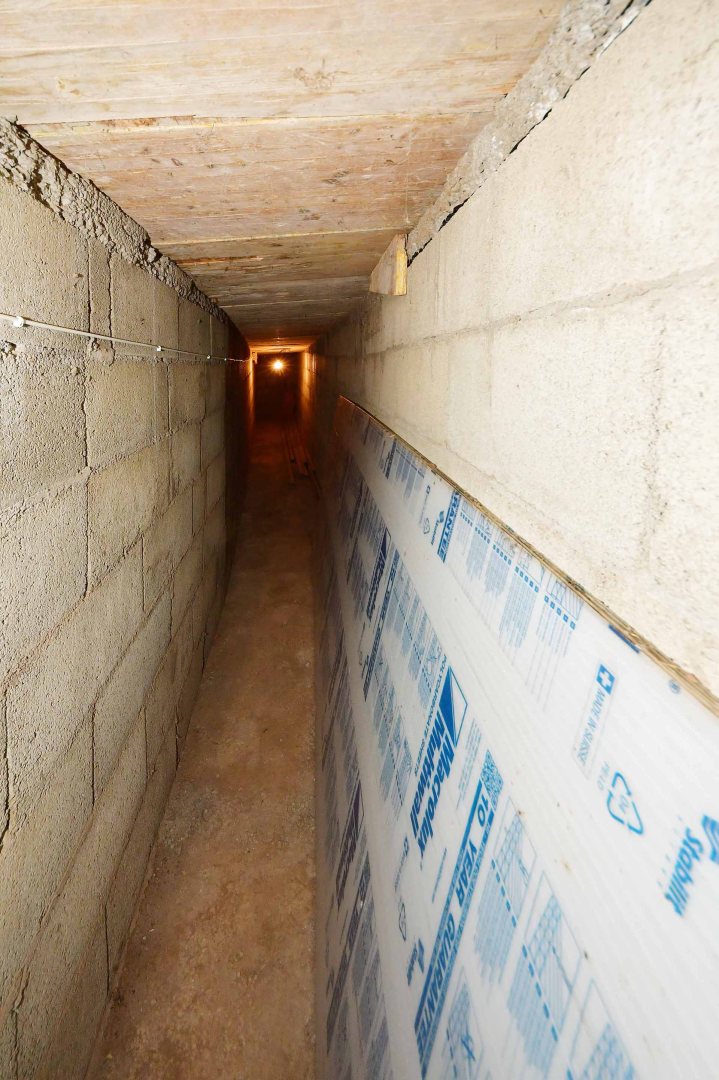
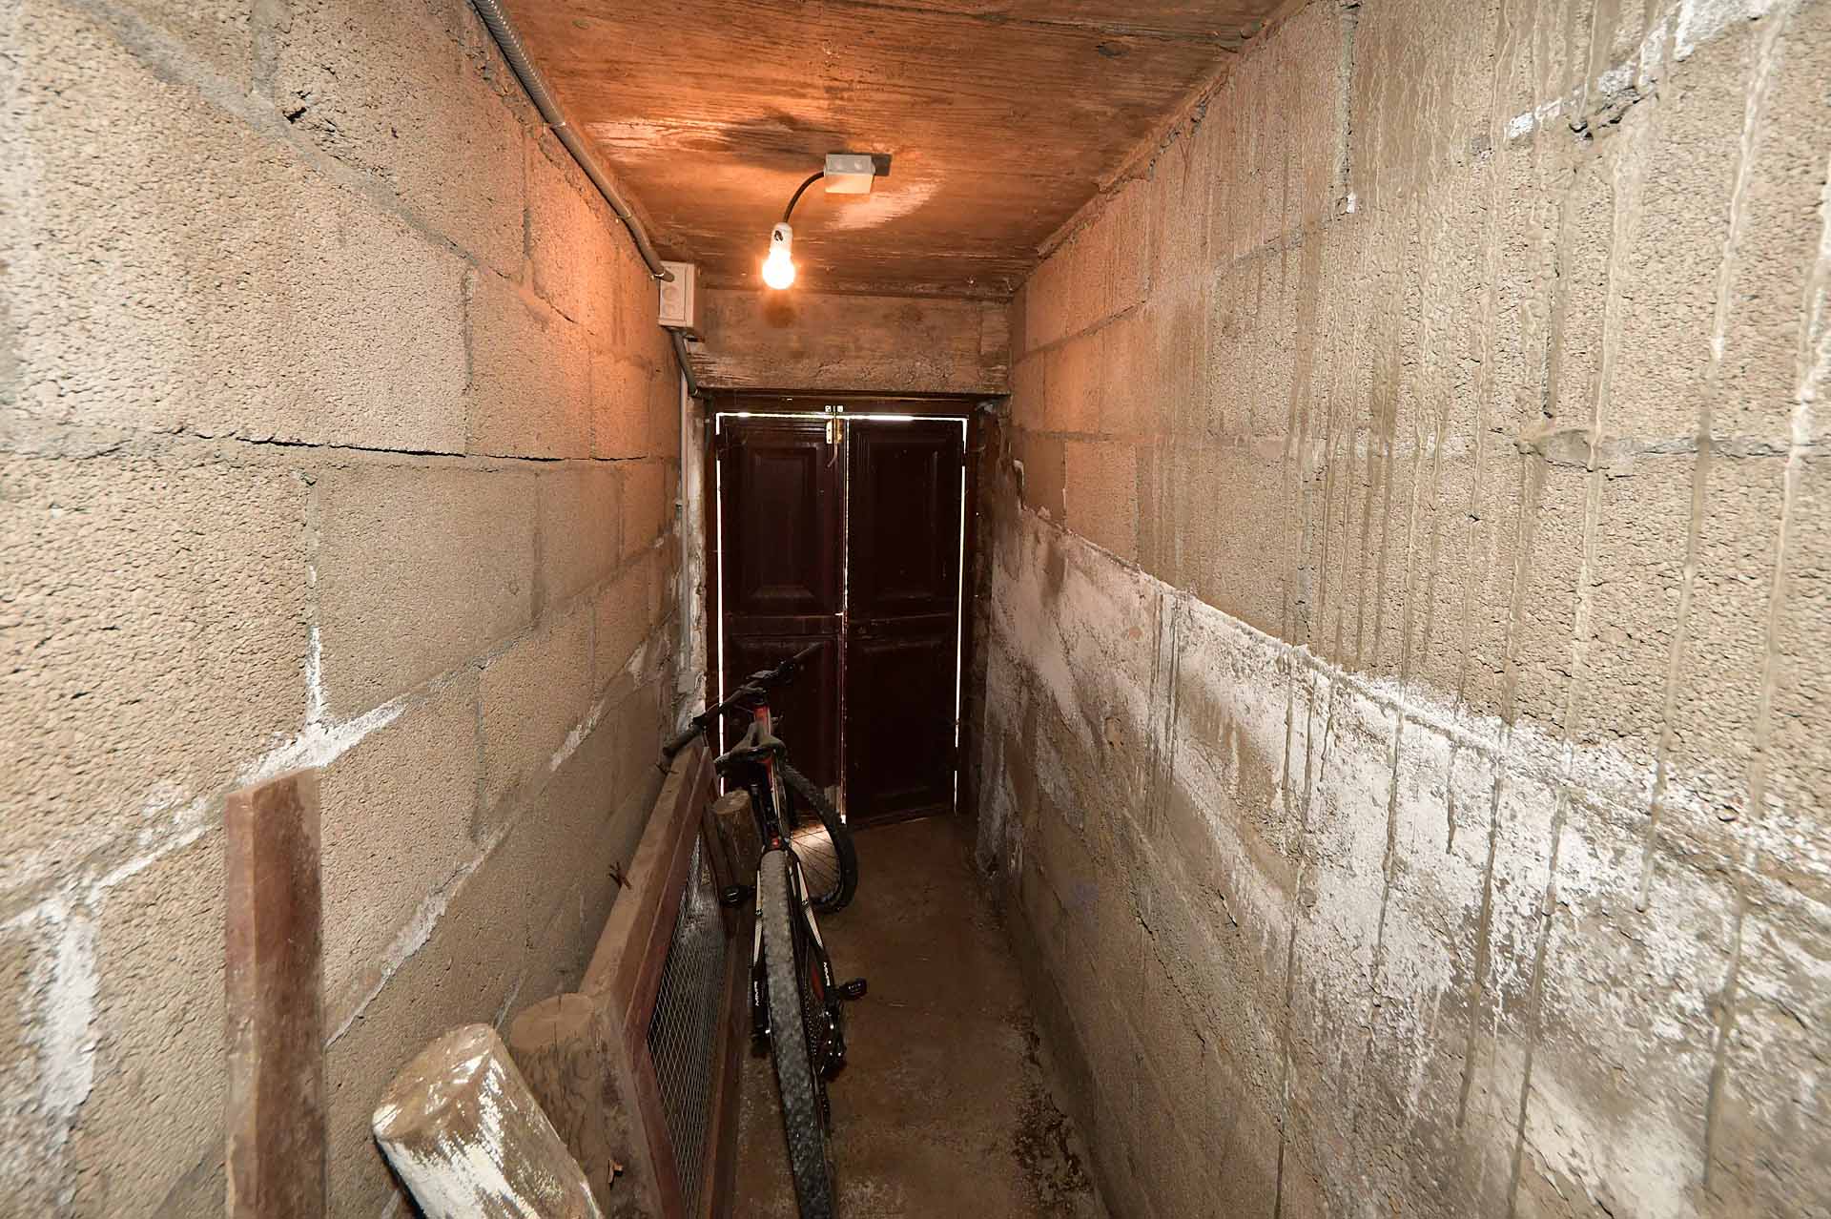
Umlaufender Gang um das untere Wohnhaus

Umlaufender Gang um das untere Wohnhaus

Umlaufender Gang um das untere Wohnhaus

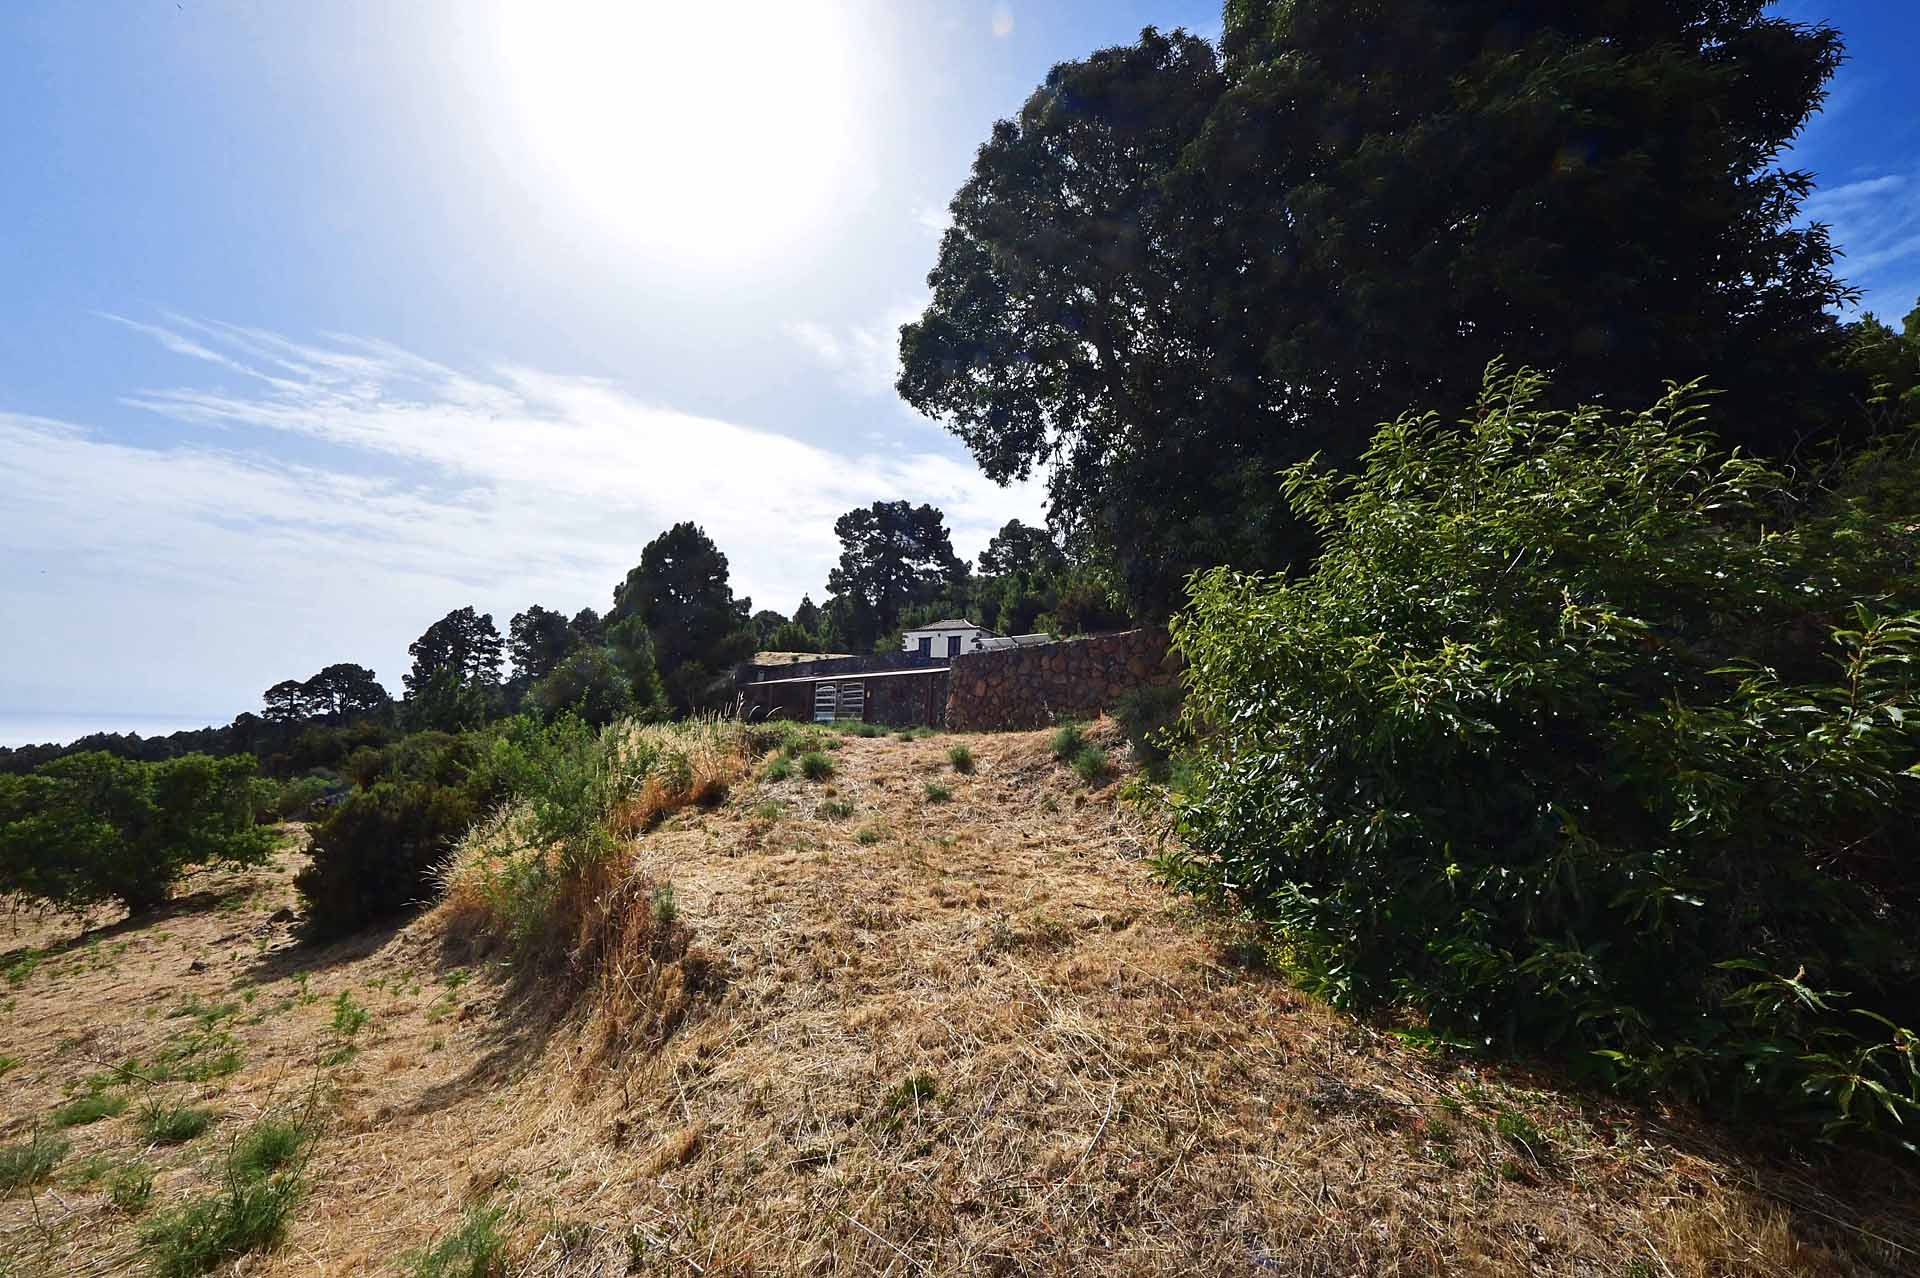
Unteres und altkanarisches Wohnhaus von Nordwesten

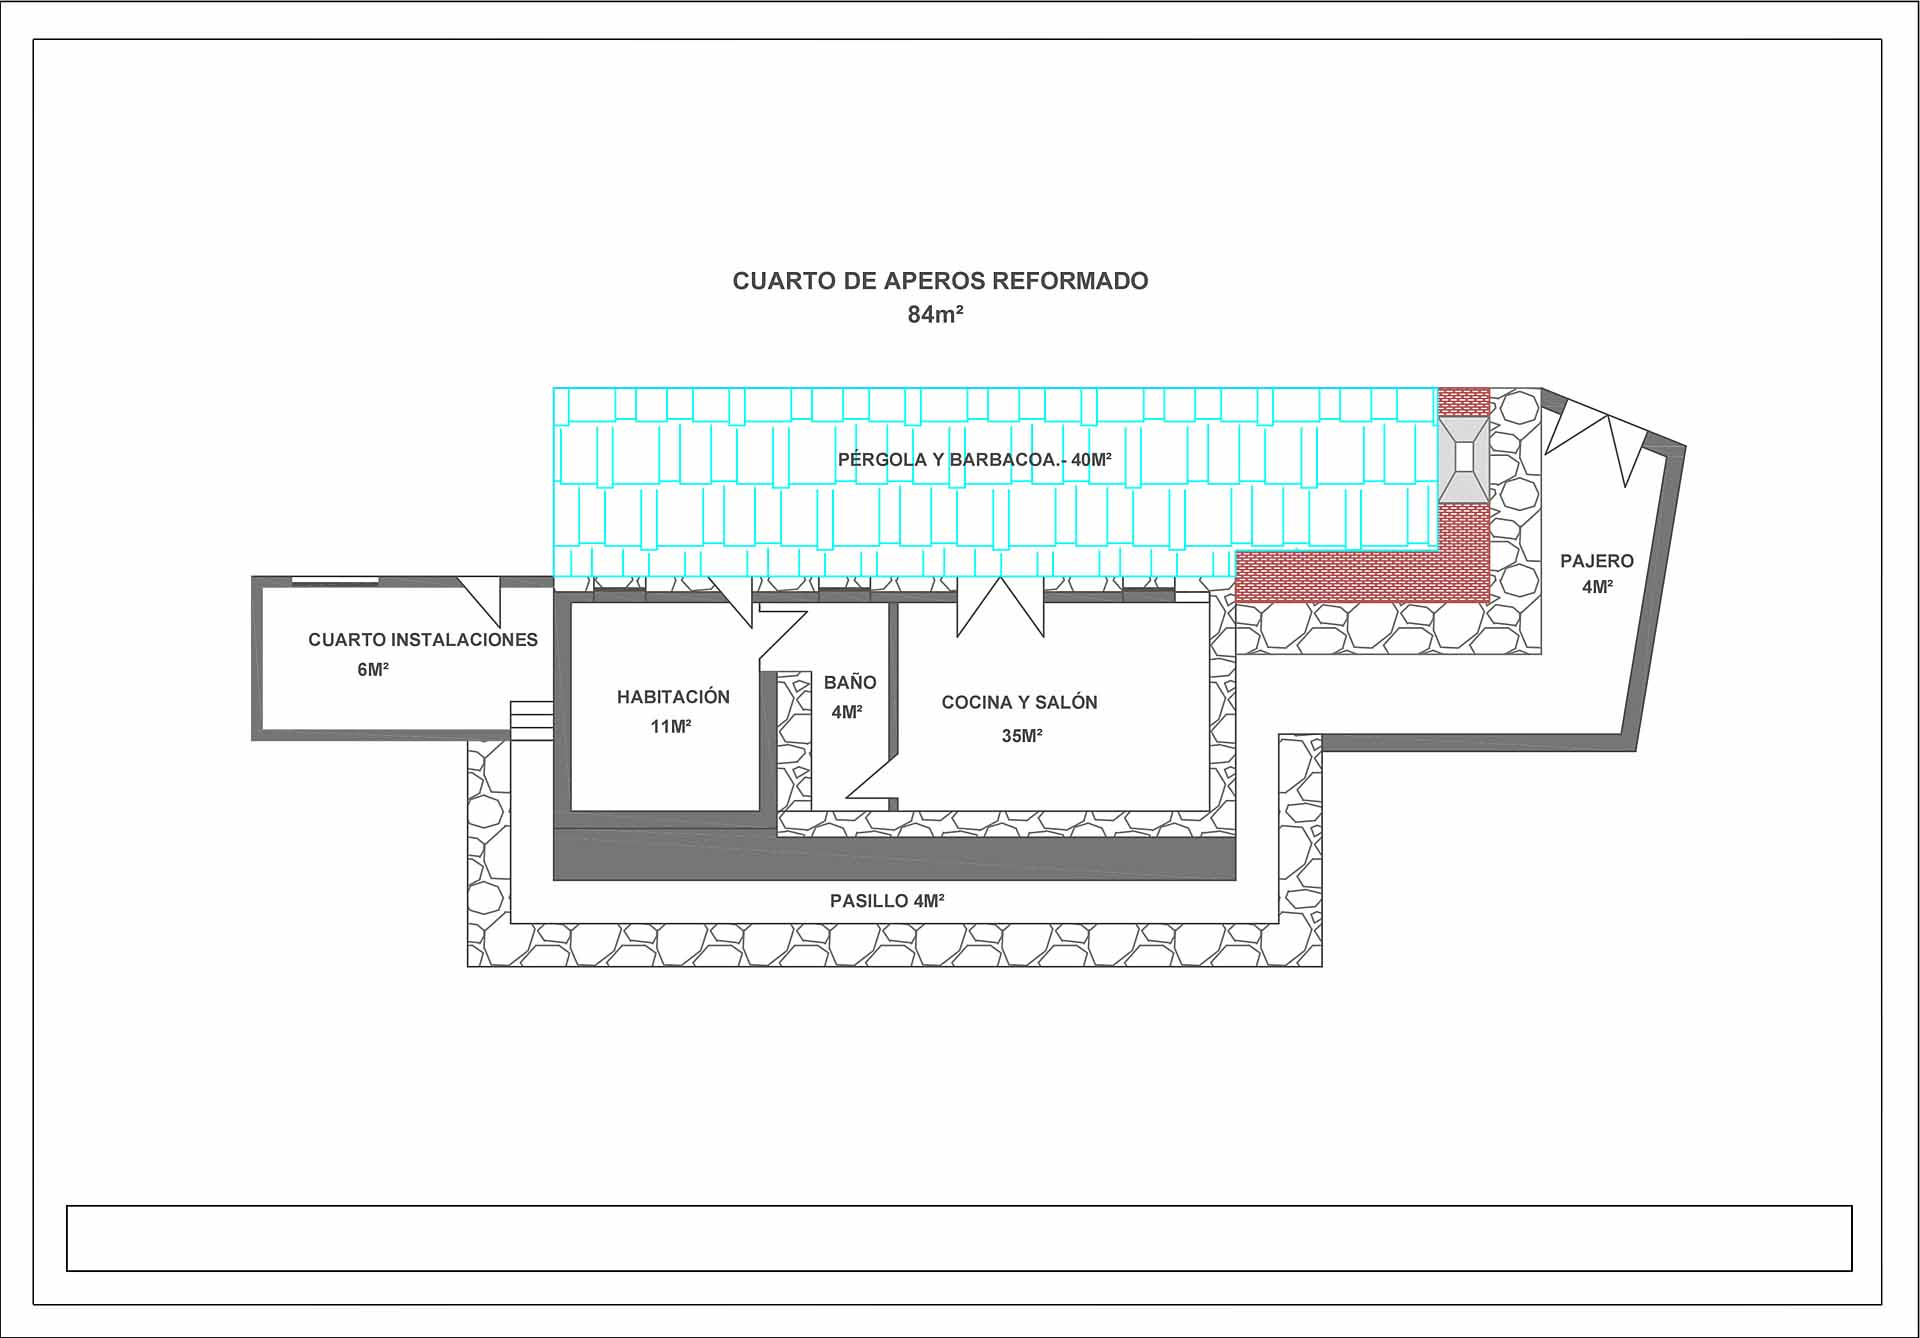
Grundriß unteres Wohnhaus

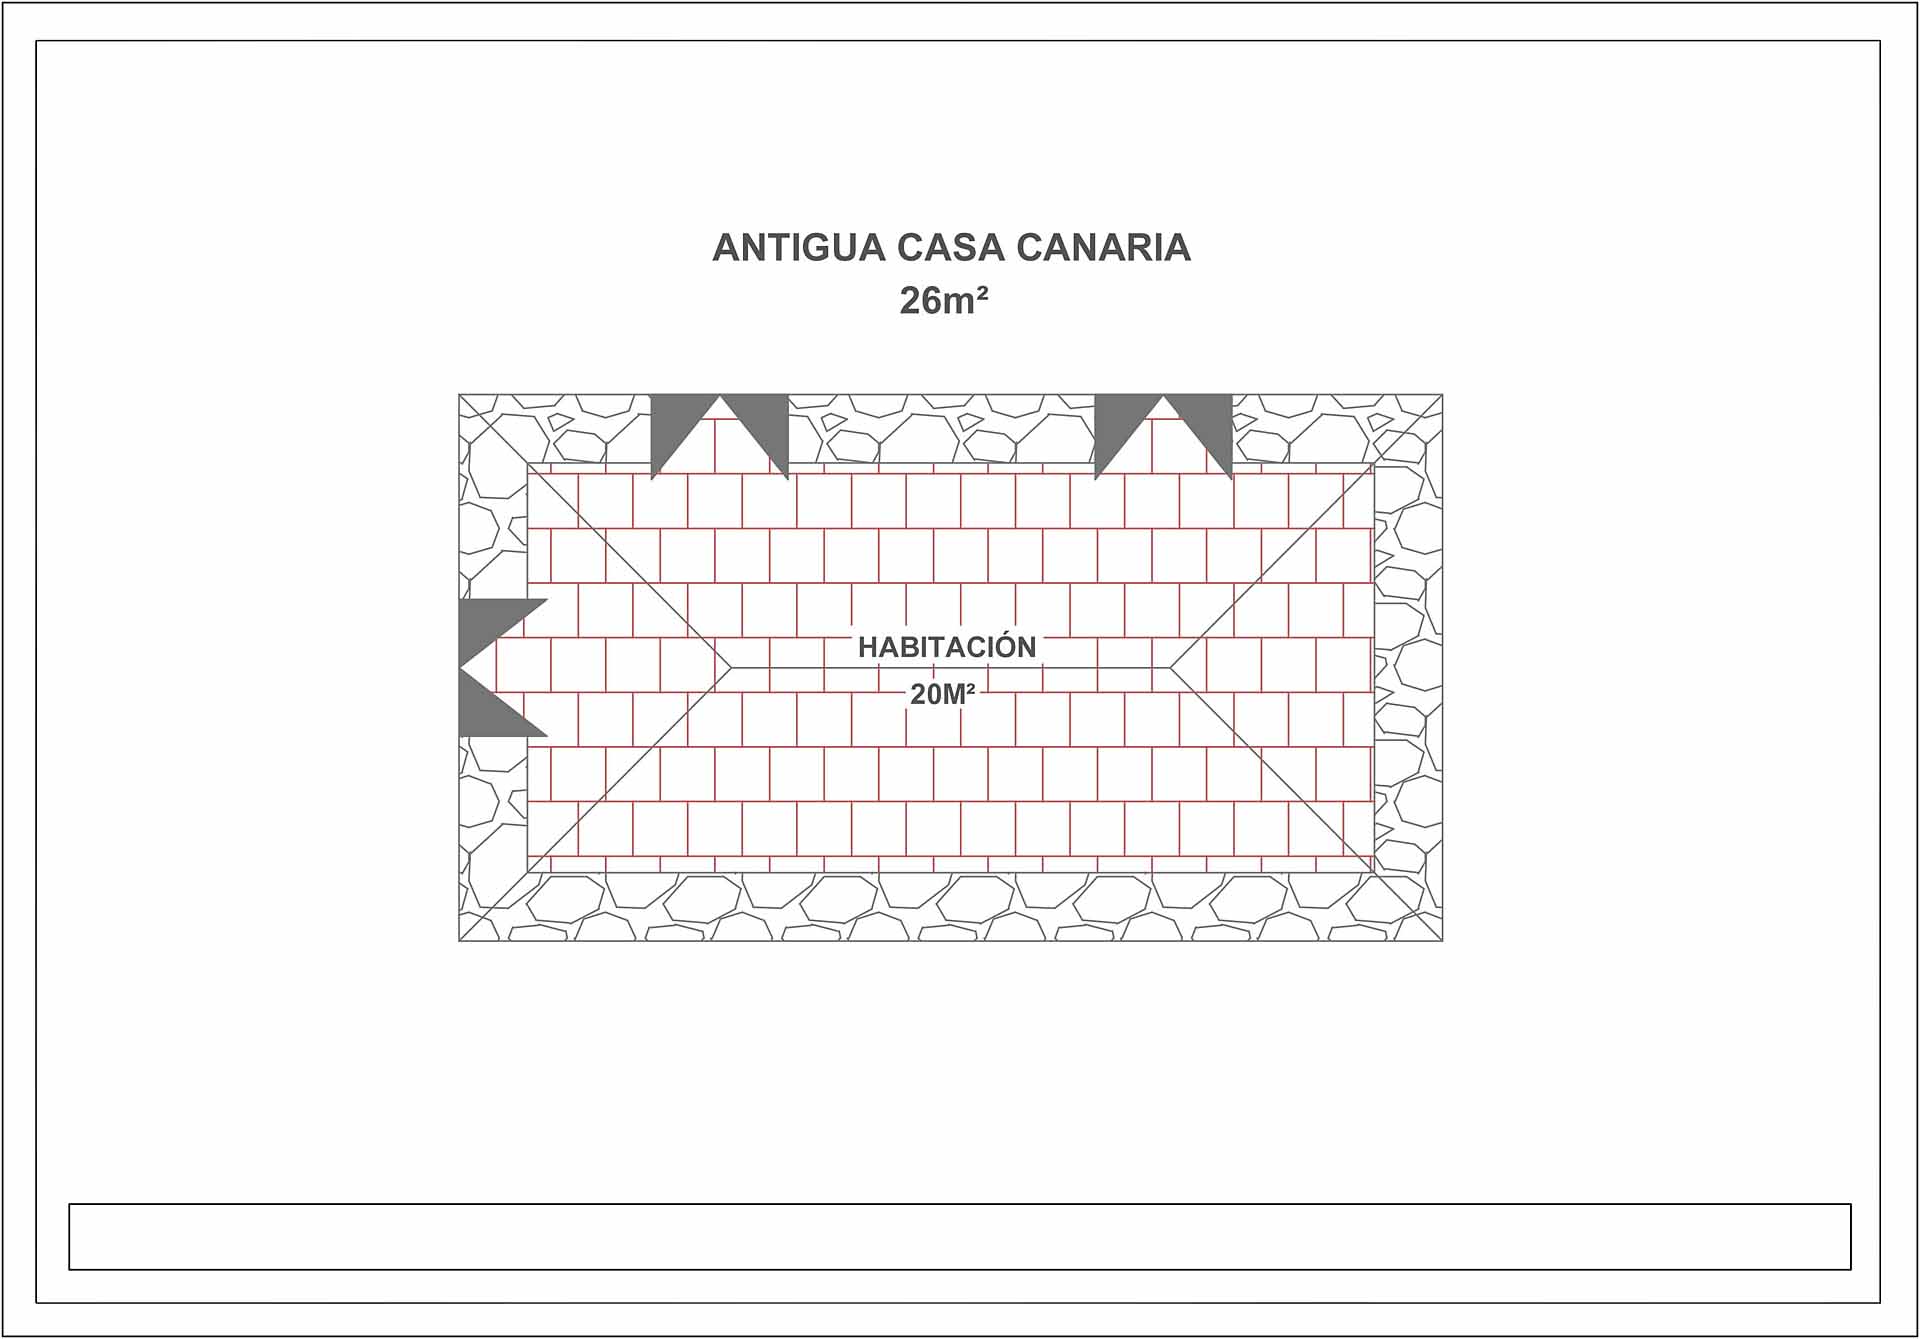
Grundriß altkanarisches Wohnhaus

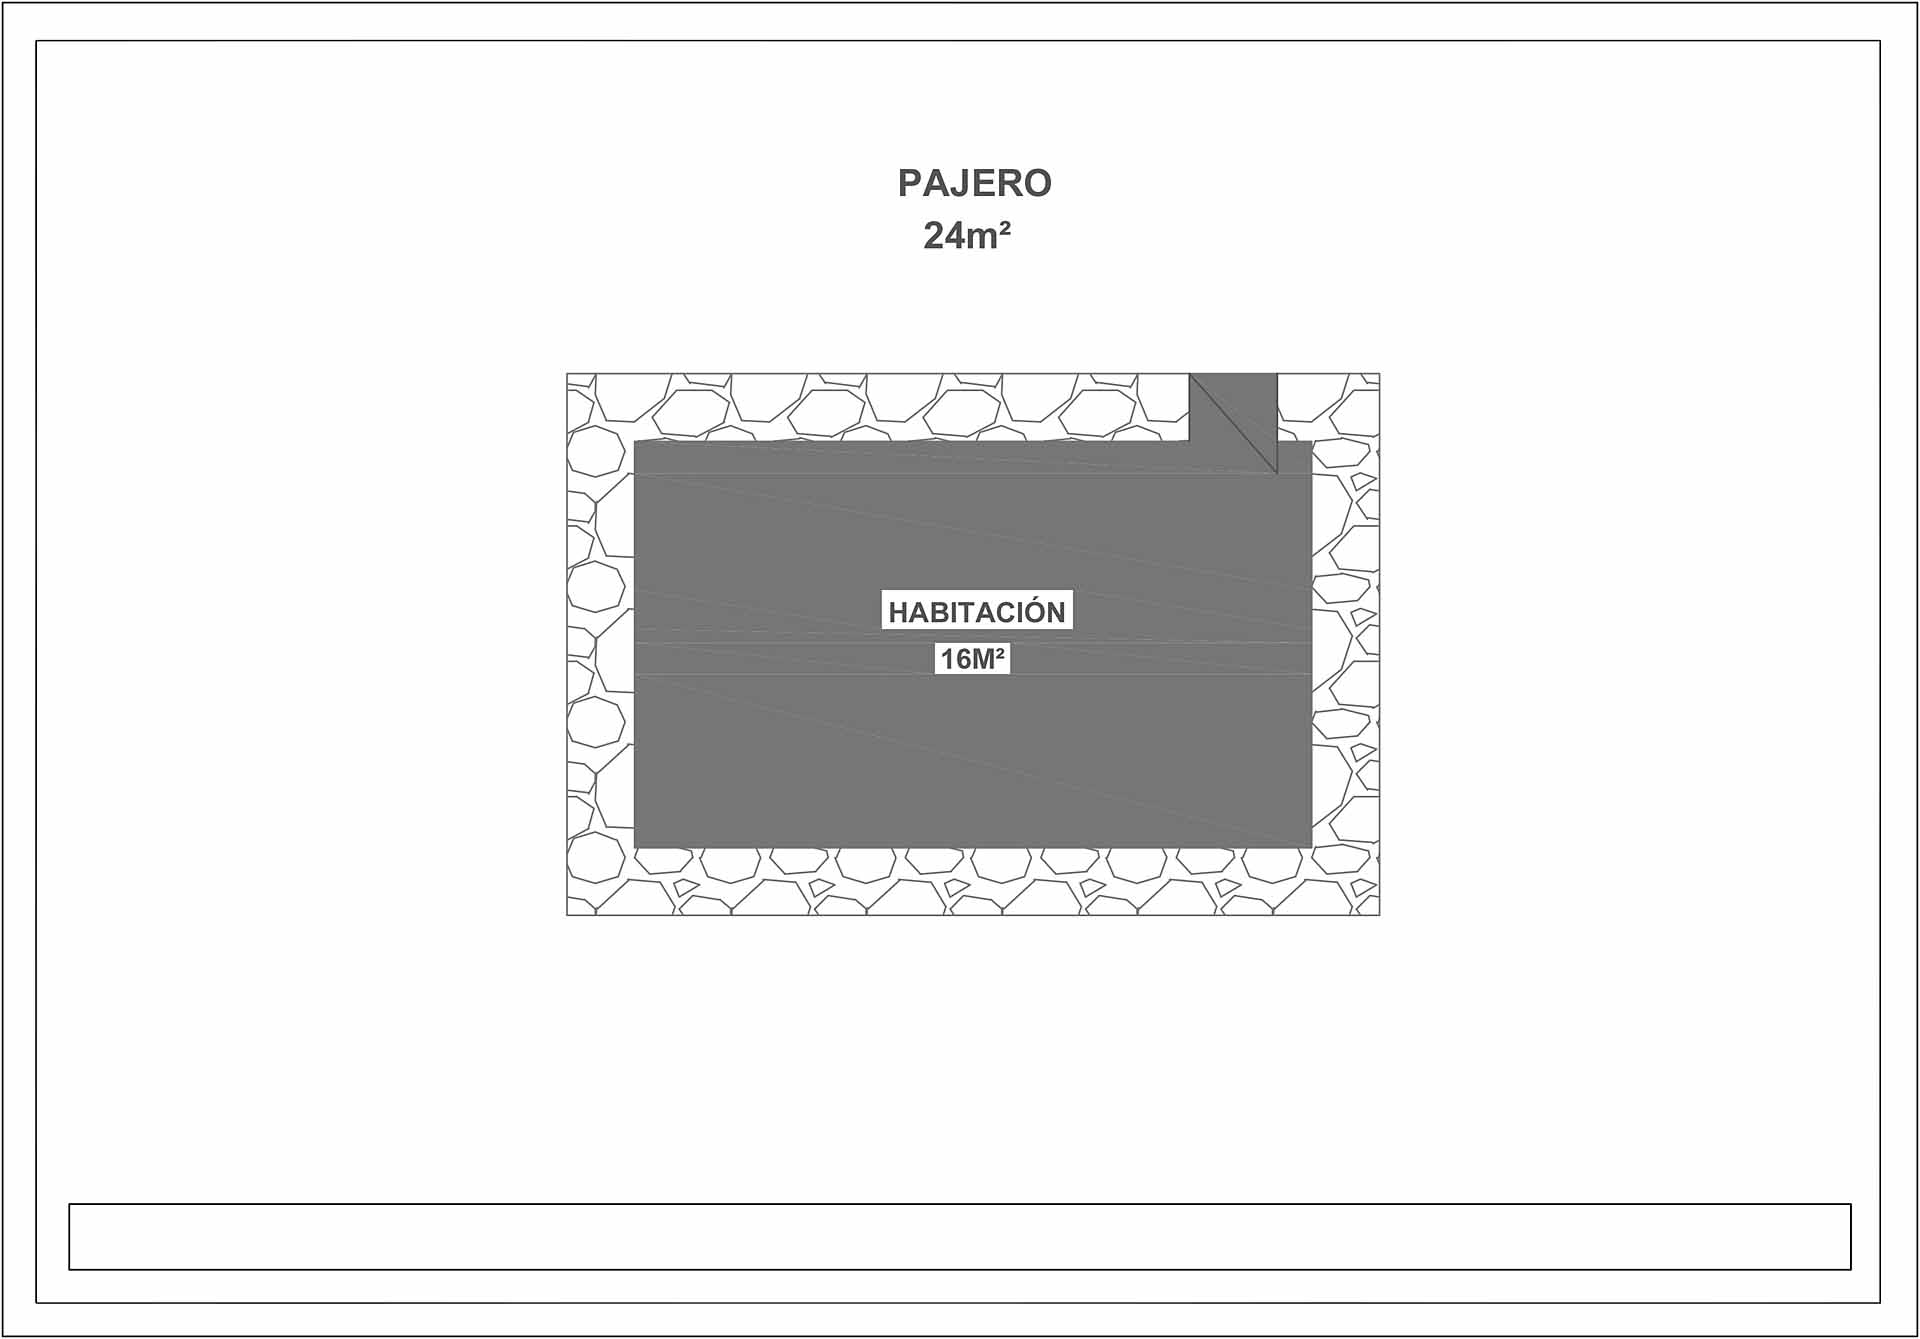
Grundriß landwirtschaftliches Gebäude / Gästezimmer

  
A large plot of land with a simple house and outbuildings in a very beautiful natural setting    
Titelbild Objekt C-3681


C-3681
Town Garafía
built surface area 134 m²
plot area 15930 m²
altitude above sealevel 1256 m
kitchen living 1
beedrooms 2
bathroom 1
storage 1
barbecue 1
Price 280.000 Euro Euro
compares to: 244.020 GBP British Pound
2.082.808 DKK Dänische Kronen
2.923.788 NOK Norwegische Kronen
3.089.408 SEK Schwedische Kronen
273.812 USD US Dollar
436.380 AUD Australian Dollar
377.244 CAD Canadian Dollar
purchase price net 280.000 €
real estate transfer tax 6,5% 18.200 €
brokerage 3% 8.400 €
I.G.I.C. 546 €
costs notary (depending the municipality, location and value) aprox. *) 1500 €
registry of deeds aprox. *) 300 €
change of the cadastre aprox. *) 150 €
overall purchase price 308.196 €
*) without warranties
New  

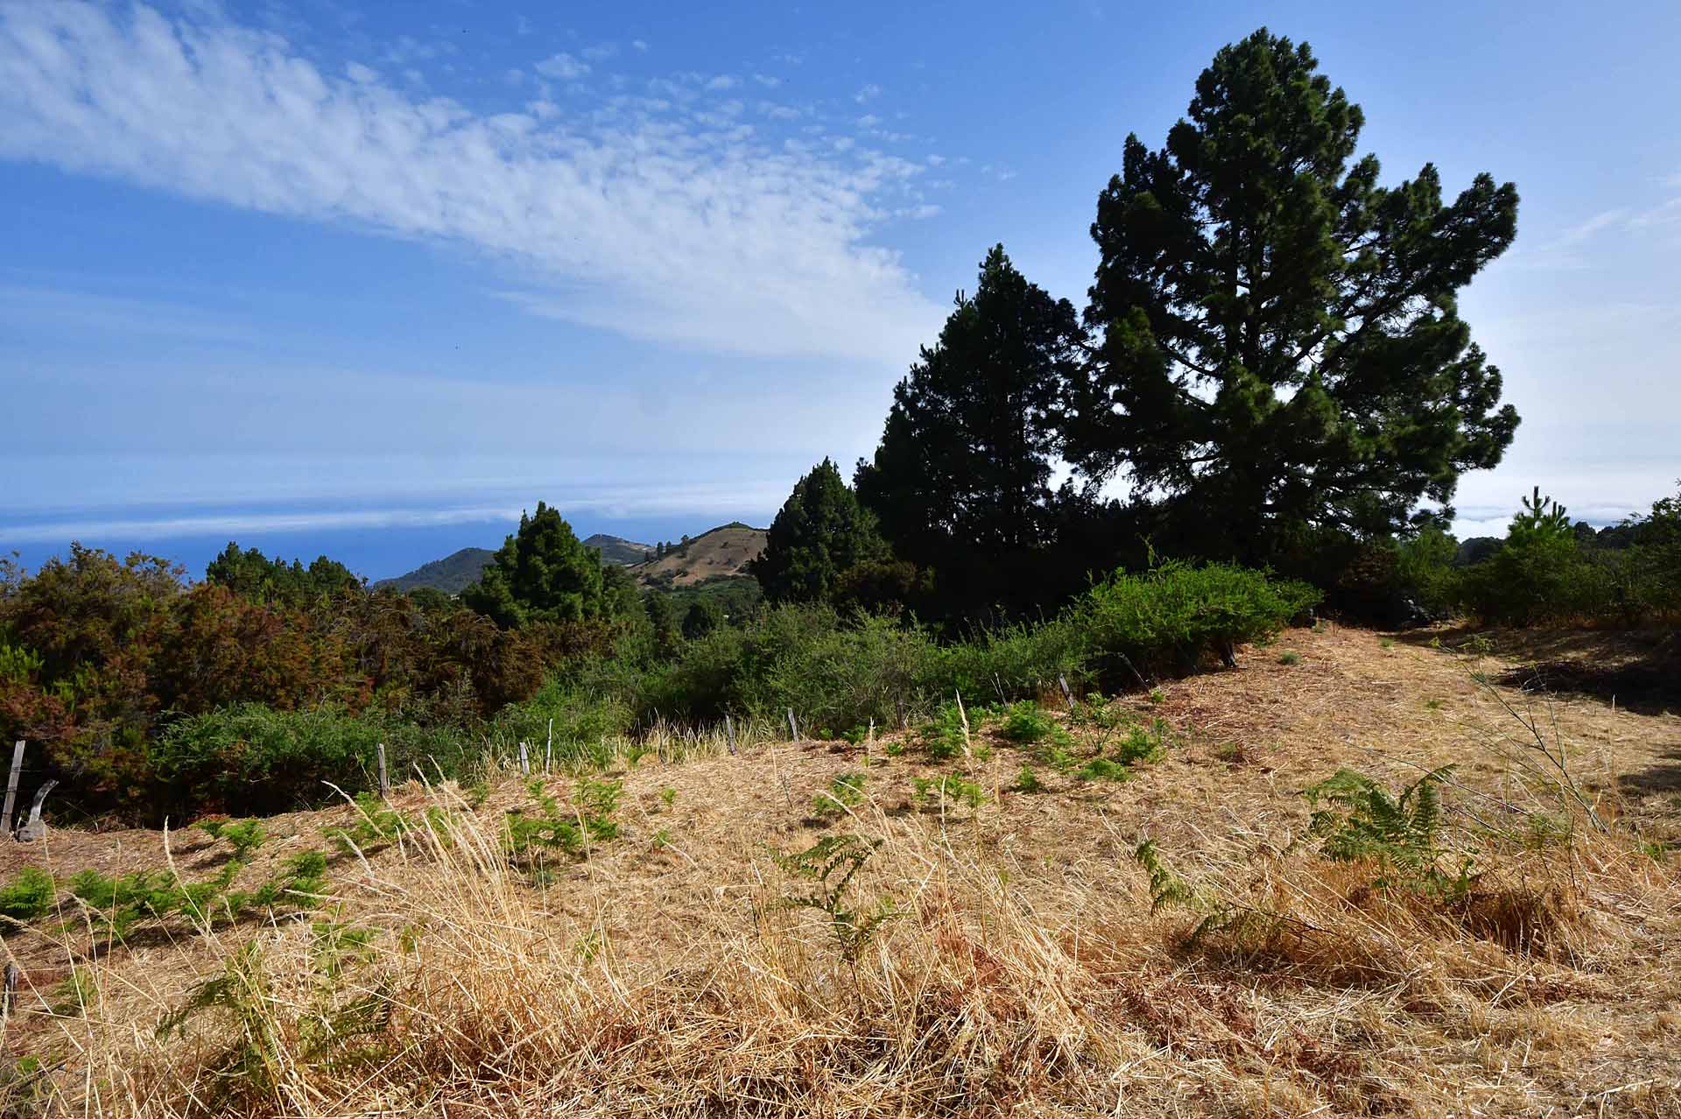
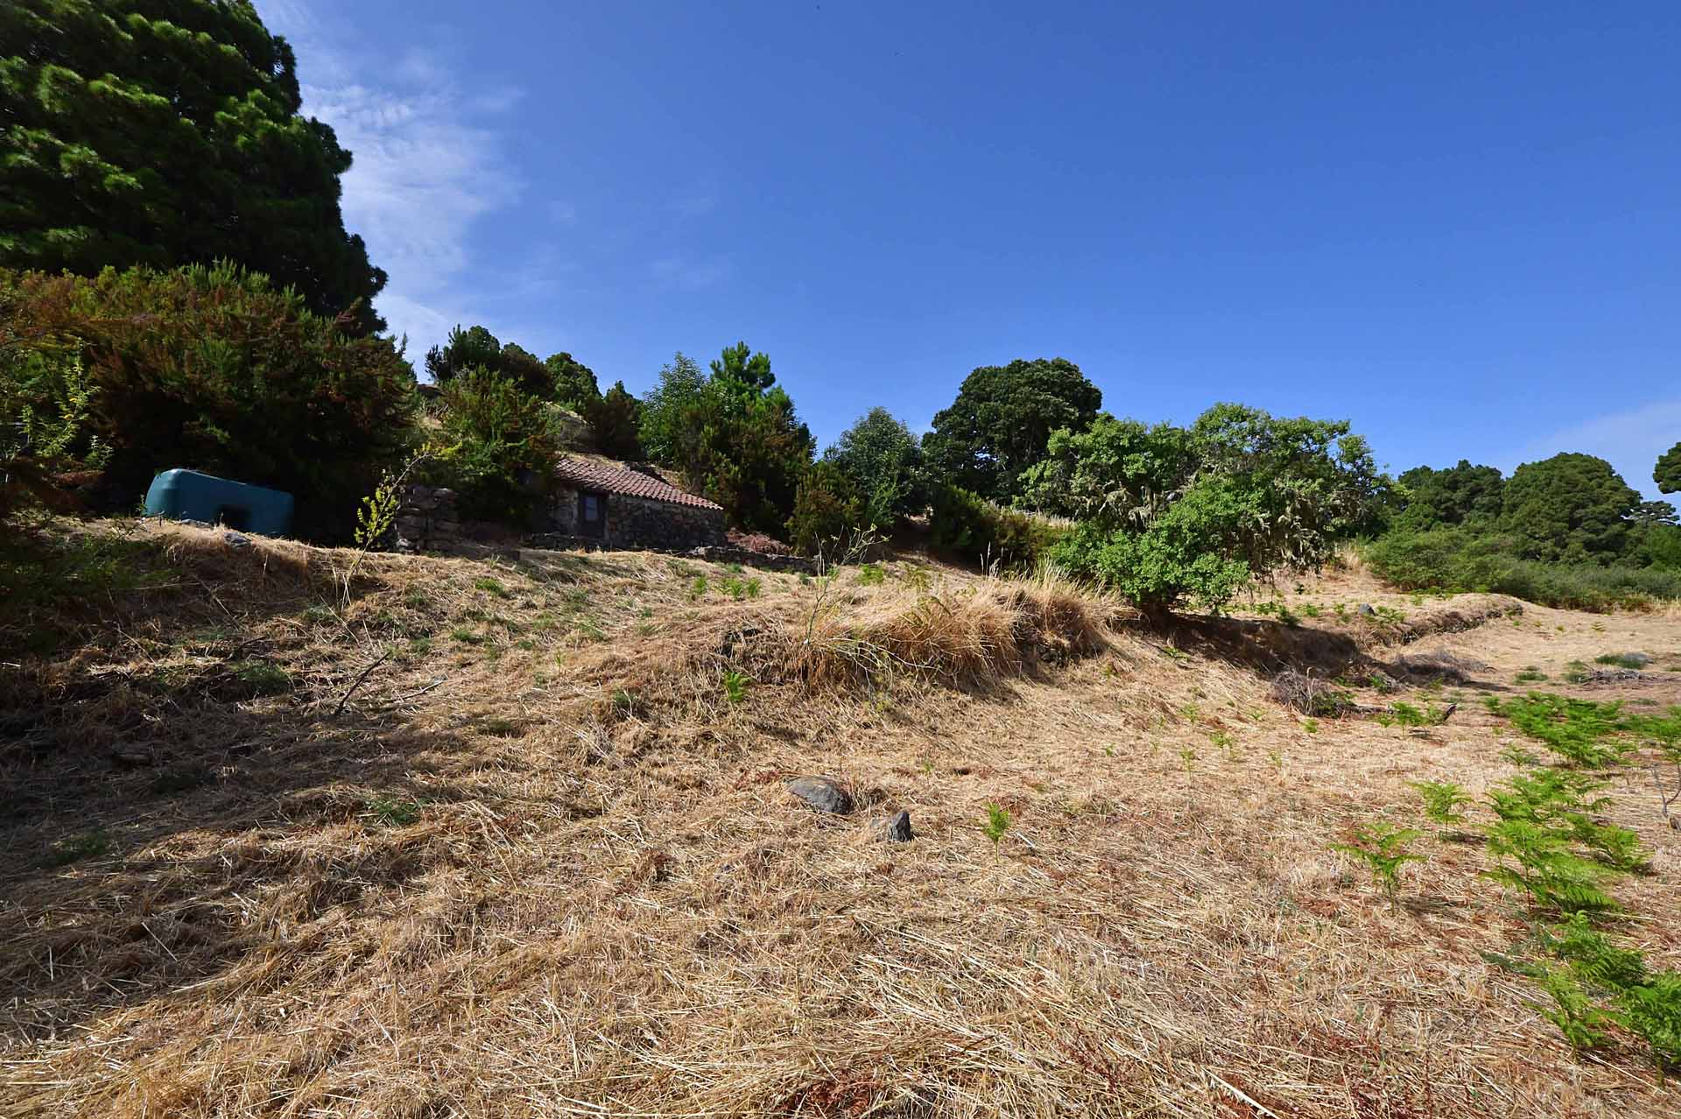
The plot is situated in a very peaceful, wooded area above Garafía at an altitude of approximately 1,260 metres above sea level and offers beautiful, unobstructed views of the sea and the surrounding countryside, terraces that are ideal for cultivation, and buildings that are well suited for practical use. It is perfectly suited to an agricultural project and for people who truly appreciate the lush green surroundings, the fertile soil, the many opportunities for organic farming, the distinct differences between summer and winter – which are rather unusual for our island – and the absolute tranquillity.
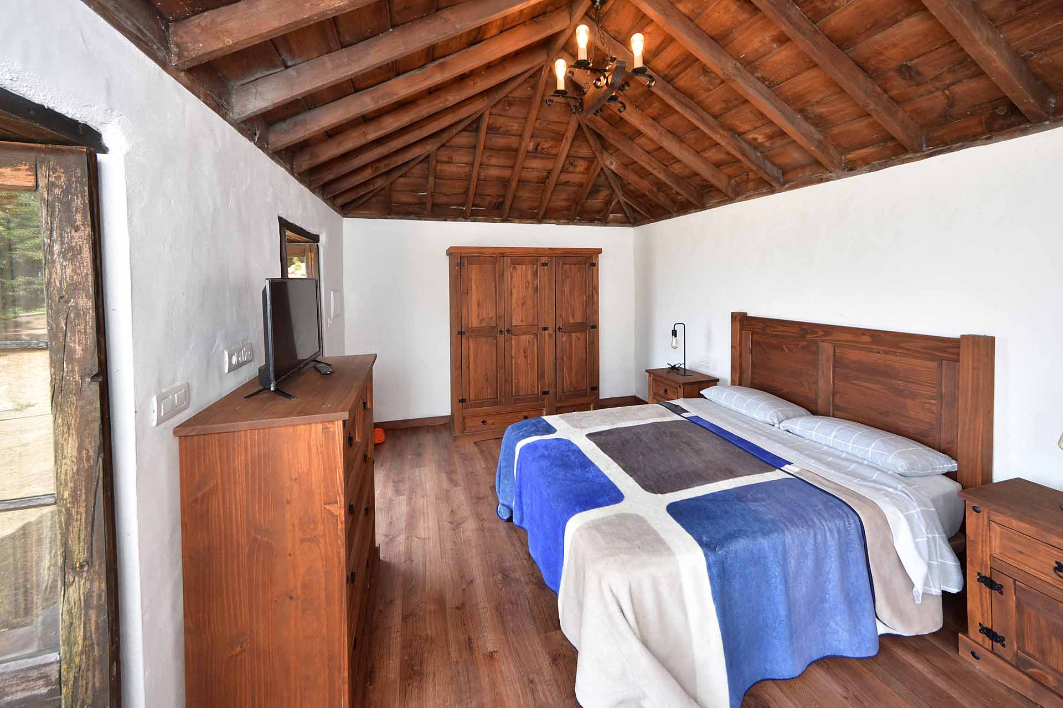
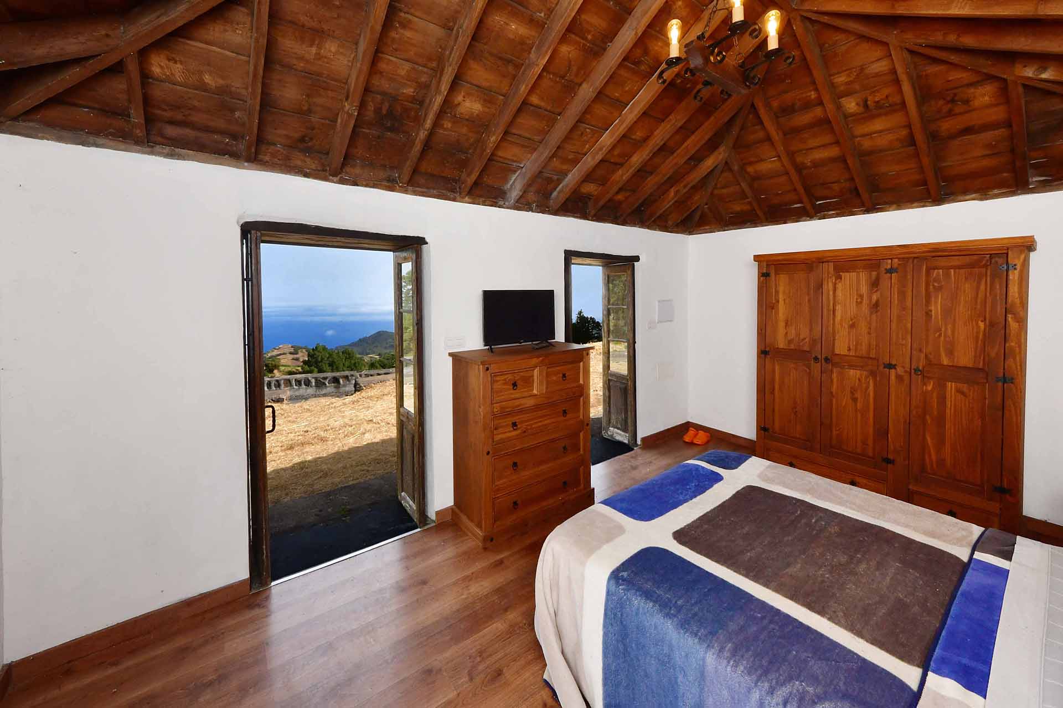
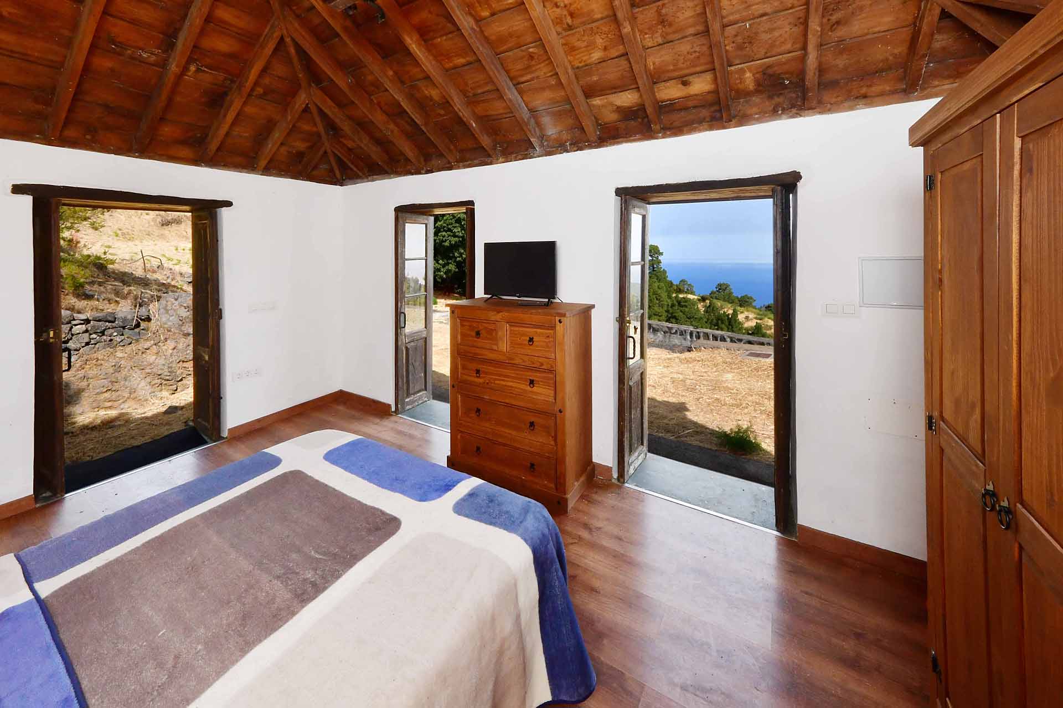
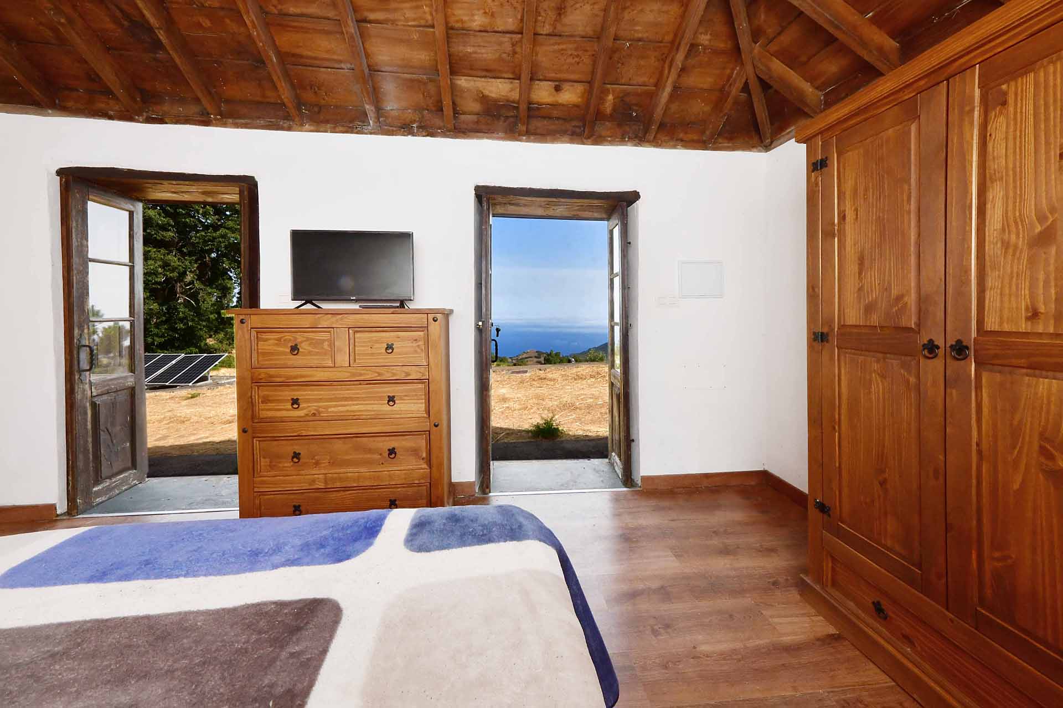
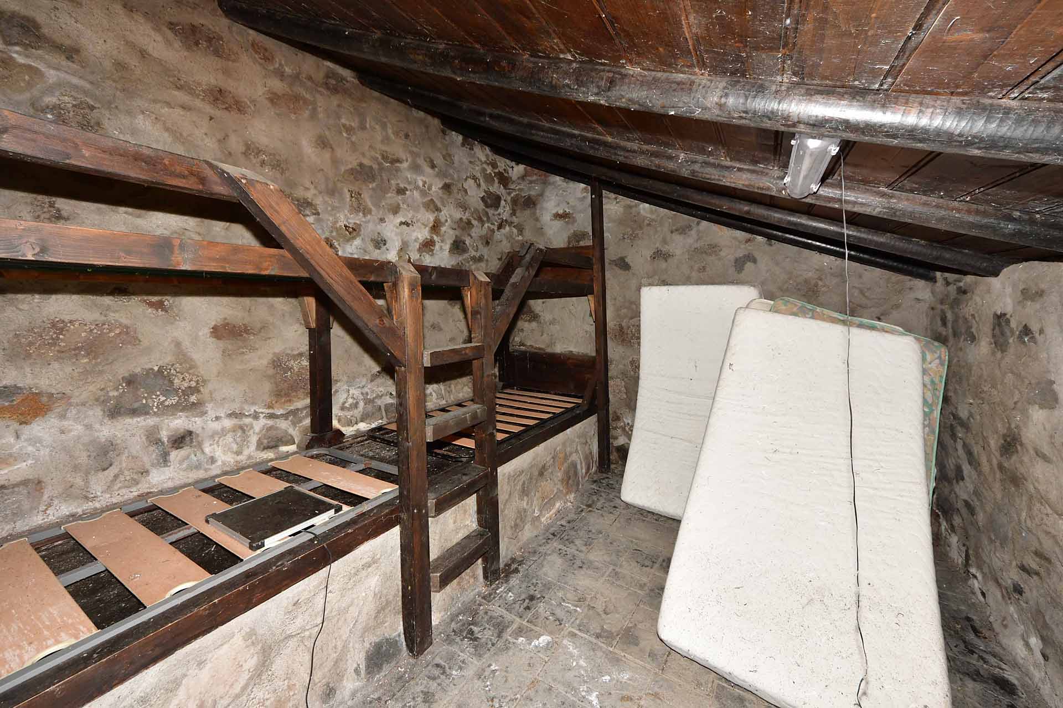
On the plot stands a traditional Canarian house (26 m² floor area), which has been beautifully restored but currently comprises just one bedroom. Plans are in place to extend the property to include a kitchen-diner and a bathroom, bringing the total floor area to up to 15 m².
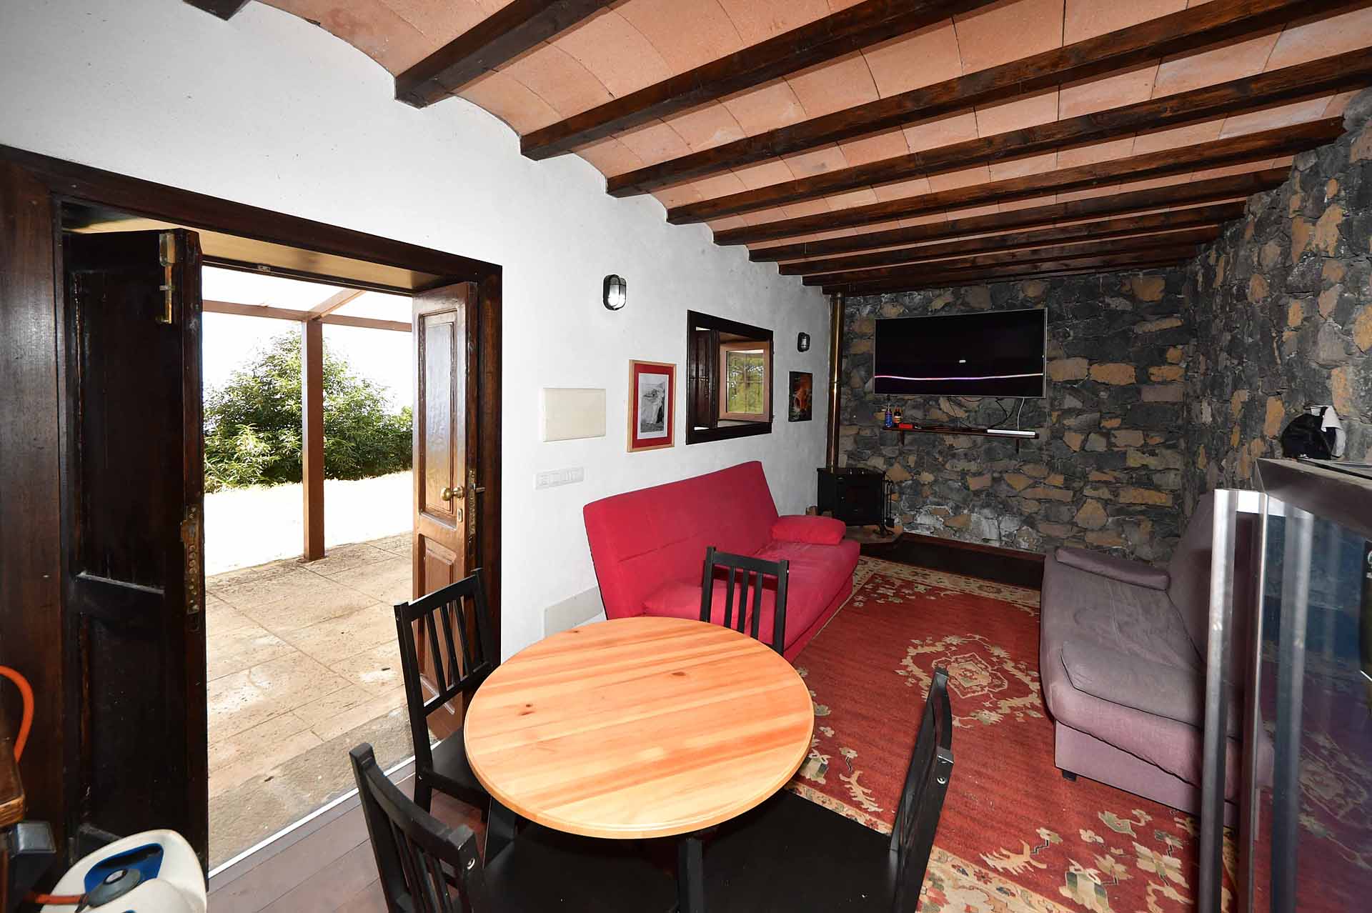
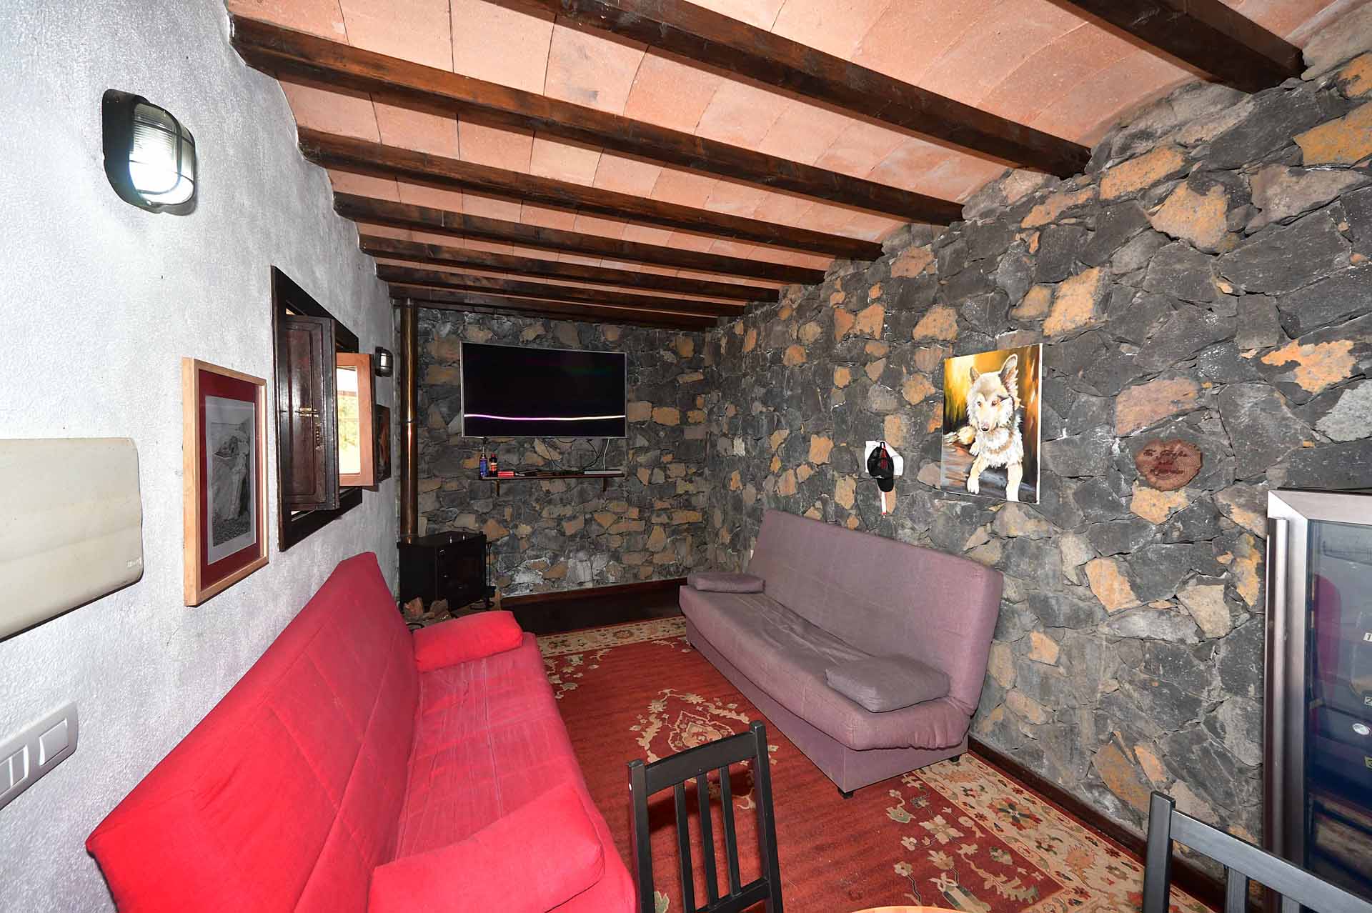
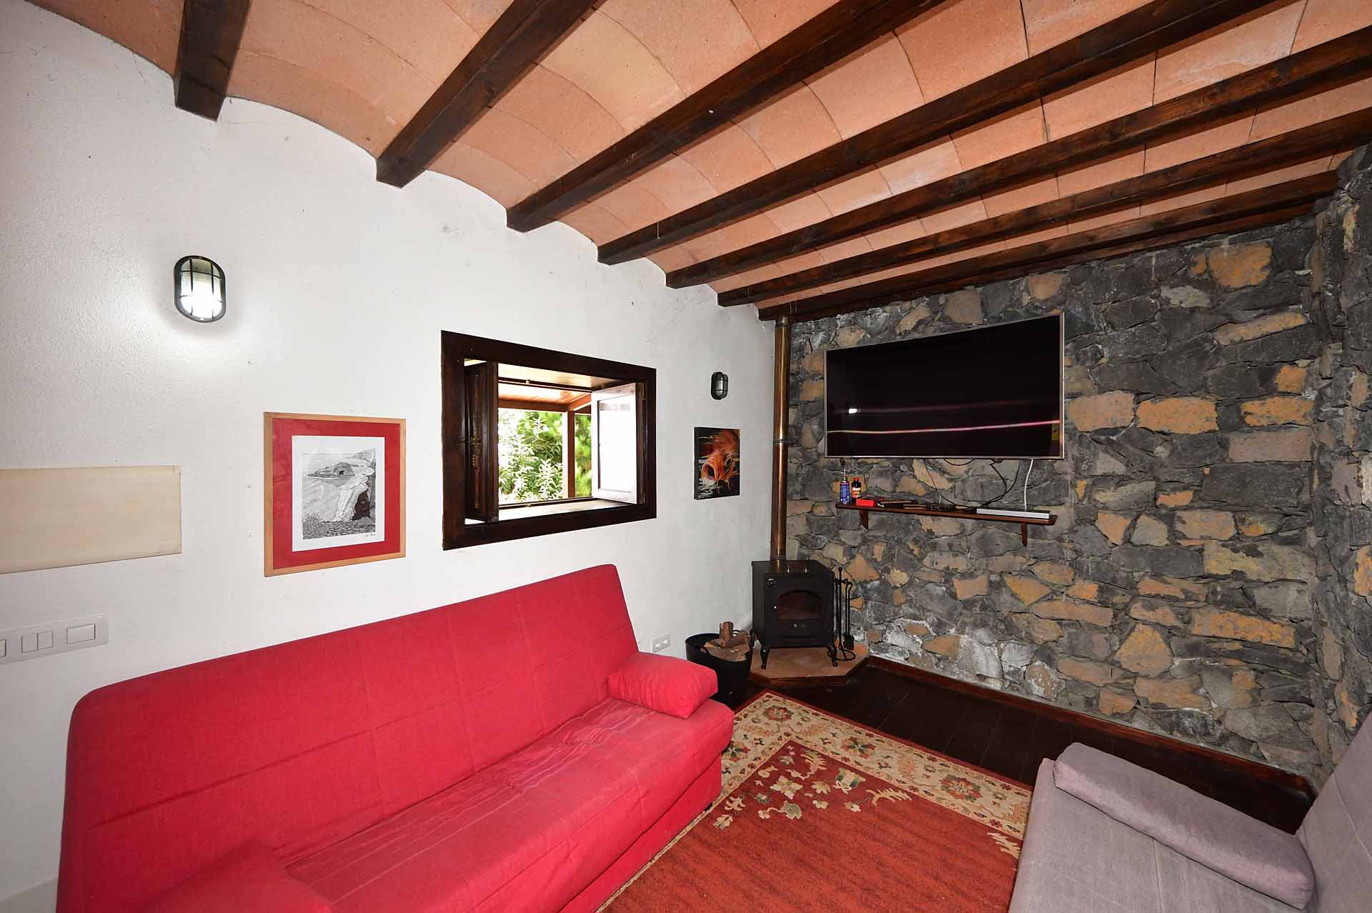
There is also a typical Palmerian bodega (84 m² floor area) on the site, which can be registered as a residential property. It is divided into a kitchen-diner, a bedroom, a bathroom and a storage and utility room, as well as a surrounding corridor used to store building materials and similar items. In front of the house is a very large covered terrace with a fantastic sea view and the outdoor kitchen with a brick-built barbecue, which is indispensable to us. This building has been painstakingly built into the hillside over recent years and insulated from the hillside by a surrounding corridor, ensuring it remains completely dry and perfectly climate-controlled. The exposed walls were constructed from hand-hewn blue basalt, which contributes both to the excellent climate control and to the classic, natural look.
Just below this is another restored farm building (a ‘Pajero’ with a floor area of 24 m²), which is used as a simple guest bedroom.
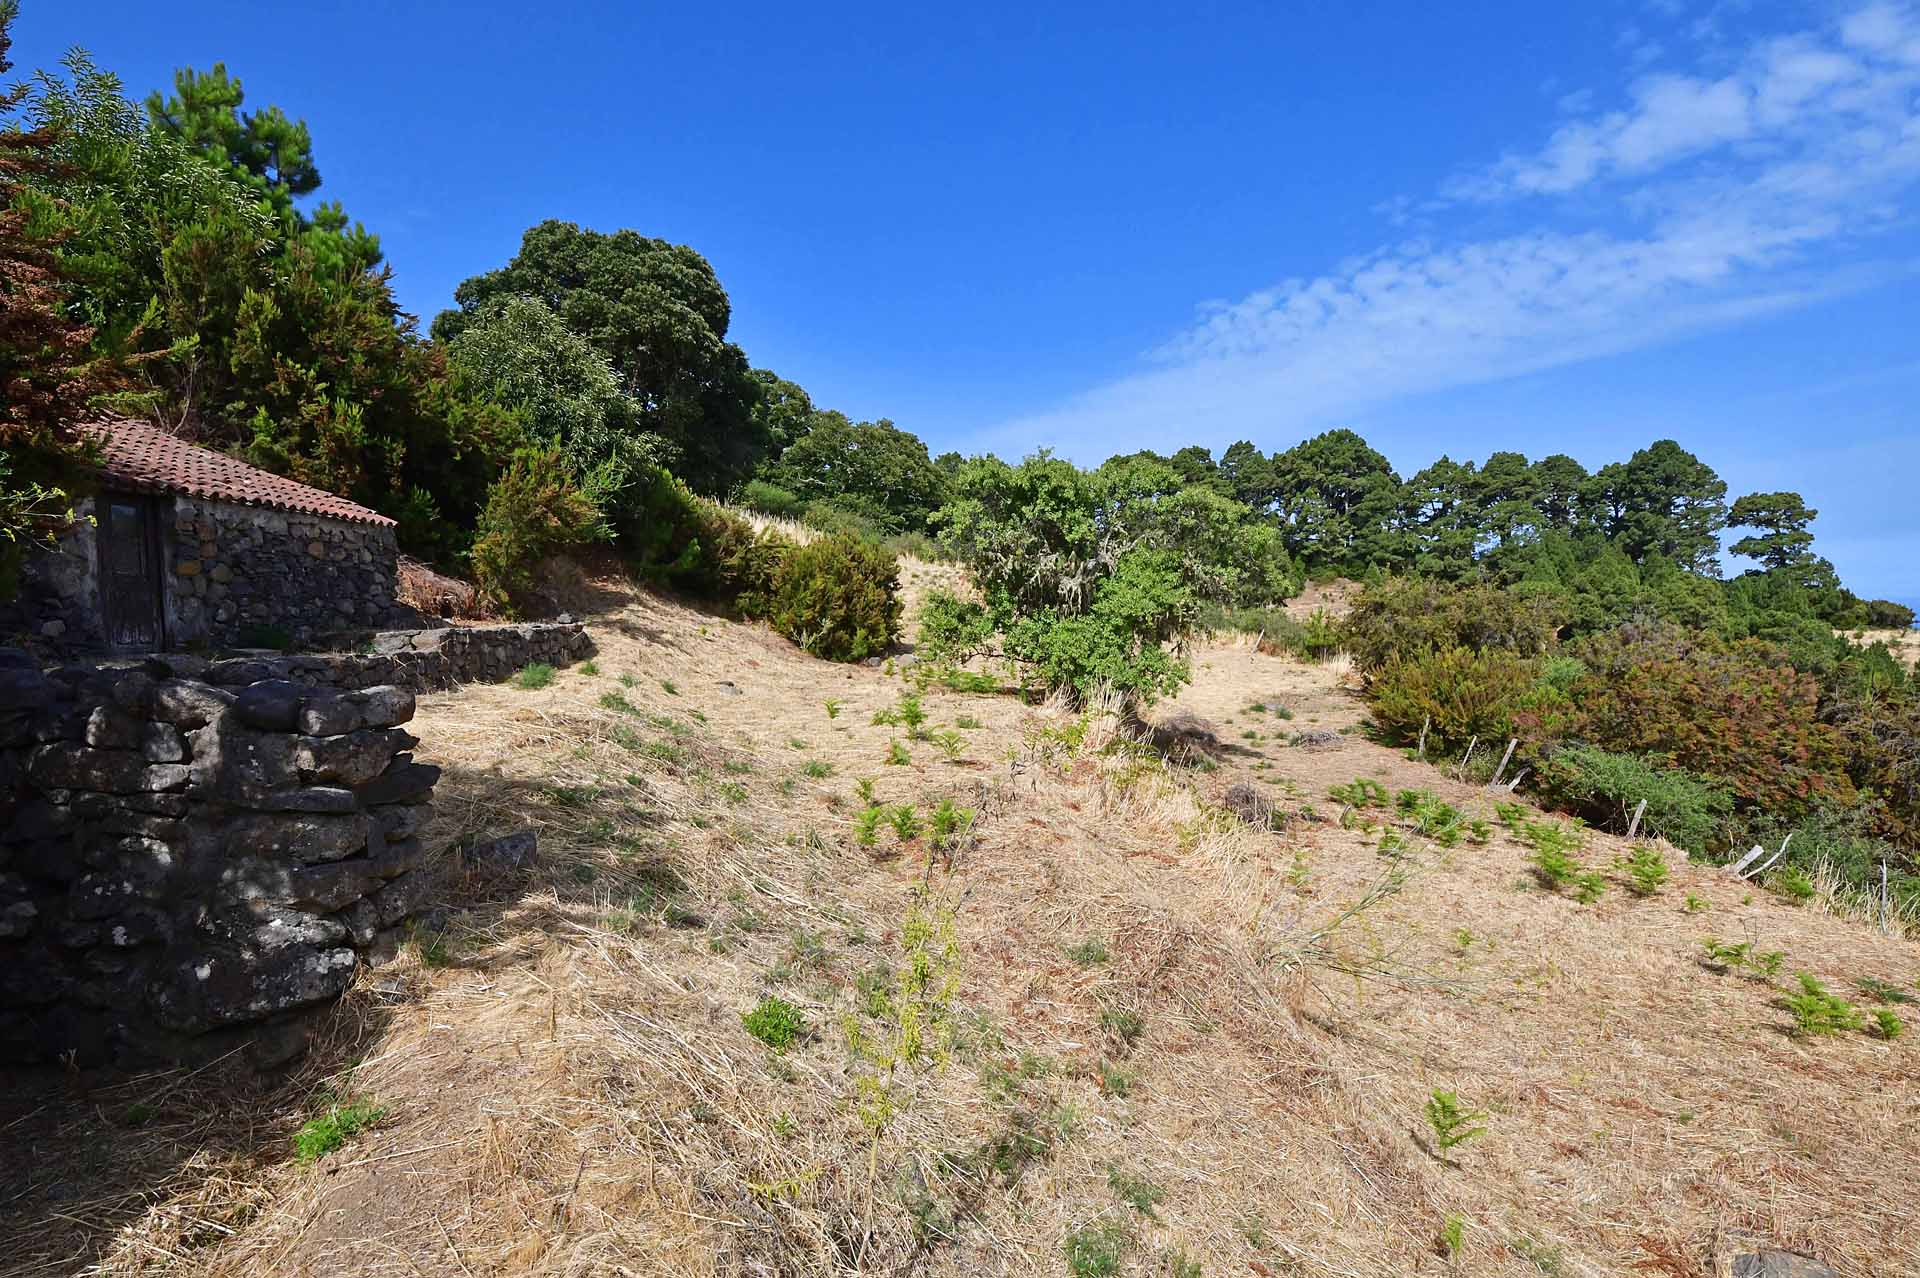
According to the land-use plan, part of the very large plot (15,930 m²) is designated for agricultural use (approx. 6,500 m²). This area is extensively terraced and has deep, fertile soil. The remaining 9,430 m² are reserved for forestry.
On the terraces, for example, heart-shaped cherries, Boskop apples or walnuts could be successfully cultivated. Whilst this is otherwise unlikely to succeed or even impossible on La Palma, it would promise a good yield here.
The finca is best accessed by a four-wheel-drive vehicle, although it is also possible to reach it by car, provided you have some driving experience. The route takes you along a well-surfaced country road and then along an unpaved public track approximately 900 metres long.
Electricity is supplied by a self-sufficient photovoltaic system (which would, however, need to be upgraded if used as a permanent residence), whilst the water supply has so far come from the public drinking water network. Connection to the private agricultural water network is possible.

Location
The property is situated in the north of the island, near Las Briestas, and offers stunning views of the sea and mountains. It is 14 km from the centre of Garafía, which has schools, shops and restaurants; 19 km from the beach at Loma Grande; approximately 5 km from the island’s capital, Santa Cruz de La Palma; 60 km from the international airport; and approximately 1.650 km from the nearest nuclear power station.
Furnishings
built-in kitchen
shower
daylight bathroom
parking space
roofed terrace
terrace
Technical services
photovoltaic system
town water
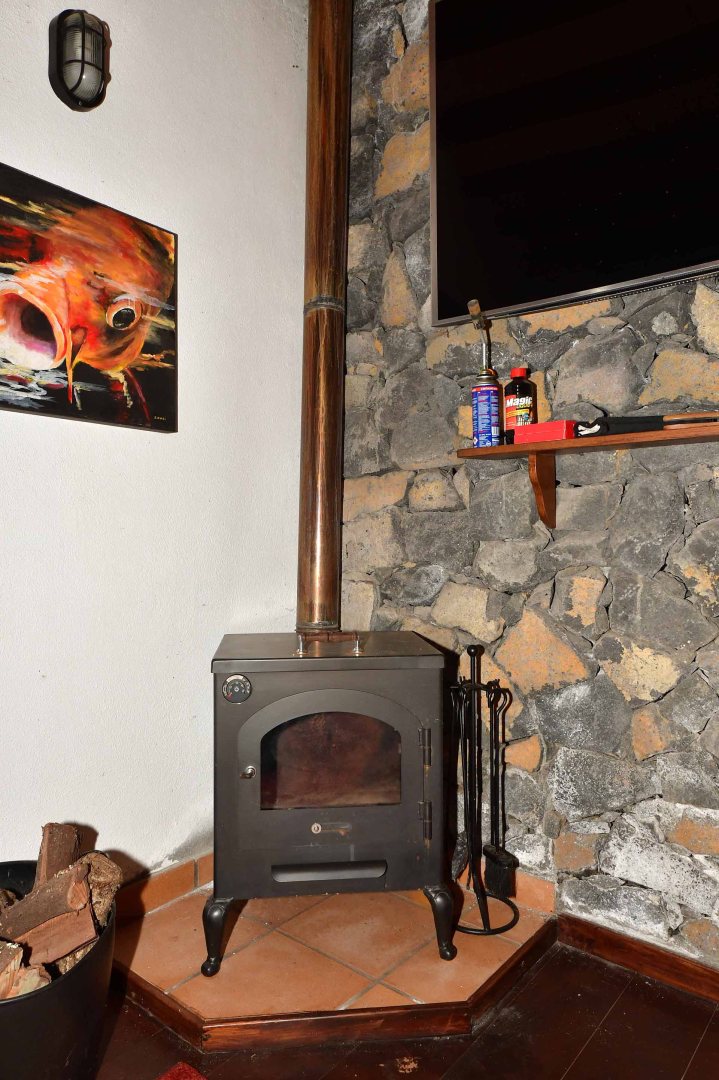
stove heating

Altkanarisches Wohnhaus von Westen

Altkanarisches Wohnhaus von Osten

Altkanarisches Wohnhaus

Altkanarisches Wohnhaus

Altkanarisches Wohnhaus

Altkanarisches Wohnhaus

Altkanarisches Wohnhaus

Altkanarisches Wohnhaus

Vorbereiteter Platz für Erweiterung um Küche und Badezimmer

Altkanarisches Wohnhaus von Nordosten

Altkanarisches Wohnhaus von Nordosten

Phtovoltaikanlage für die Stromversorgung

Fahrweg vom altkanarischen Haus zum unteren Wohnhaus

Unteres Wohnhaus von Westen

Unteres Wohnhaus mit großer, überdachter Terrasse

Unteres Wohnhaus mit großer, überdachter Terrasse

Unteres Wohnhaus mit großer, überdachter Terrasse

Unteres Wohnhaus mit großer, überdachter Terrasse

Unteres Wohnhaus mit großer, überdachter Terrasse und Aussenküche

Unteres Wohnhaus mit großer, überdachter Terrasse und Aussenküche

Unteres Wohnhaus, Wohnküche

Unteres Wohnhaus, Wohnküche

Unteres Wohnhaus, Wohnküche

Unteres Wohnhaus, Wohnküche

Unteres Wohnhaus, Wohnküche

Unteres Wohnhaus, Wohnküche

Unteres Wohnhaus, Wohnküche

Unteres Wohnhaus, Badezimmer

Unteres Wohnhaus, Badezimmer

Unteres Wohnhaus, Badezimmer

Unteres Wohnhaus, Badezimmer

Unteres Wohnhaus, Schlafzimmer

Unteres Wohnhaus, Schlafzimmer

Unteres Wohnhaus, Schlafzimmer

Unteres Wohnhaus, Schlafzimmer

Unteres Wohnhaus, Vorplatz

Restaurierter Pajero

Restaurierter Pajero

Restaurierter Pajero

Restaurierter Pajero

Restaurierter Pajero

Restaurierter Pajero

Restaurierter Pajero

Ausblick Pajero

Trinkwassertank, teilweise hinter Natursteinmauer verborgen

Trinkwassertank, teilweise hinter Natursteinmauer verborgen

Alter Baumbestand

Großzügig angelegte und auch mit Traktor erreichbare Terrassen

Großzügig angelegte und auch mit Traktor erreichbare Terrassen

Ausblick vom unteren Bereich des Geländes

Großzügig angelegte und auch mit Traktor erreichbare Terrassen

Großzügig angelegte und auch mit Traktor erreichbare Terrassen

Großzügig angelegte und auch mit Traktor erreichbare Terrassen

Links Eingang zum umlaufenden Gang um das untere Wohnhaus

Technik- und Lagerraum am unteren Wohnhaus

Umlaufender Gang um das untere Wohnhaus

Umlaufender Gang um das untere Wohnhaus

Umlaufender Gang um das untere Wohnhaus

Unteres und altkanarisches Wohnhaus von Nordwesten

Grundriß unteres Wohnhaus

Grundriß altkanarisches Wohnhaus

Grundriß landwirtschaftliches Gebäude / Gästezimmer
line
  arrow left Back   Price plus brokerage: 3% (at least 1.800,- Euro) in addition I.G.I.C.
All information are based on details from the seller, the agent takes no responsibility therefore.

  Logo Angel Immobilien SL   Angel Immobilien SL
Plaza de España n° 2
38760 Los Llanos de Aridane
Tel. +34 922 40 16 24 / +34 647 87 28 94 / [email protected]