

                                                                                                               |
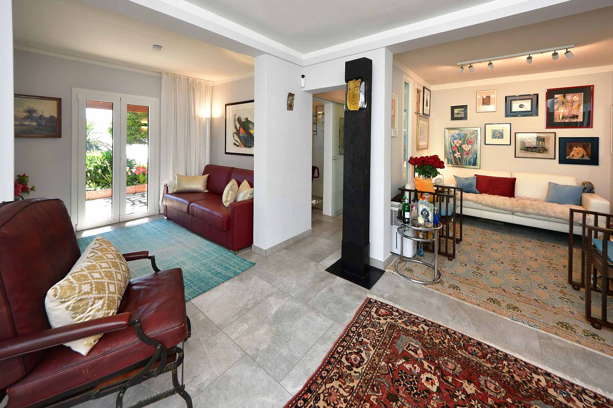
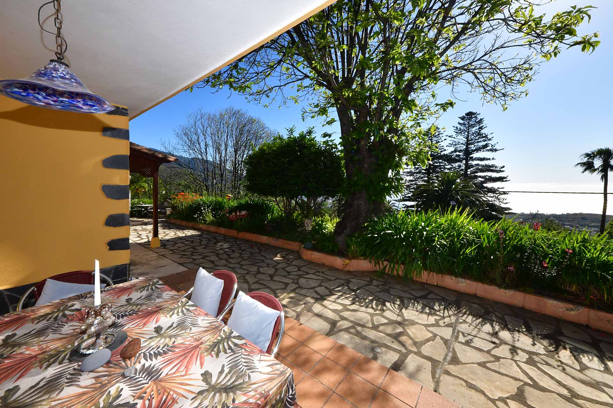
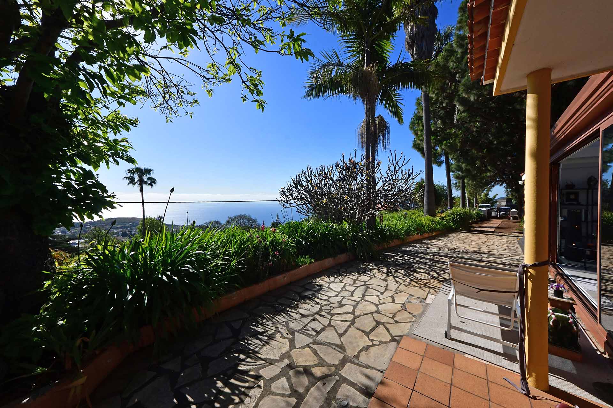
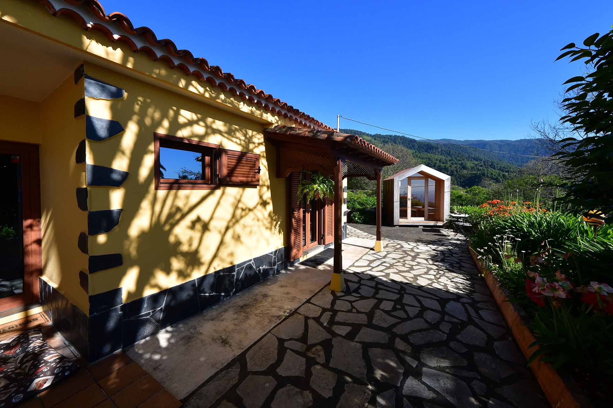
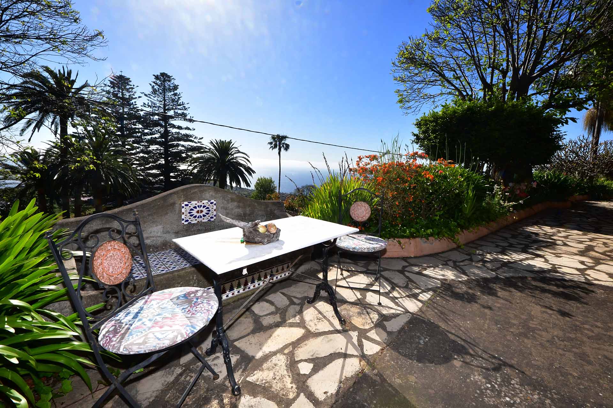
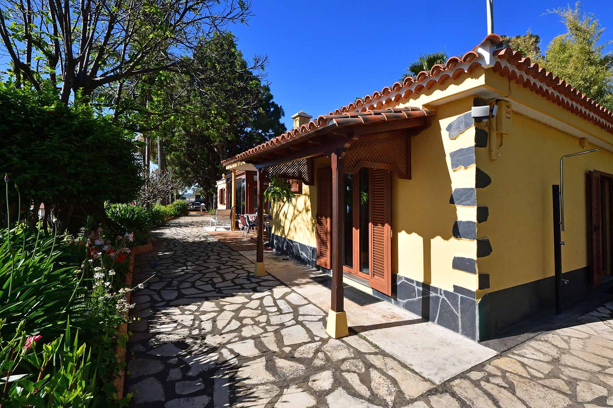
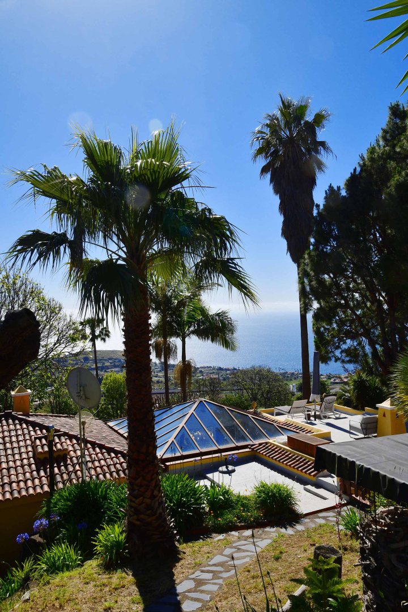
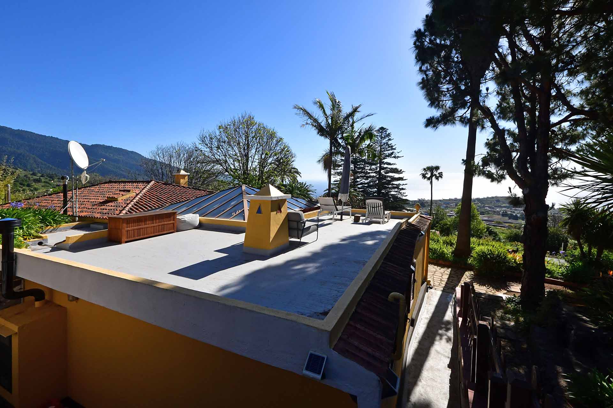
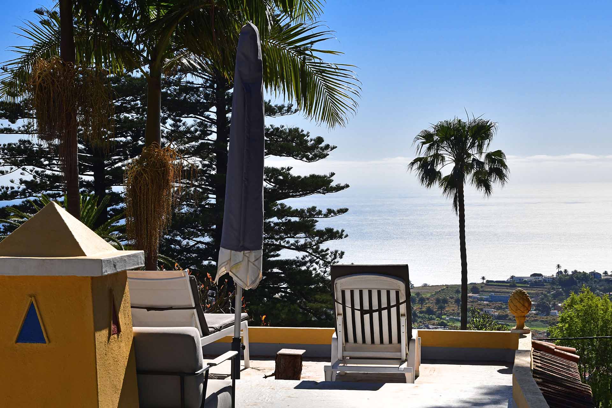
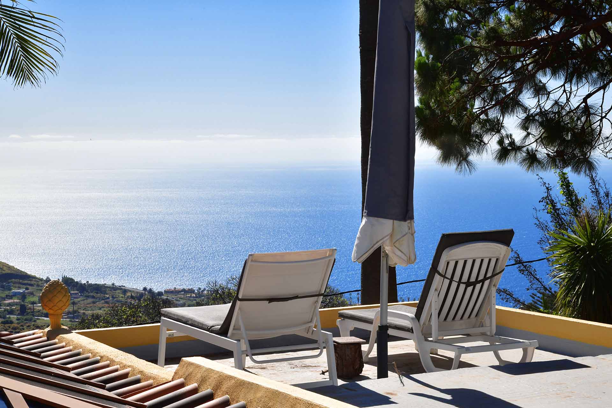
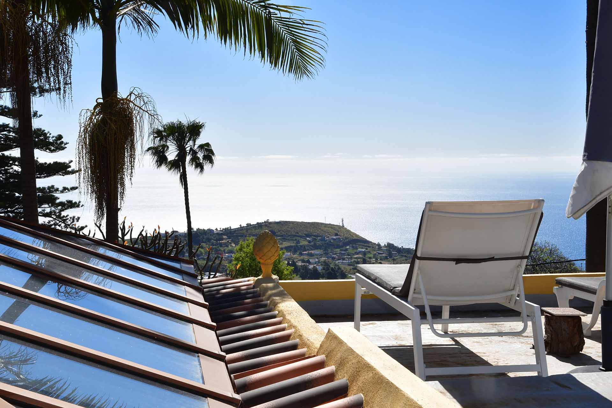
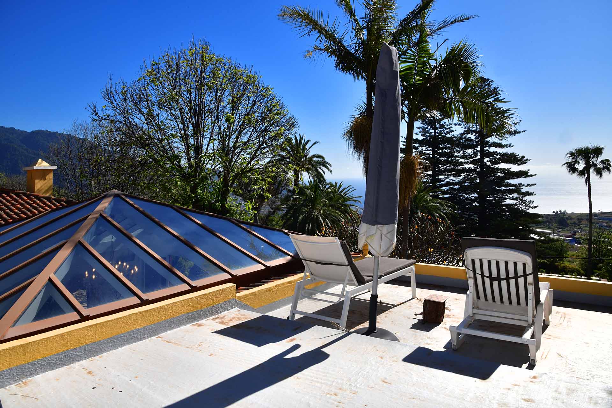
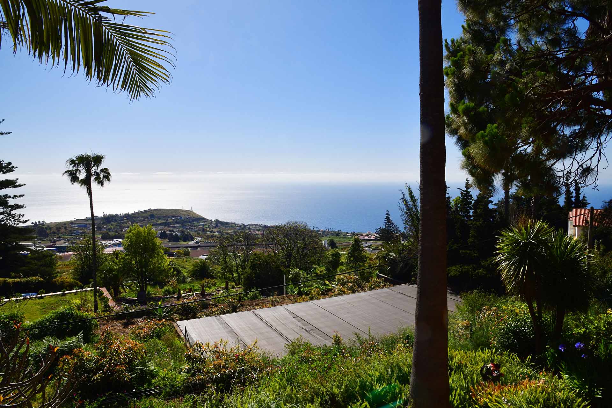
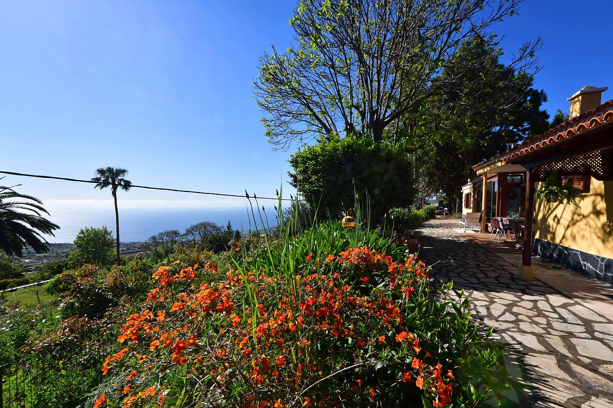
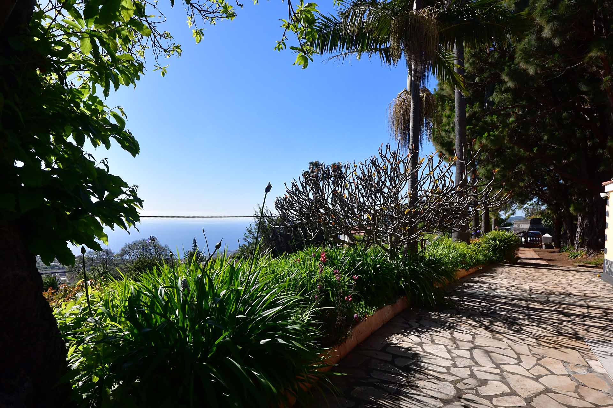
Situated at just 508 metres above sea level, this extensively renovated and enlarged villa from the 2020s enjoys spectacular 180° Atlantic views in a very quiet residential area. Its German owners lovingly combined two separate houses into one spacious home centred around a large living room, redesigning the entire property to an exceptional standard of craftsmanship.
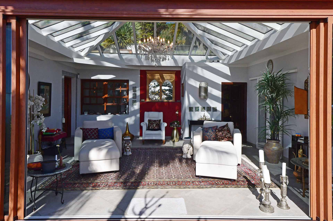
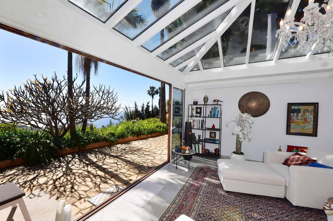
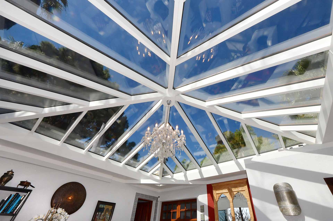
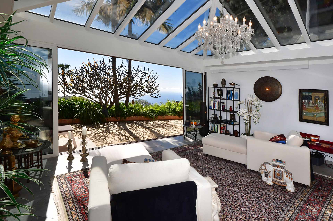
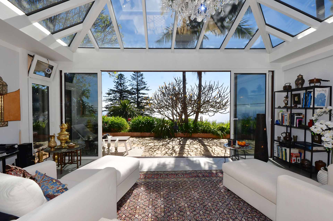
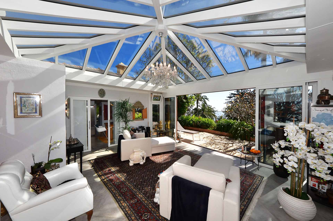
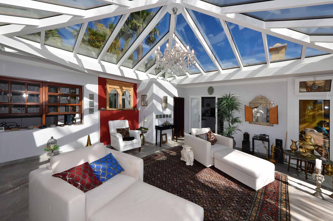
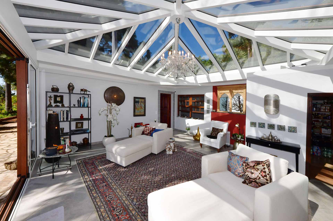
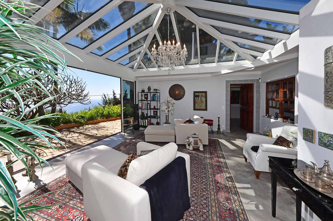
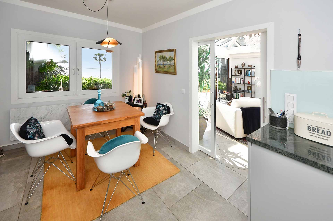
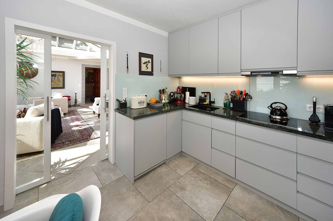
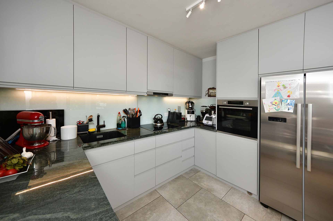
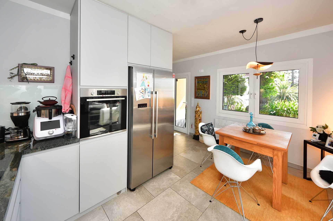
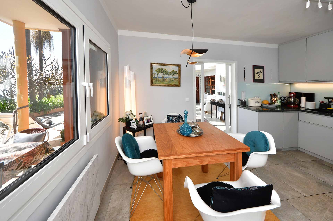
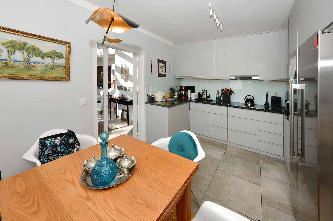
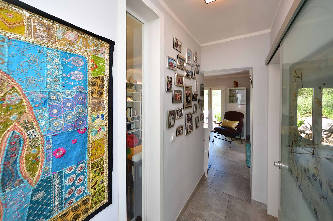
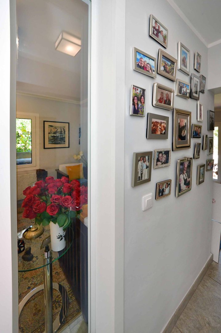
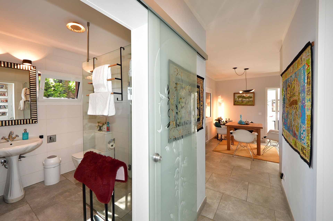
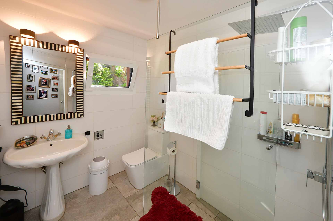
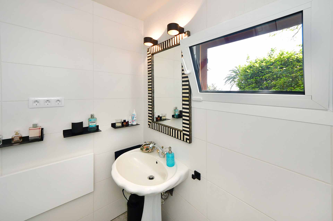
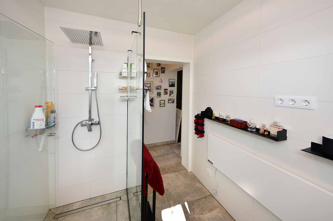
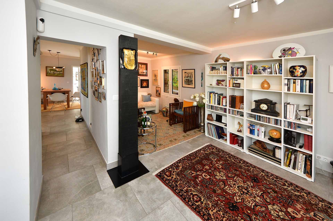
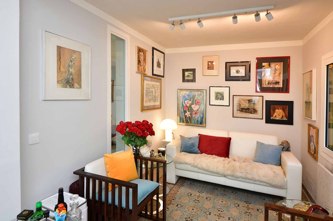
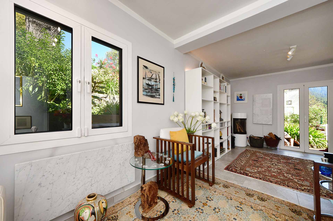
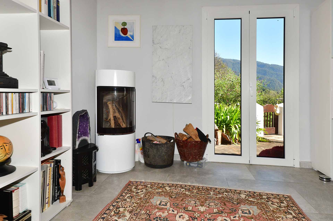
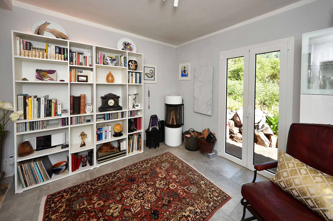
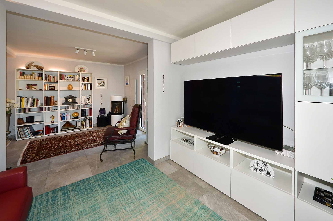
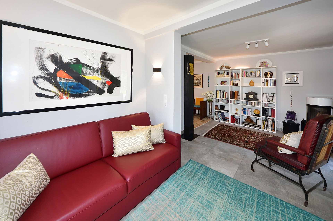
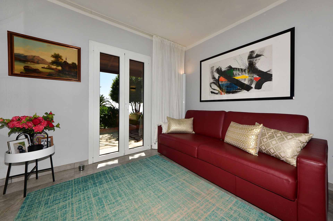
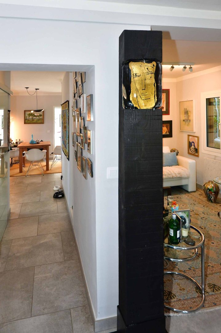
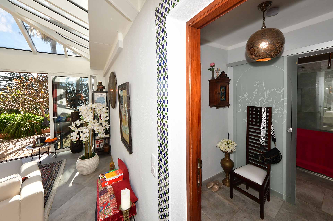
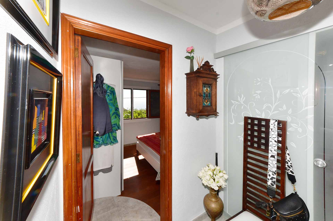
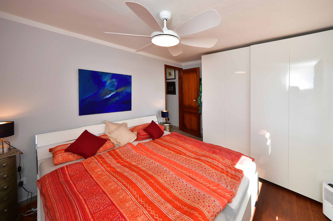
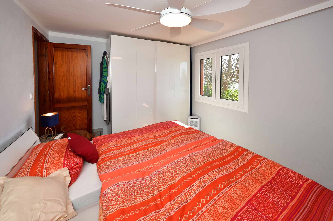
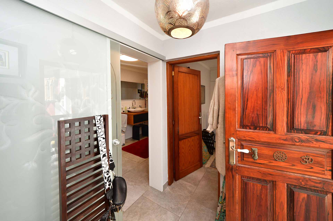
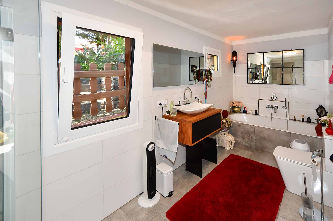
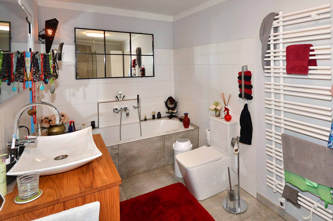
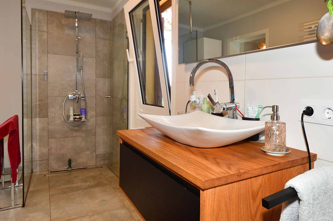
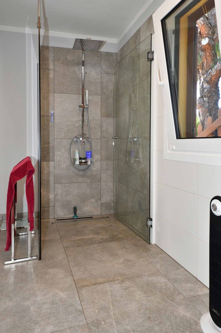
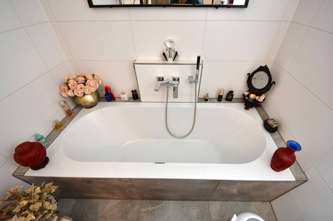
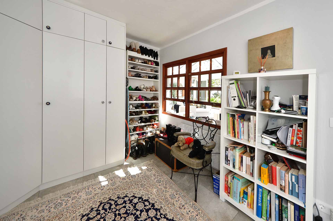
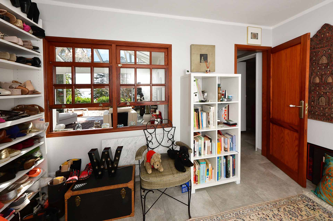
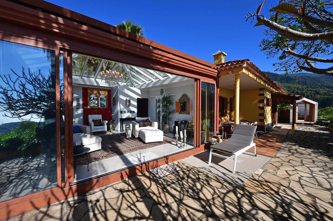
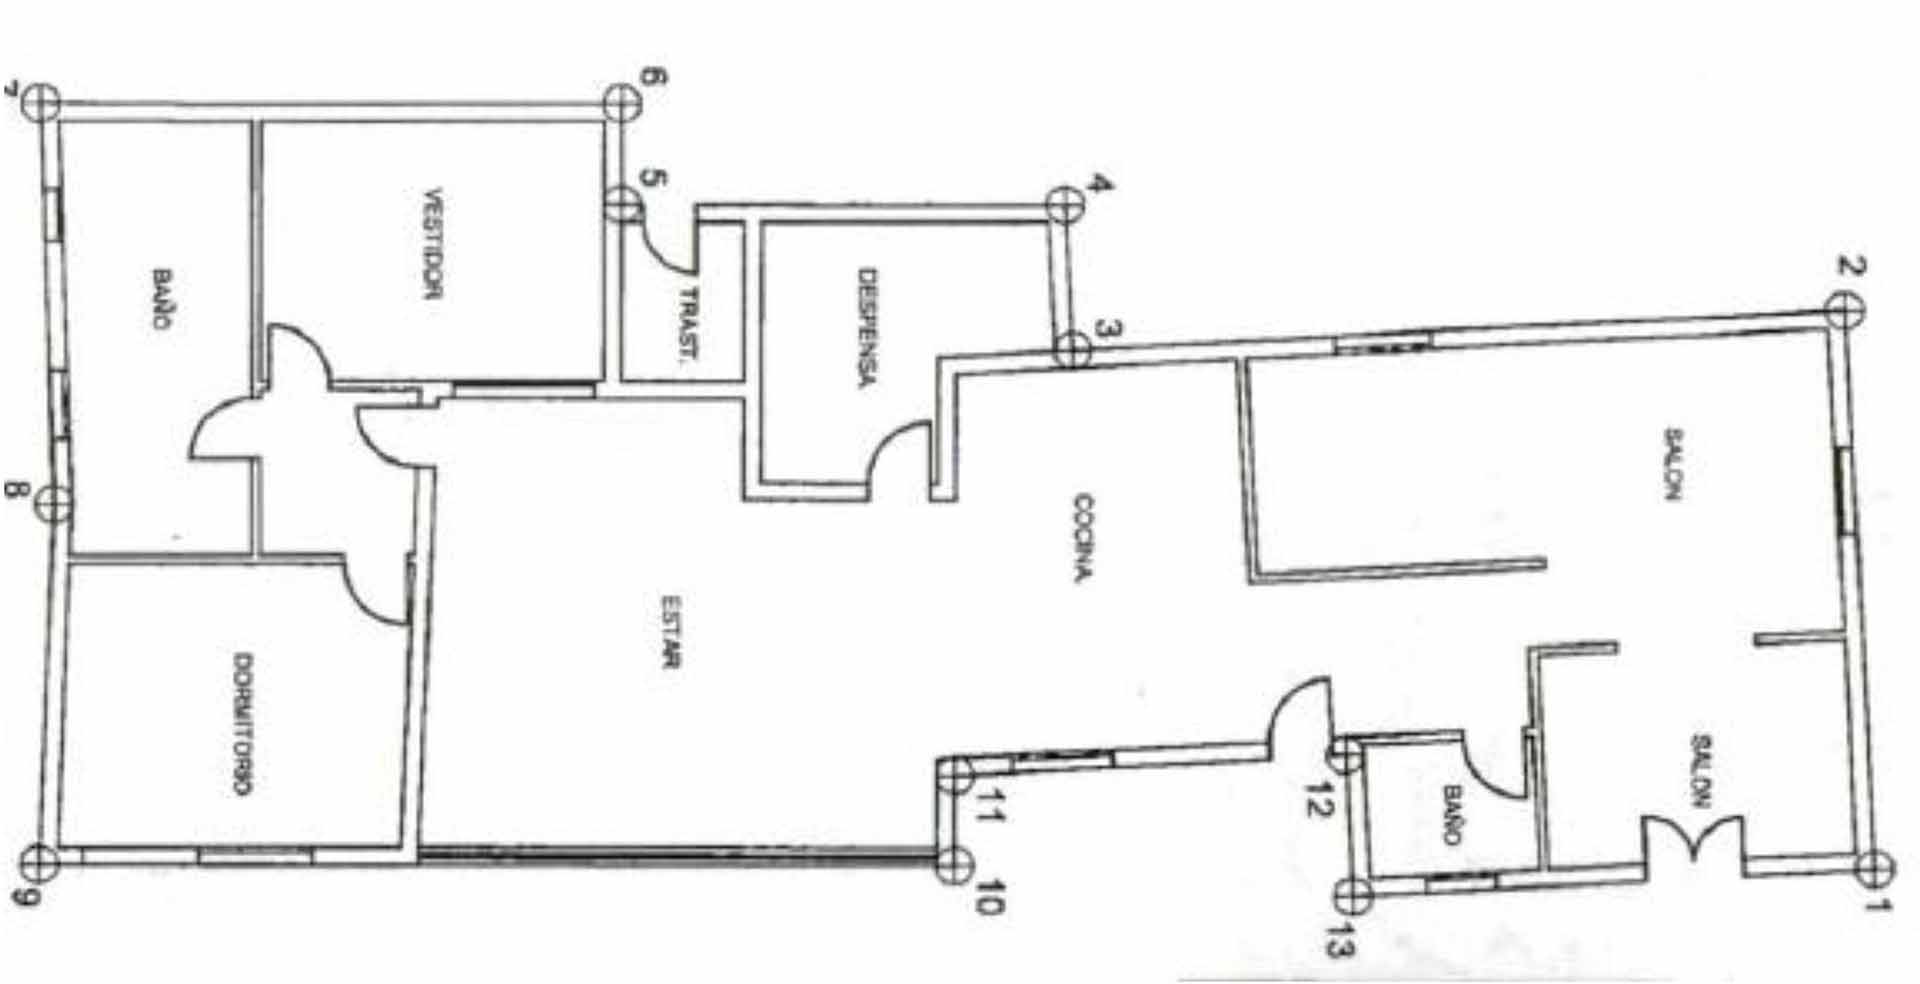
The new light-filled living room forms the heart of the house and offers breathtaking panoramic ocean views. To the north, there is a modern fully equipped kitchen with dining area and an open hallway leading to a contemporary bathroom with natural light and a walk-in shower, a library or study with a wood-burning stove, and a television or guest room with its own private entrance. To the south, another small hallway leads to the master bedroom, a very spacious bathroom with natural light, walk-in shower and bathtub, as well as a generous dressing room or additional bedroom. A utility room with washing machine, tumble dryer and central hot water boiler completes the interior layout.
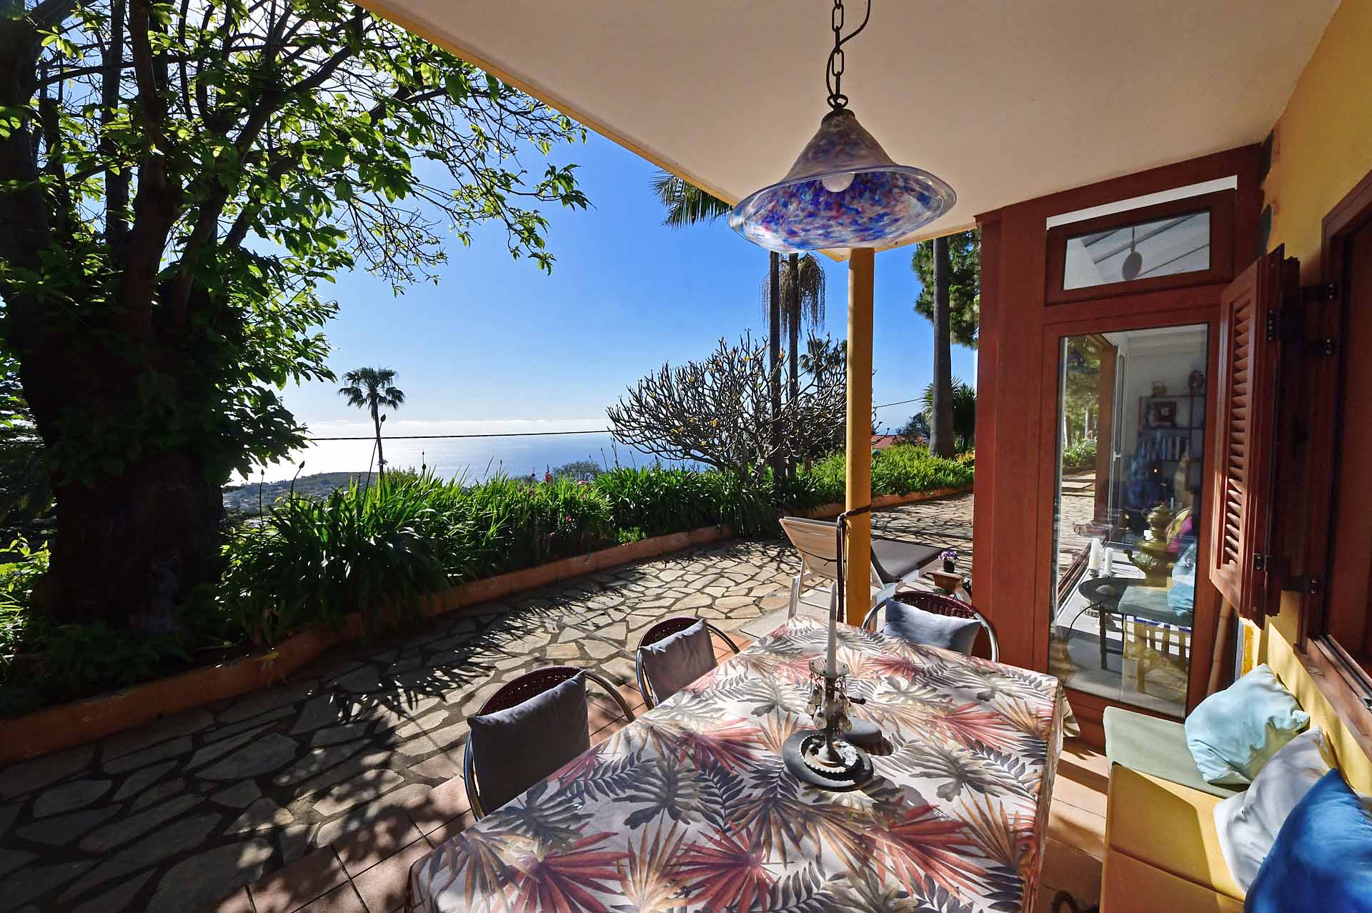
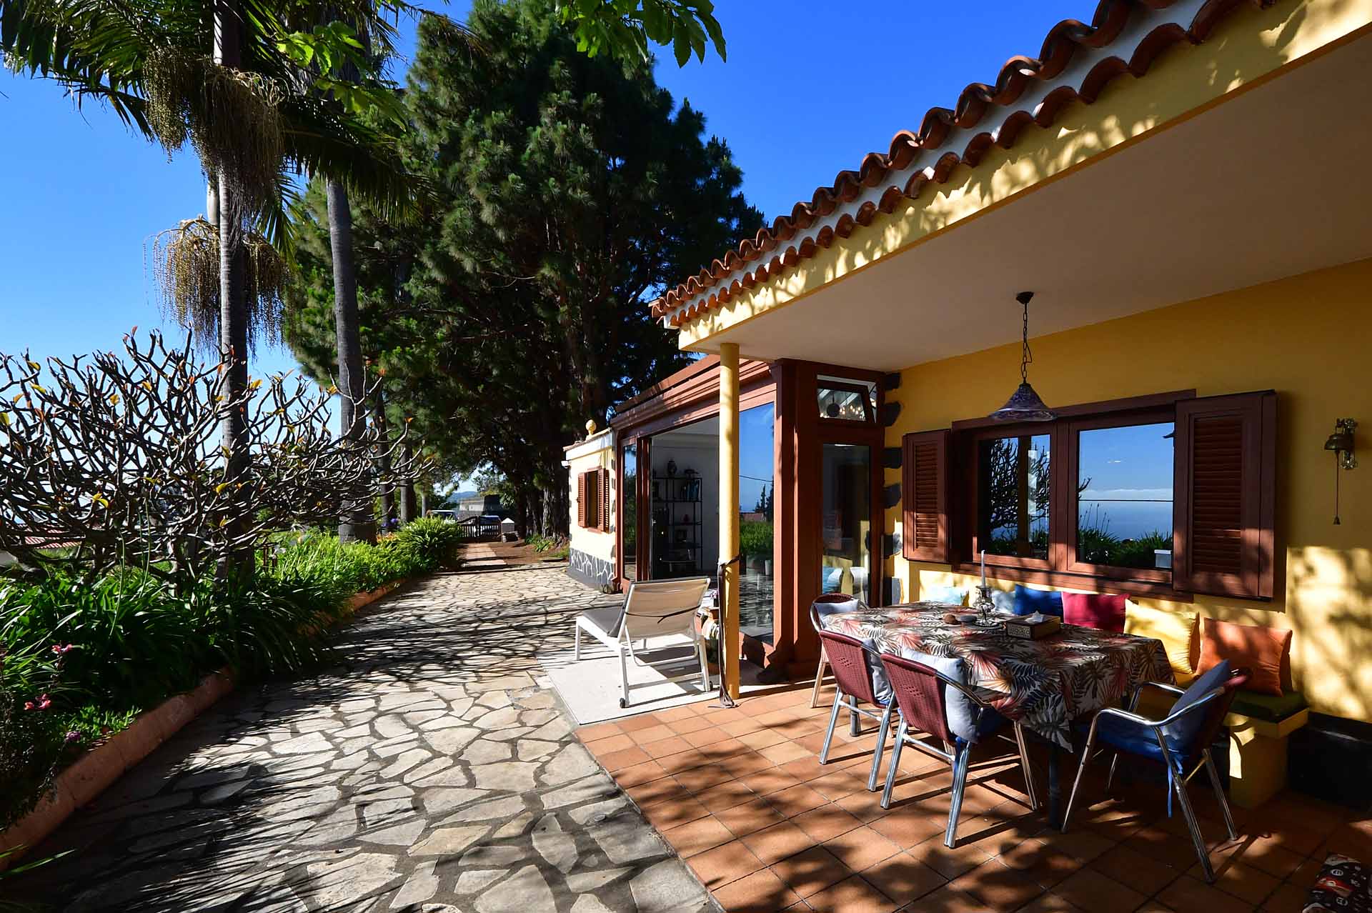
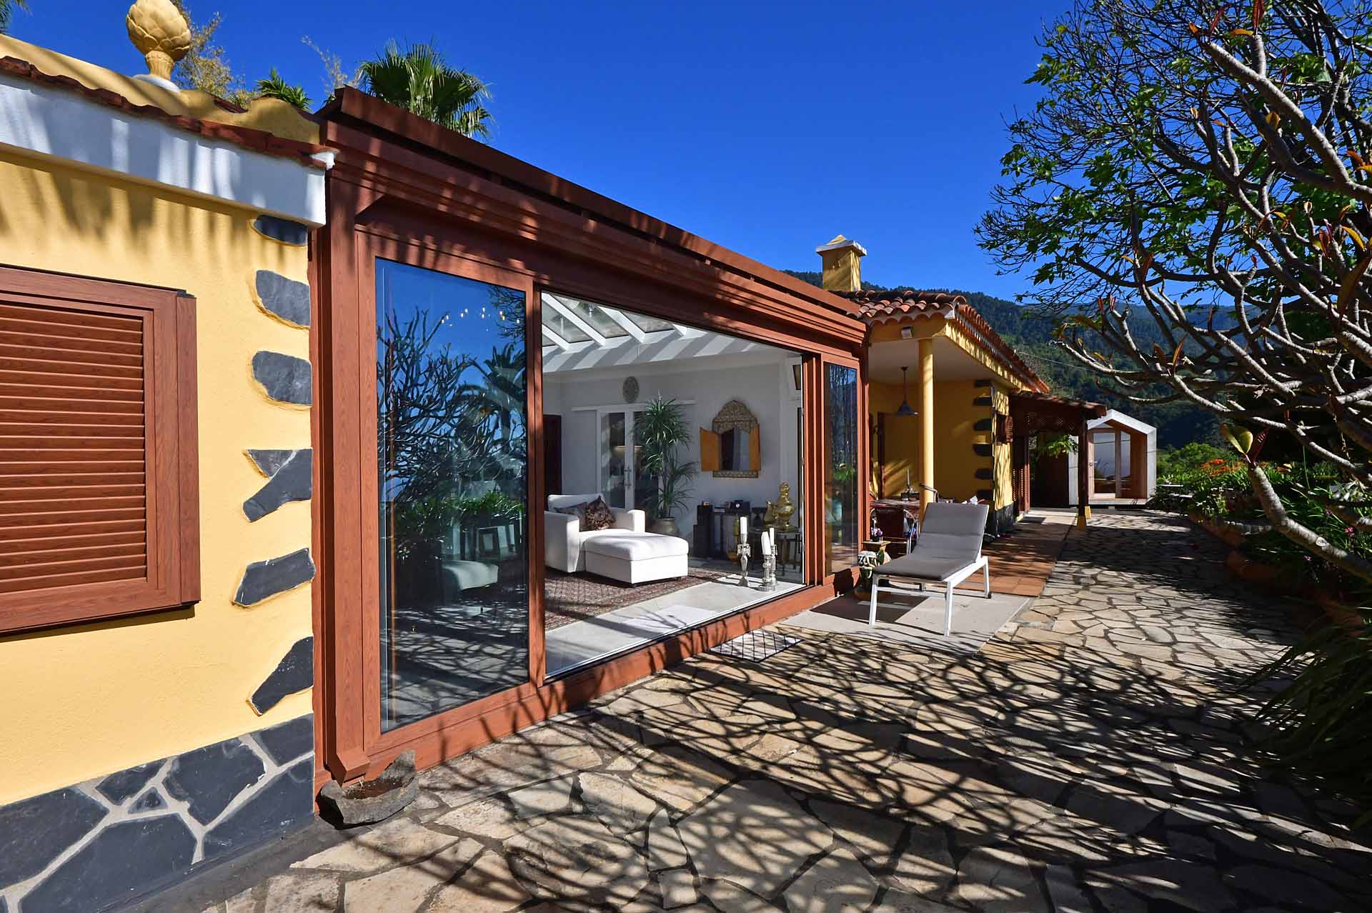
A covered and sheltered terrace has been incorporated into a bay-style extension, perfectly positioned to make the most of the magnificent Atlantic views.
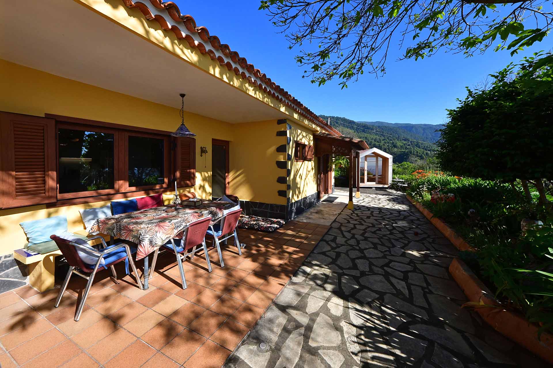
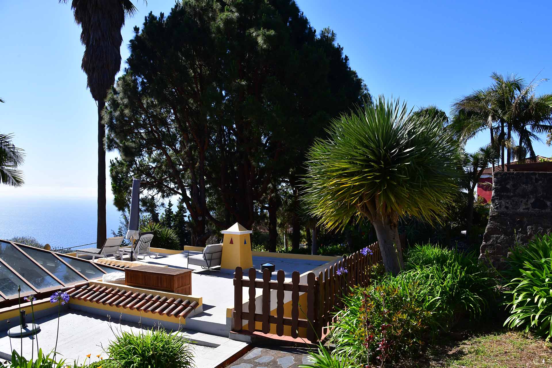
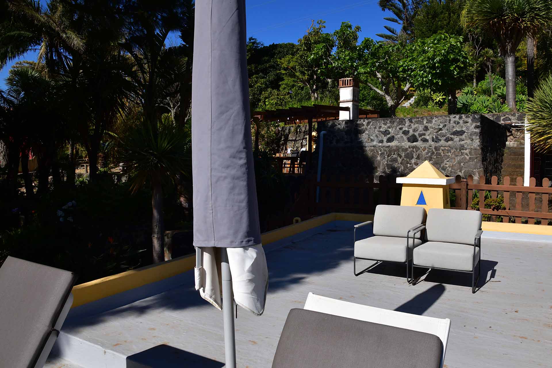
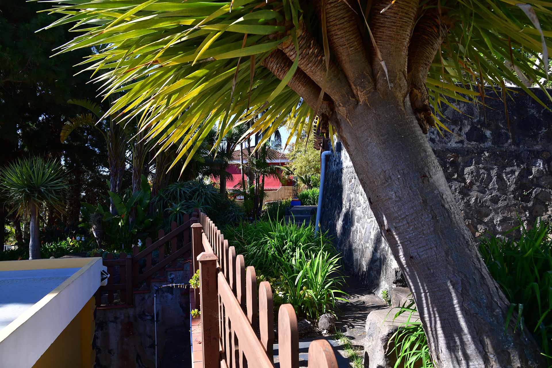
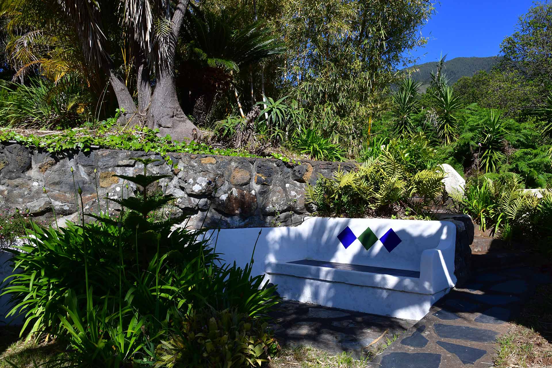
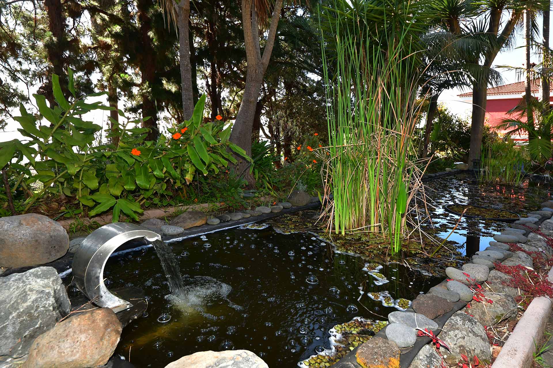
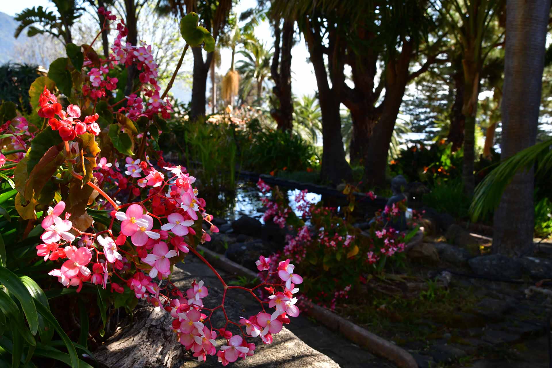
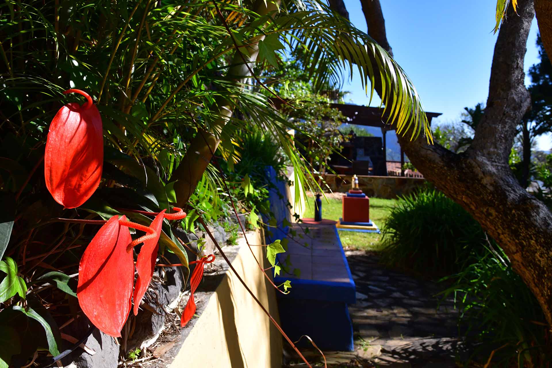
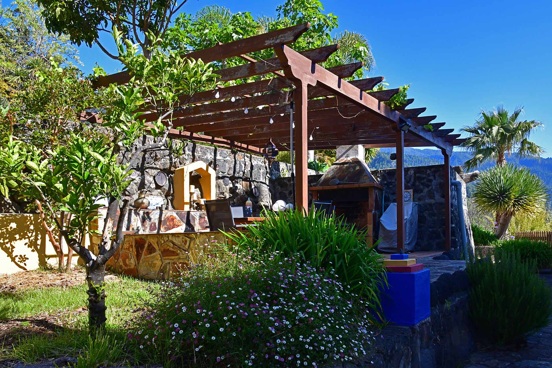
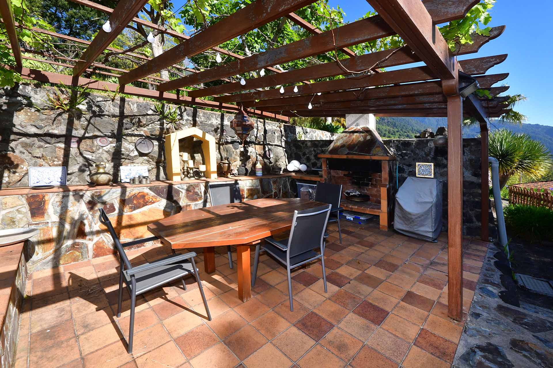
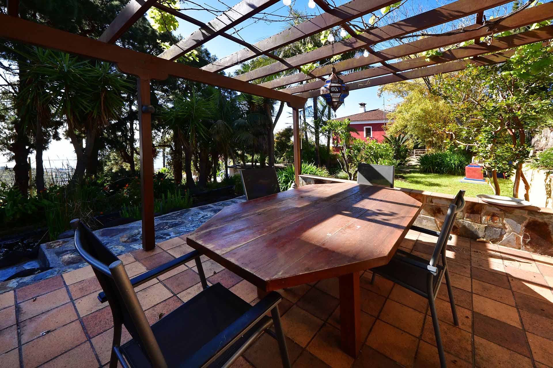
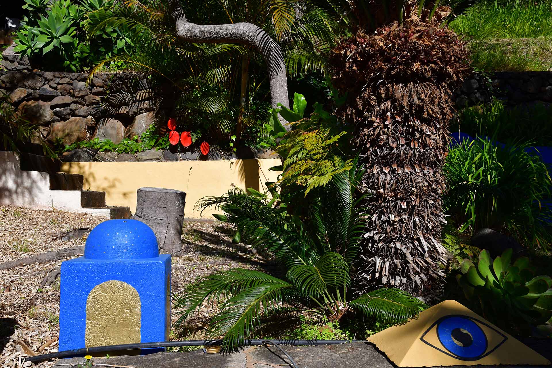
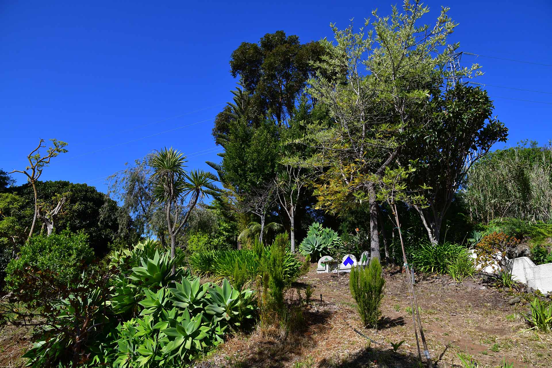
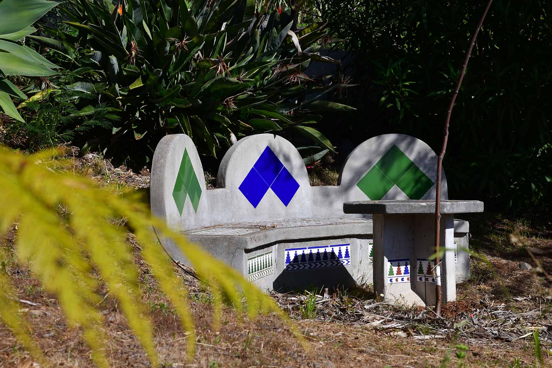
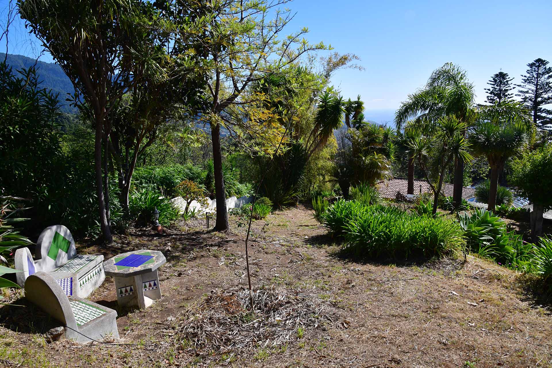
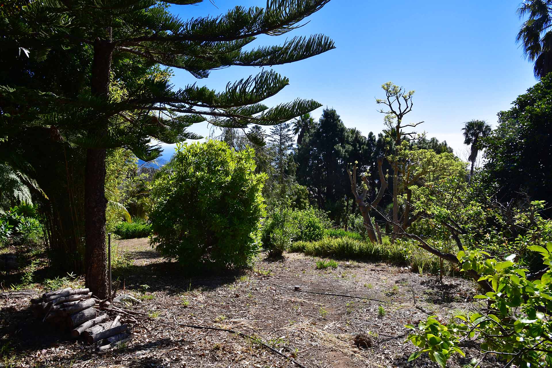
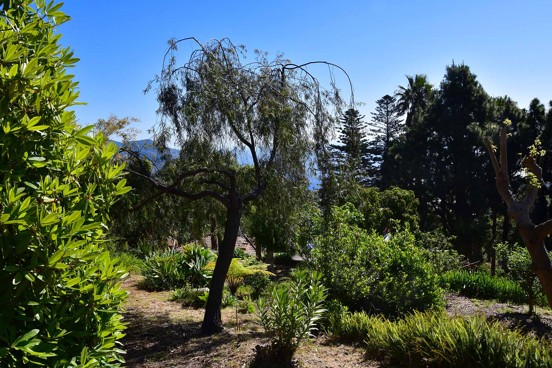
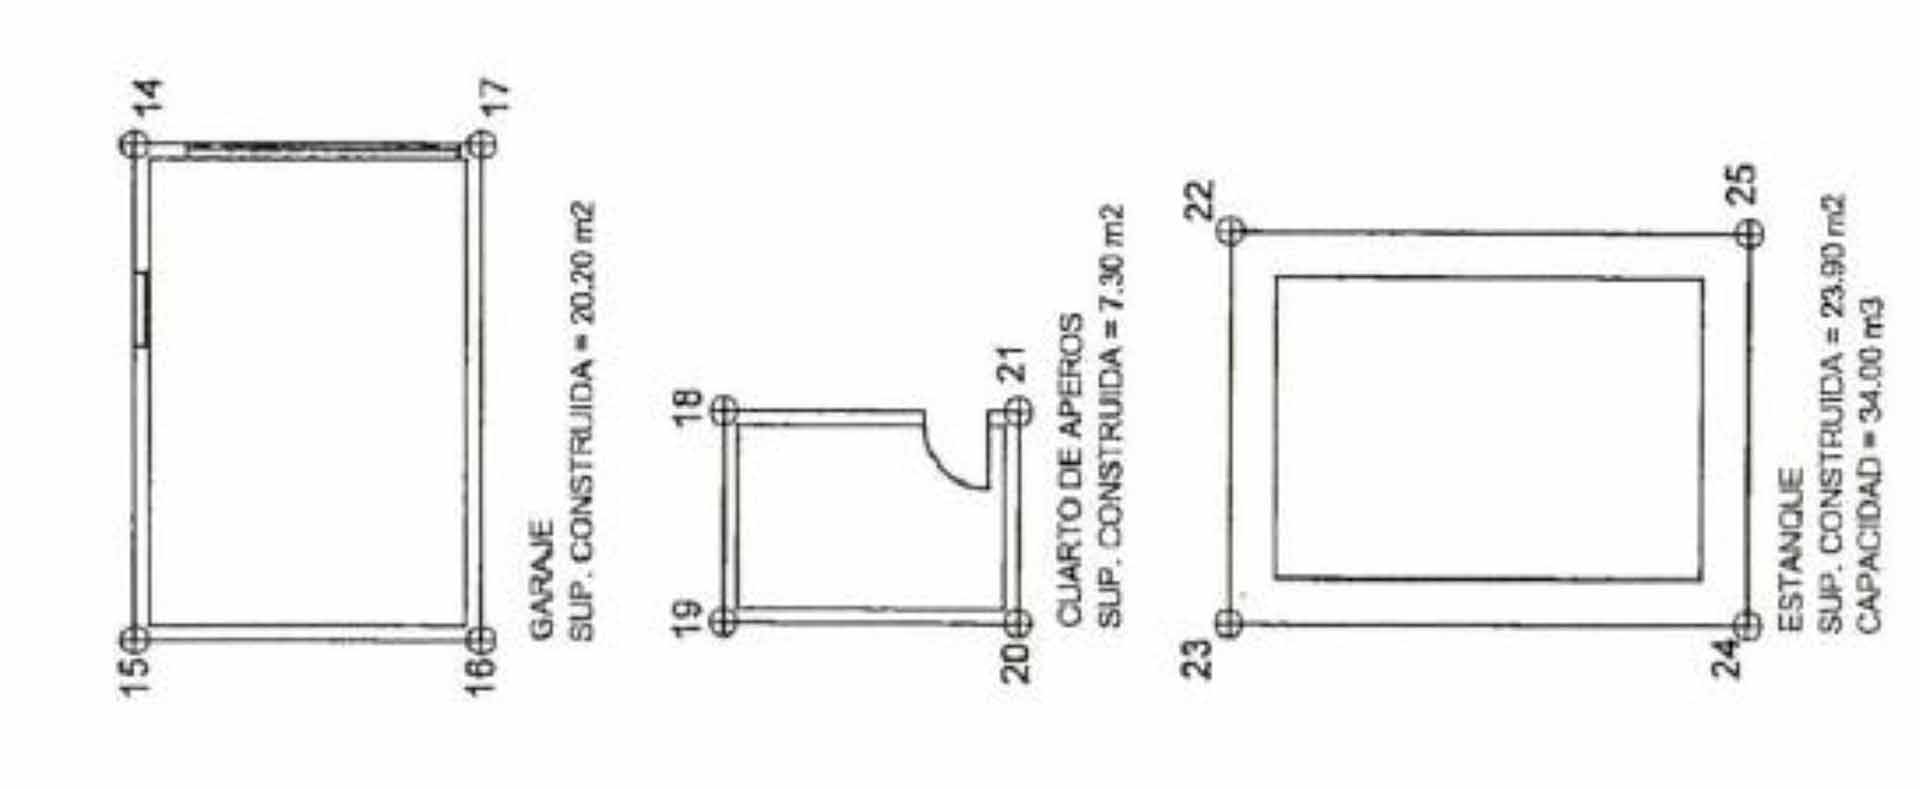
The grounds, arranged over three terraces, have been transformed with great care into a beautifully designed experiential garden. Features include an ornamental pond, a natural stone water reservoir with technical and storage rooms, a professionally installed central automated irrigation system, built-in seating areas and a large outdoor kitchen ideal for entertaining family and friends. This area is complemented by a vine-covered pergola — in summer the leaves provide pleasant shade, while in winter the sunlight filters through.
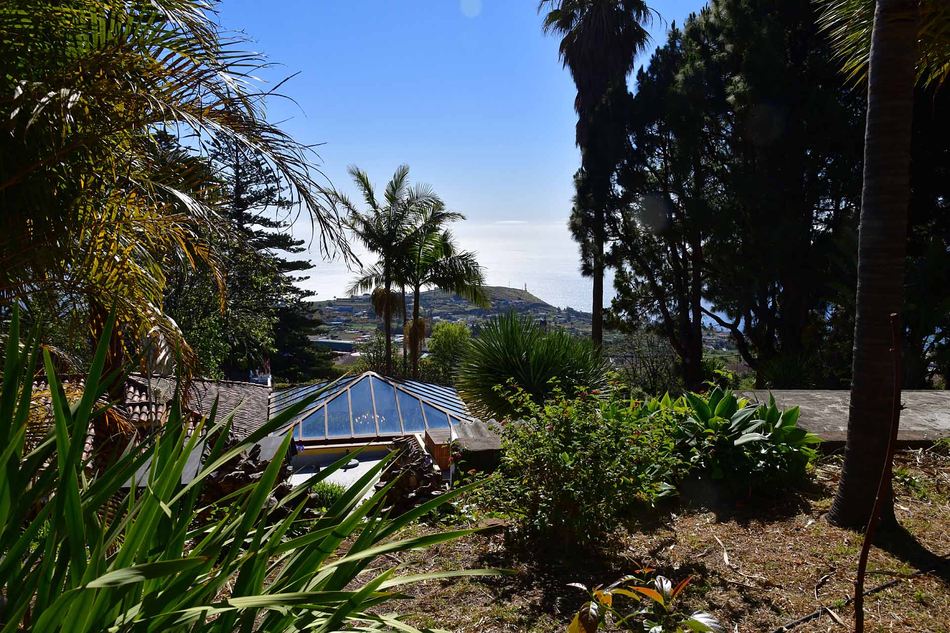
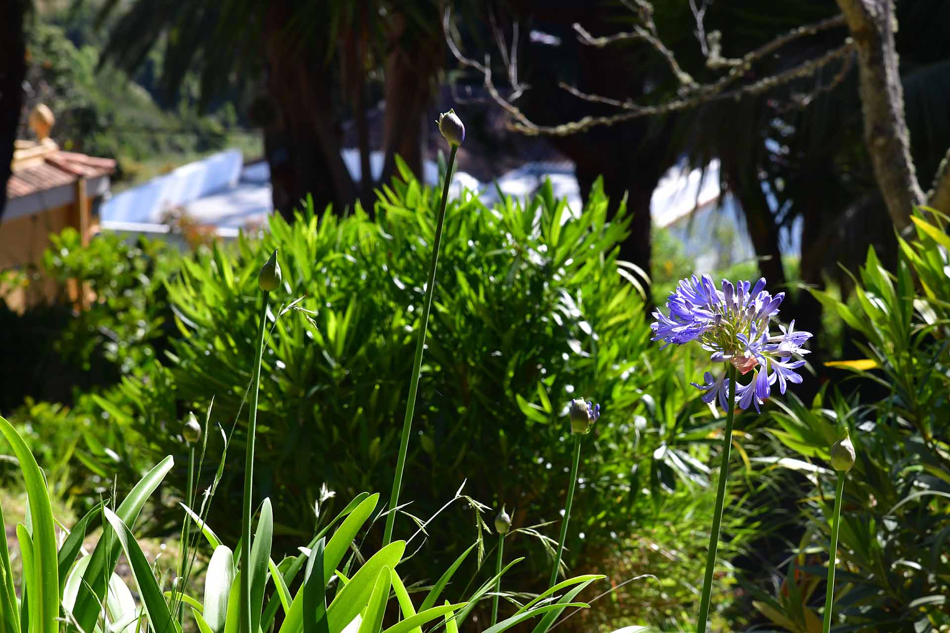
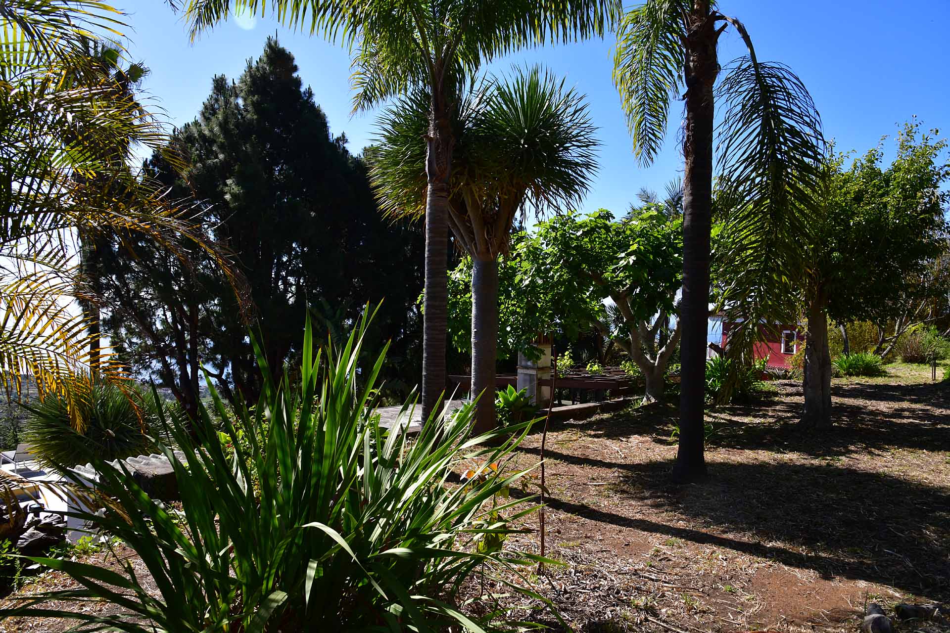
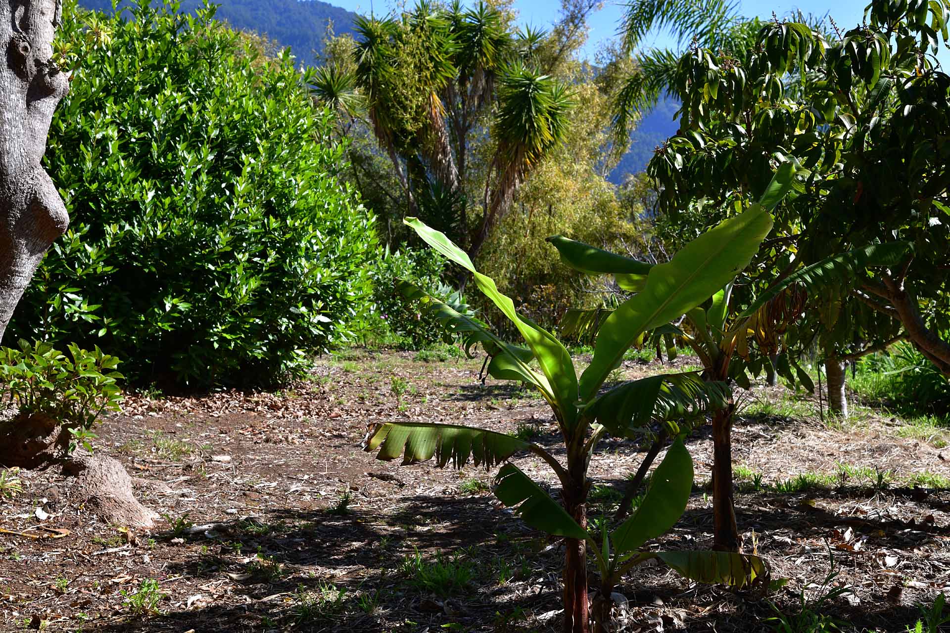
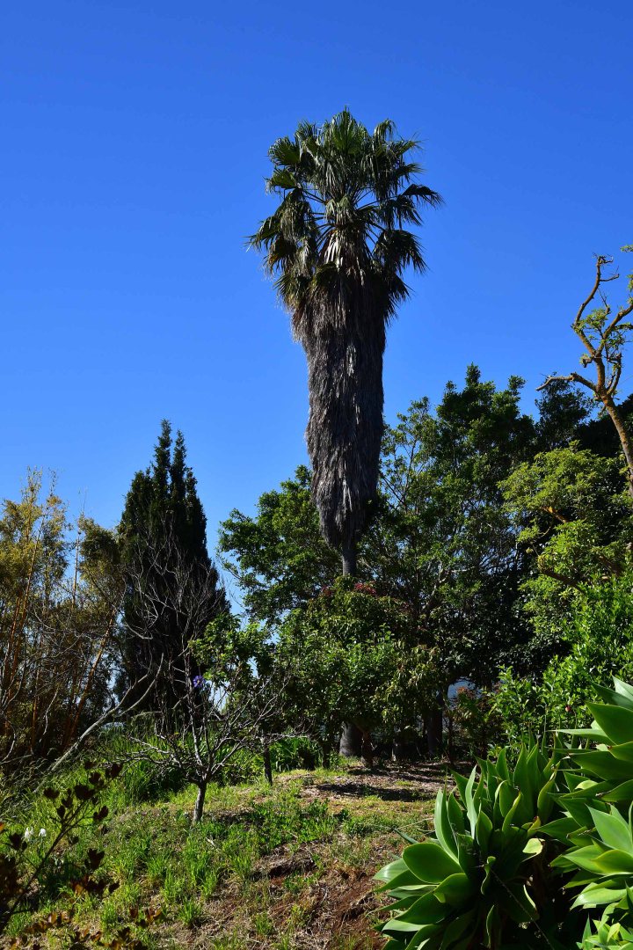
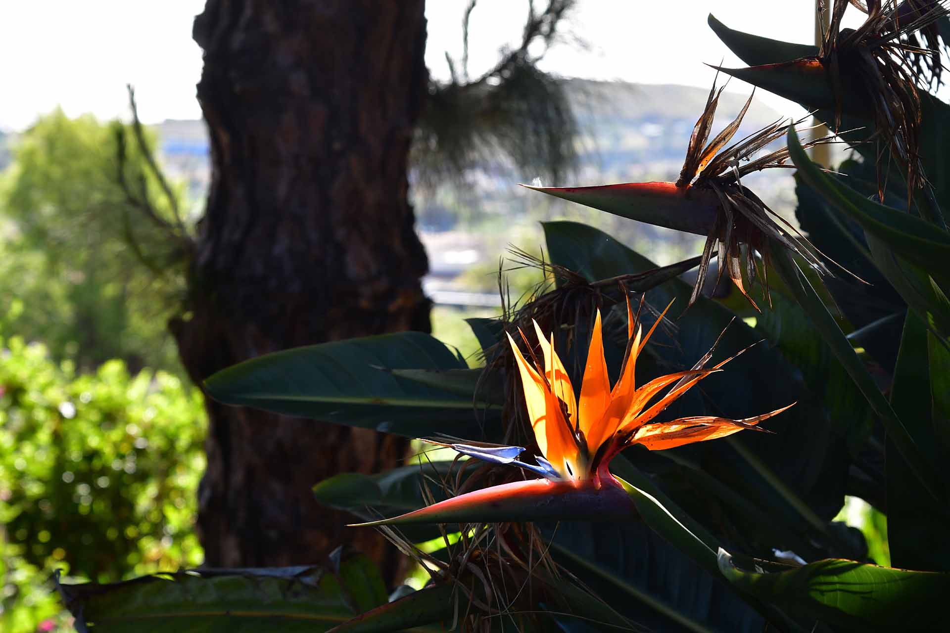
Throughout the property there are mature trees and palm trees offering welcome shade, as well as a variety of fruit trees, with something always in bloom.
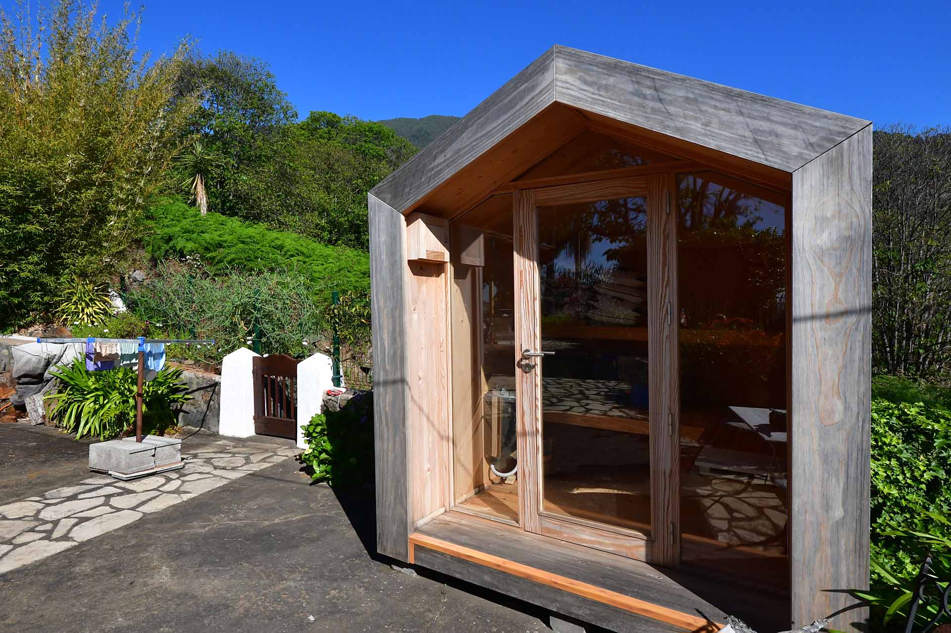
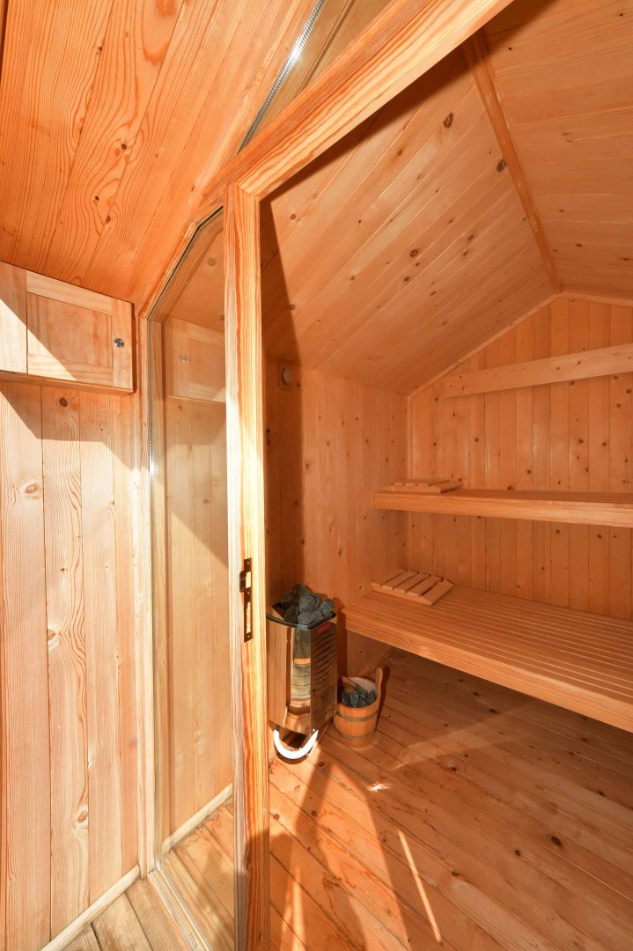
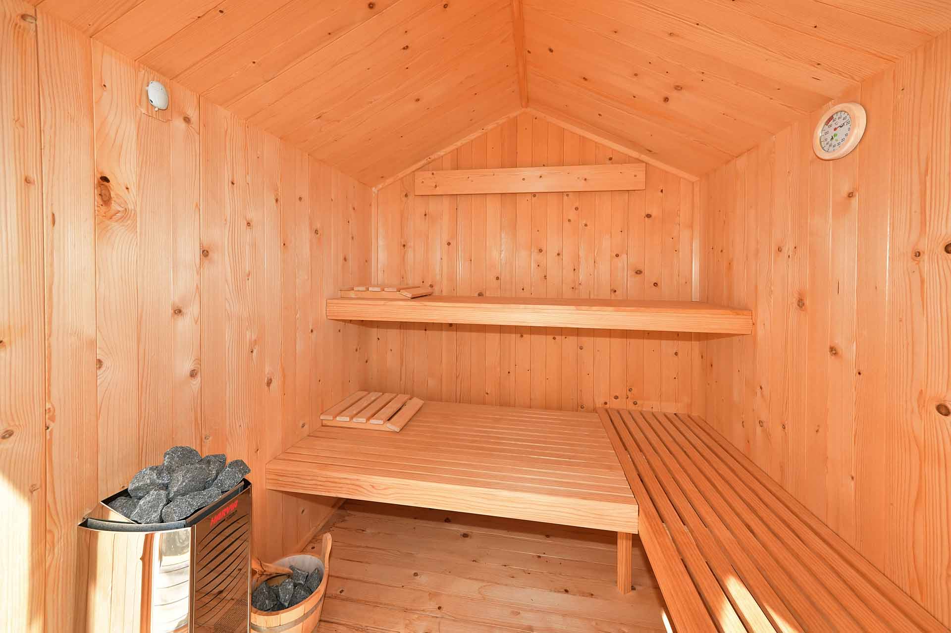
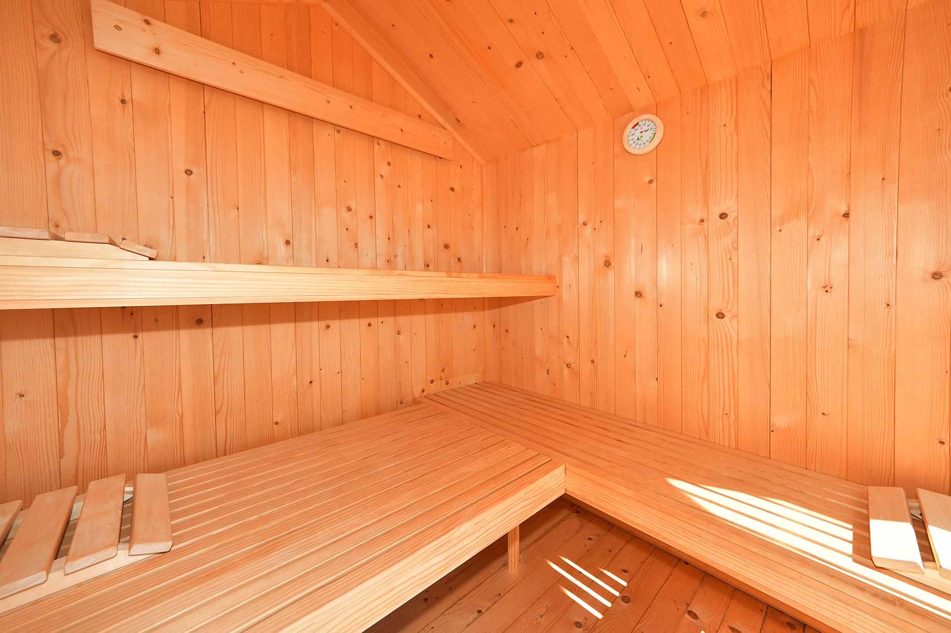
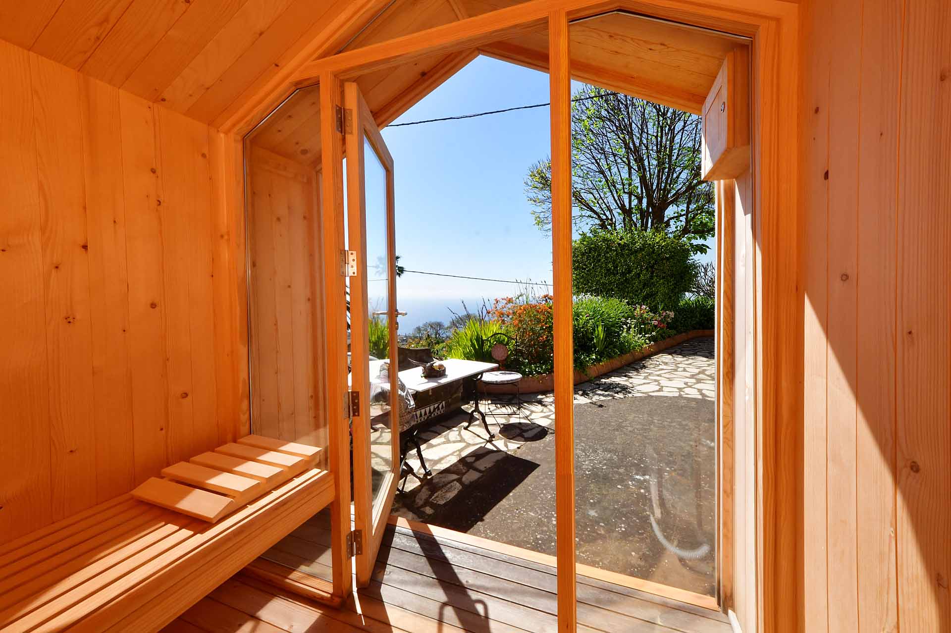
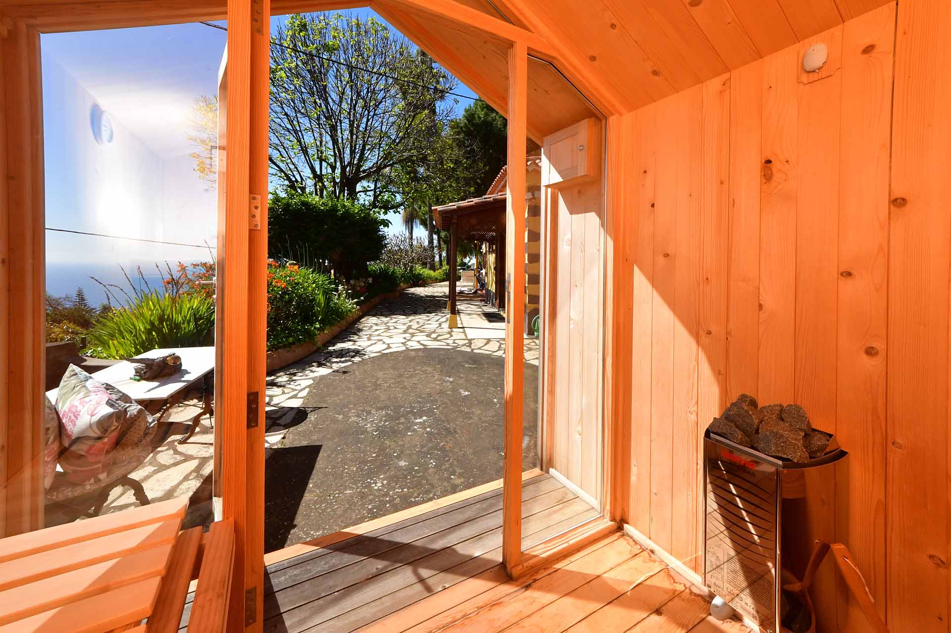
A private sauna area with sea views provides the finishing touch to this exceptional property.
A spacious garage (approx. 20 m² floor area) is available for your vehicle.
Naturally, the property is connected to the public drinking water, irrigation water, electricity, telephone and internet networks, and is easily accessible via a well-maintained public tarmac road suitable for normal cars. For the few colder days of the year, the glass-roofed living room provides natural warmth, complemented by a wood-burning stove in the library and several marble wall heaters throughout the house.
| |||||||||||||||||||||||||||||||||||||||||||||||||||||||||||||||||||||||||||||||||||||||||||
 |
||||||||||||||||||||||||||||||||||||||||||||||||||||||||||||||||||||||||||||||||||||||||||||
 Back Back |
Price plus brokerage: 3% (at least 1.800,- Euro) in addition I.G.I.C. All information are based on details from the seller, the agent takes no responsibility therefore. |
|||||||||||||||||||||||||||||||||||||||||||||||||||||||||||||||||||||||||||||||||||||||||||
|
Angel Immobilien SL Plaza de España n° 2 38760 Los Llanos de Aridane Tel. +34 922 40 16 24 / +34 647 87 28 94 / [email protected] |
|||||||||||||||||||||||||||||||||||||||||||||||||||||||||||||||||||||||||||||||||||||||||||
 acquisition costs
 observate property
 open print version
 more questions?


