Arrow left Houses Arrow right


top of page
El Paso 590.000 €
Titelbild Objekt C-3693

Spectacular property with a swimming pool in Tacande

C-3693

Town

El Paso

usable area

192 m²

built surface area

159 m²

plot area

2400 m²

Heigth over sealevel

665 m

living-room

1

kitchen

1

beedrooms

2

bathroom

1

seperate WC

1

wintergarden

1

Price

590.000 Euro

New  
Arrow right More pictures
If you like an unconventional yet coherent and authentic design, this property could be a real option for you – I certainly took an instant liking to it.
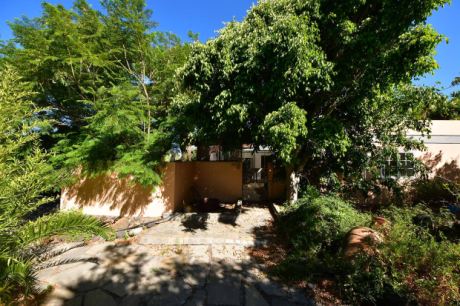
With a sure hand, the owners have transformed two adjoining houses into a spacious home that is a delight to live in.
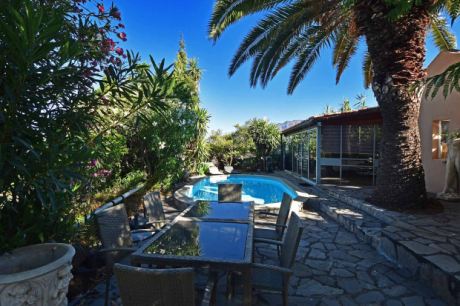
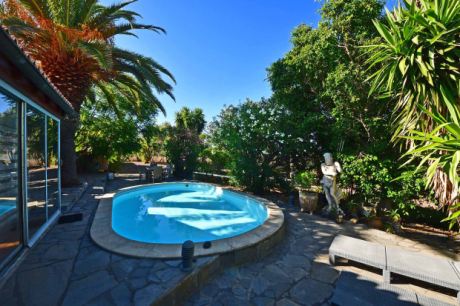
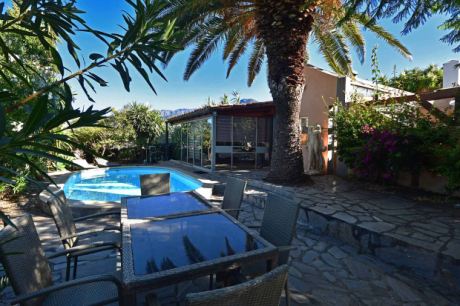
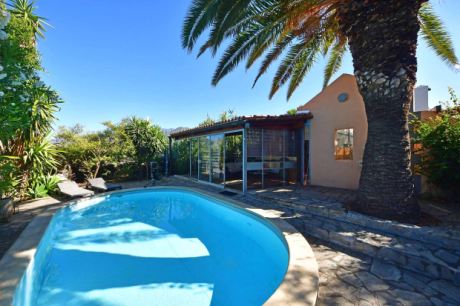
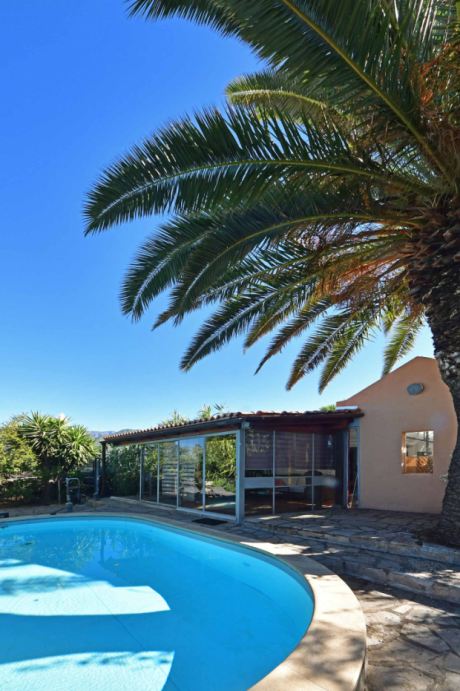
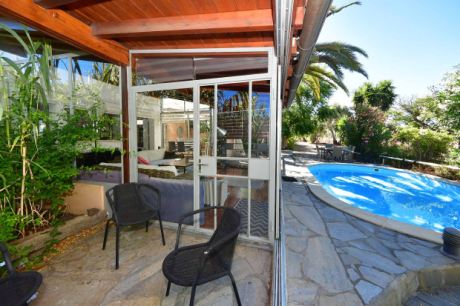
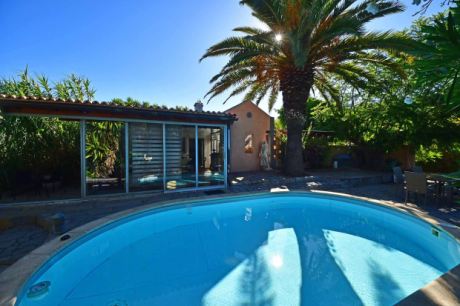
The south-west-facing terrace serves as the main reception area, where you can sit together and dine, swim in the pool (17.5 m²) or sunbathe. A small but fully covered and shaded seating area adjoins the north side, meaning that in this outdoor space, a cosy spot is always just a few steps away, whatever the season or how you feel about the temperature.
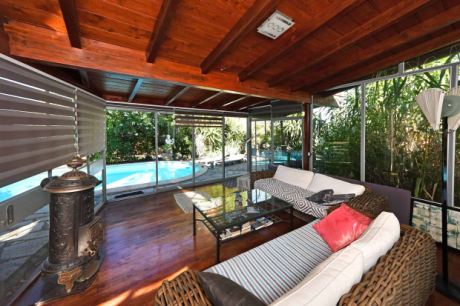
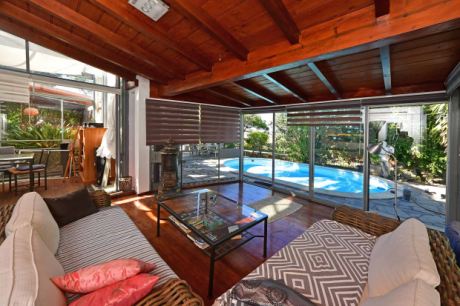
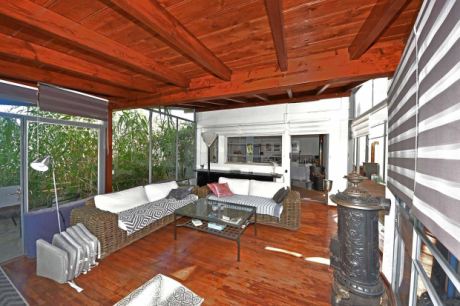
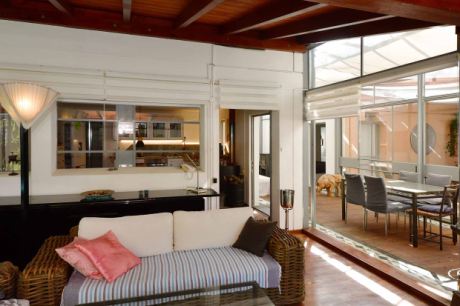
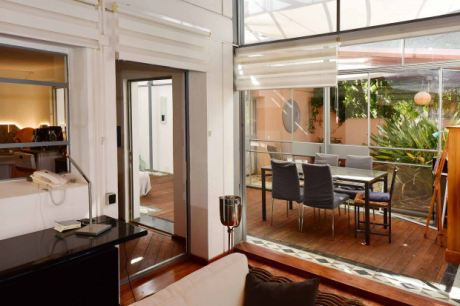
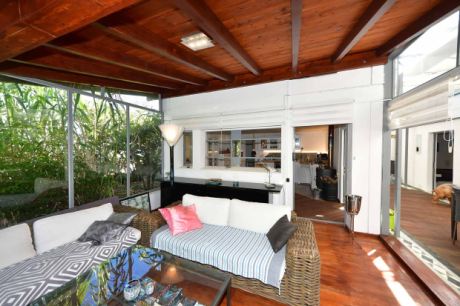
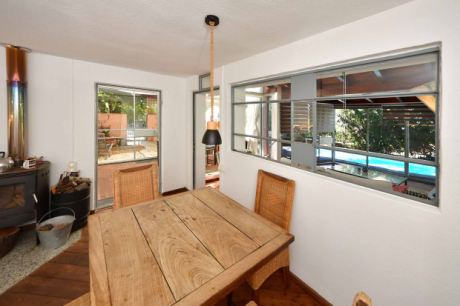
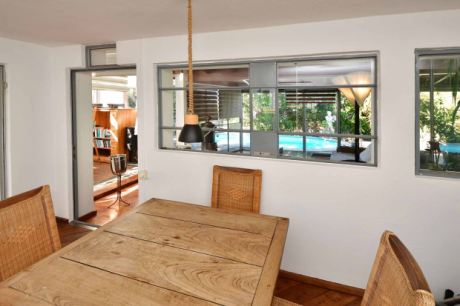
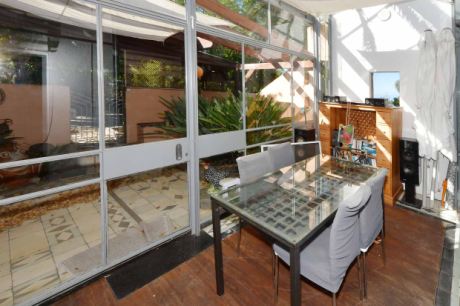
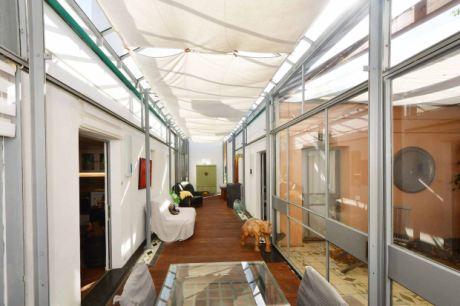
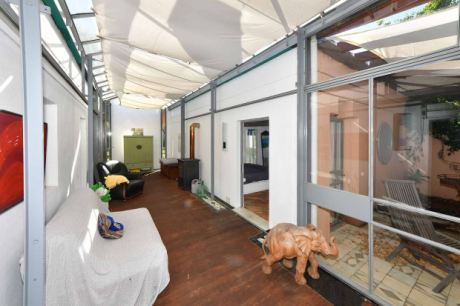
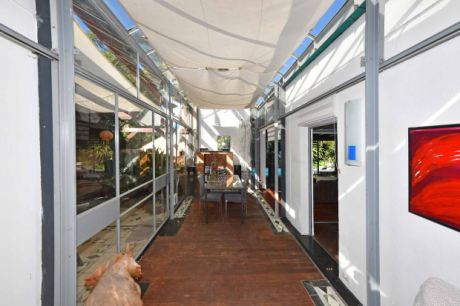
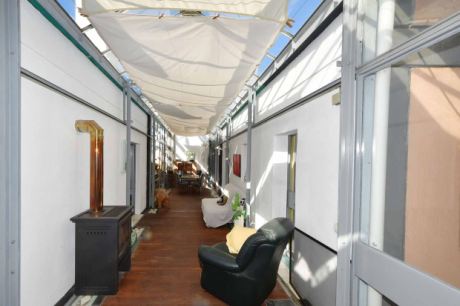
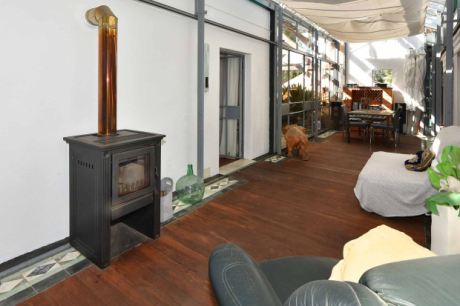
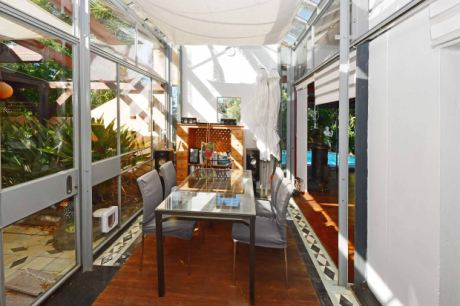
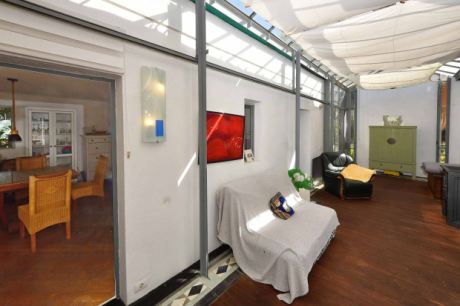
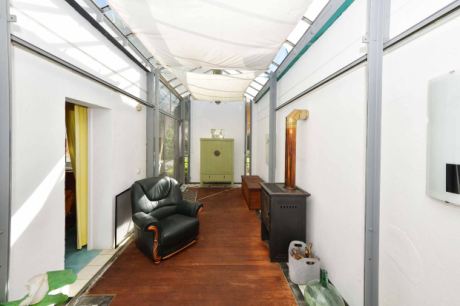
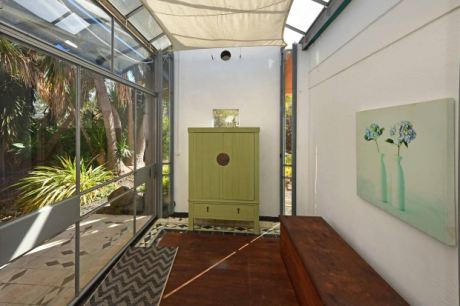
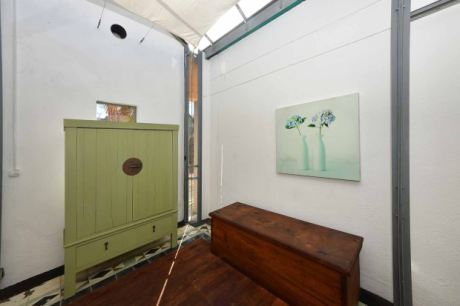
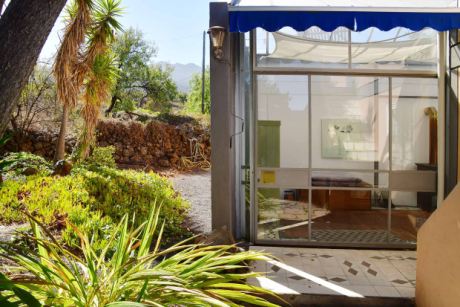
Adjoining this terrace is a living room which is fully glazed from floor to ceiling on three sides. Roller blinds fitted to all the windows allow you to adjust the amount of sunlight to suit your individual needs, whilst the wooden ceiling and wooden floor create a cosy atmosphere. The steel framework of the glazed walls is somewhat reminiscent of late 19th-century industrial architecture: it is certainly unpretentious. This stylistic element is also reflected in the very large conservatory adjoining it on one side, which, bathed in light with its spacious dining area, seating and plenty of room, invites you to do all sorts of things: reading, engaging in artistic pursuits, or even celebrating and dining with a large circle of friends…
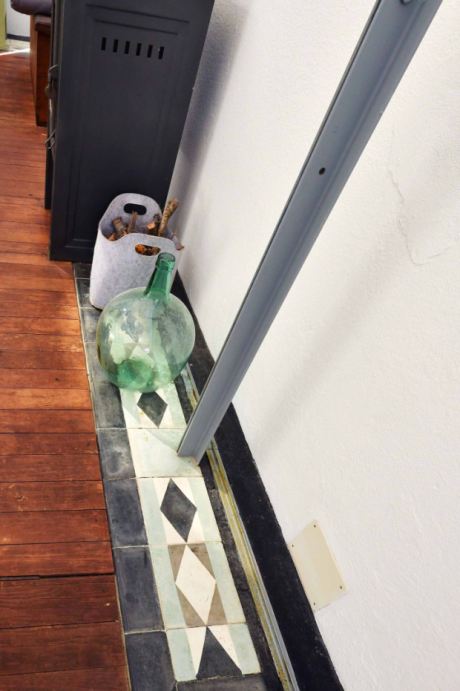
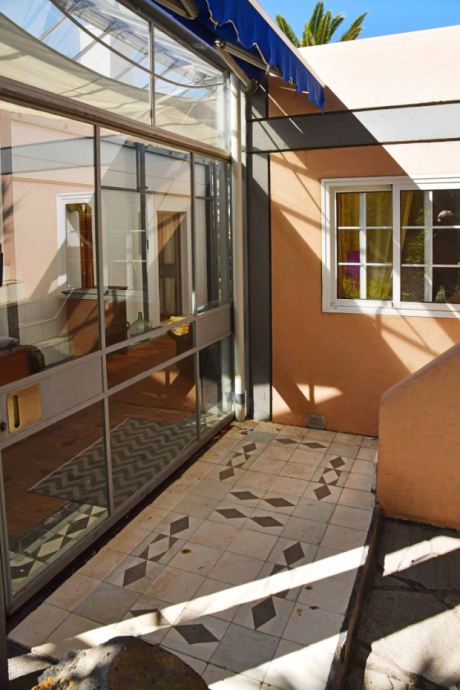
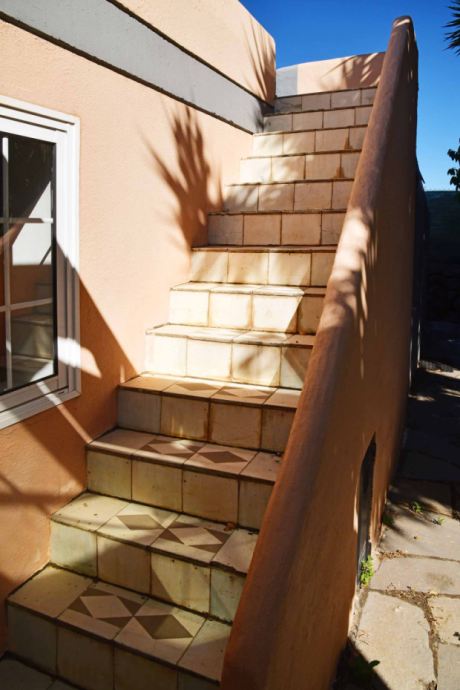
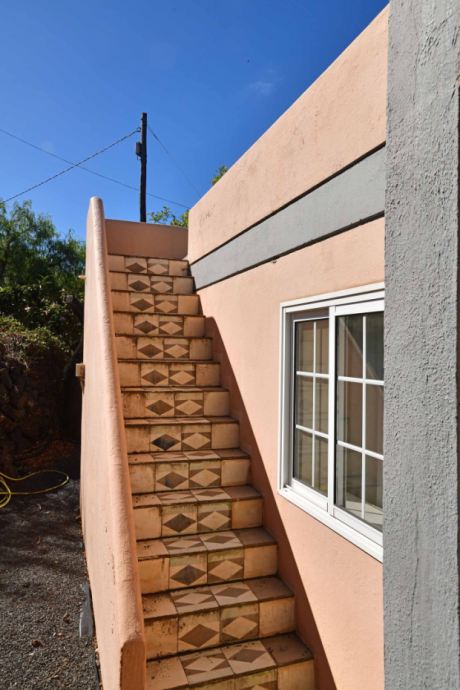
Here, too, the wooden floor allows you to walk barefoot without getting cold feet and lends the room a cosy feel. The house used to feature so-called ‘baldosas hidráulicas’ – a Spanish invention of handmade floor tiles that also made their way into Germany’s major cities in the early 20th century. The tiles that were still in good condition after the complete renovation were used here as a border around the wooden floor, as well as on an outdoor terrace adjoining the conservatory and on the two external staircases leading to the roof terraces.
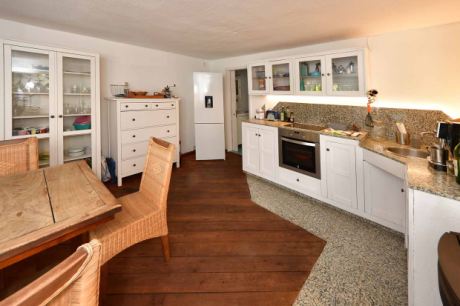
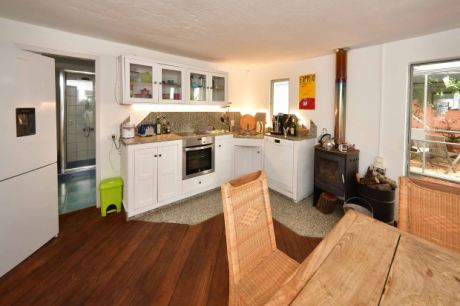
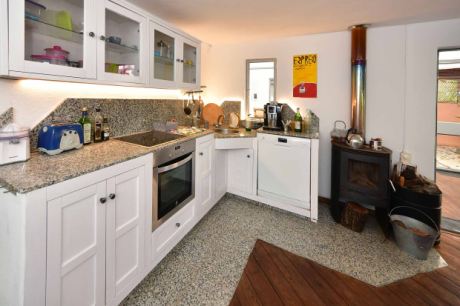
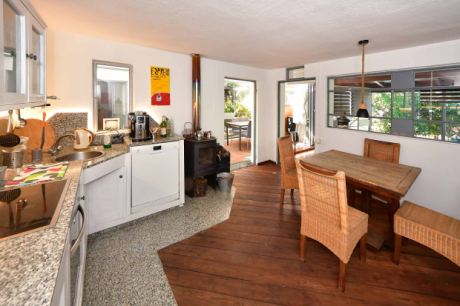
Just a stone’s throw from the dining area lies the kitchen: equally unconventional and well thought-out. The wooden floor once again creates a link to the living and dining rooms; however, granite has been laid in the work area, which is also featured in the worktops and as a wall mirror in the hob area, where it is even backlit. Not a single right angle disrupts the harmonious lines – which was probably a challenge for the craftsmen involved, but a delight to the eye. A two-person dining area in the kitchen is certainly very practical for cooking together and enjoying a quick breakfast for two.
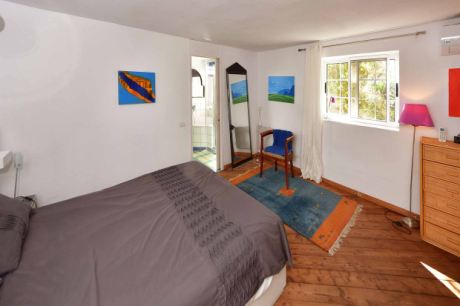
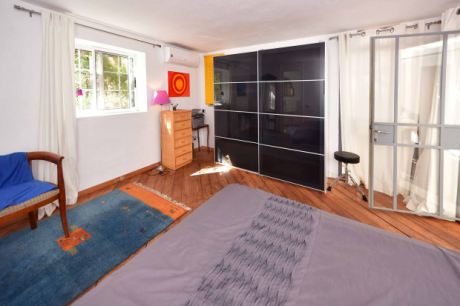
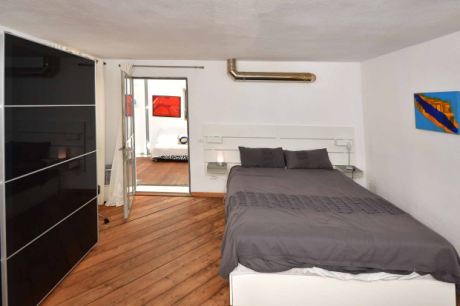
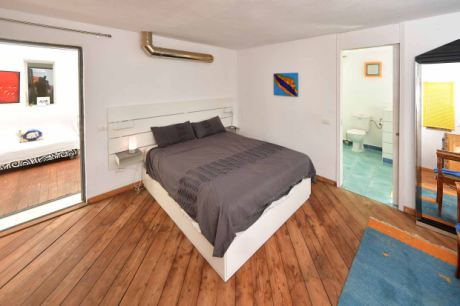
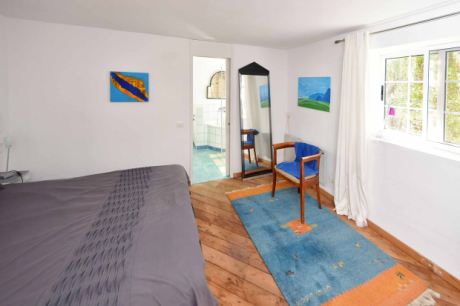
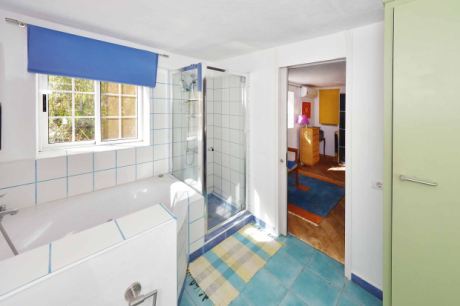
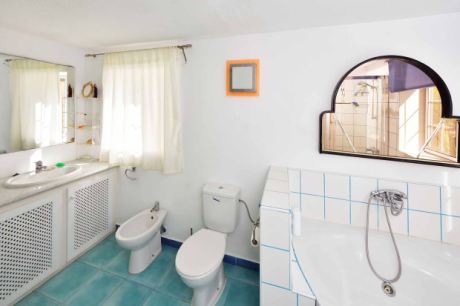
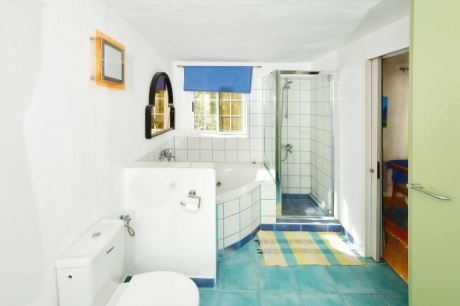
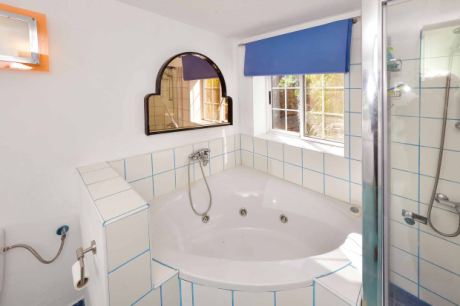
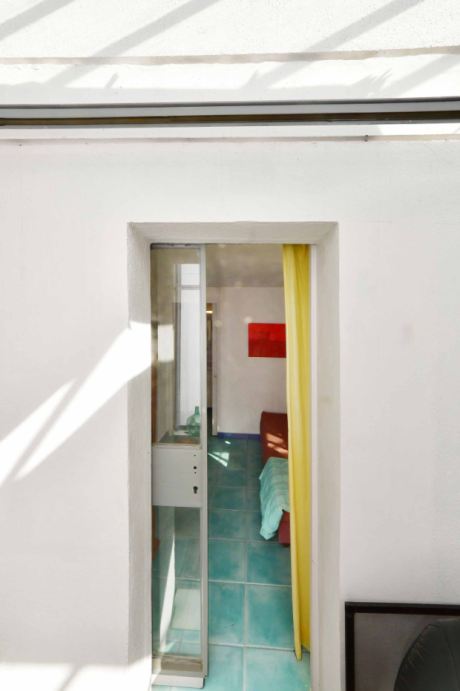
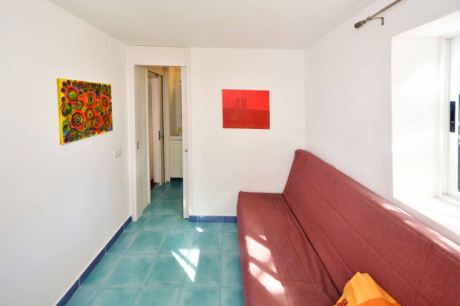
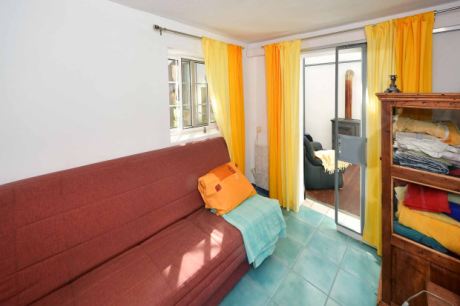
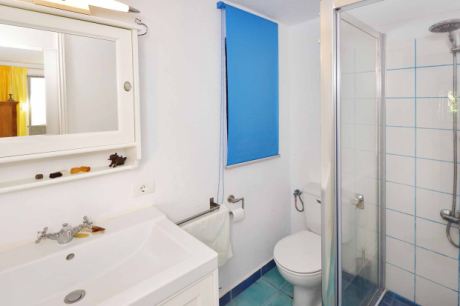
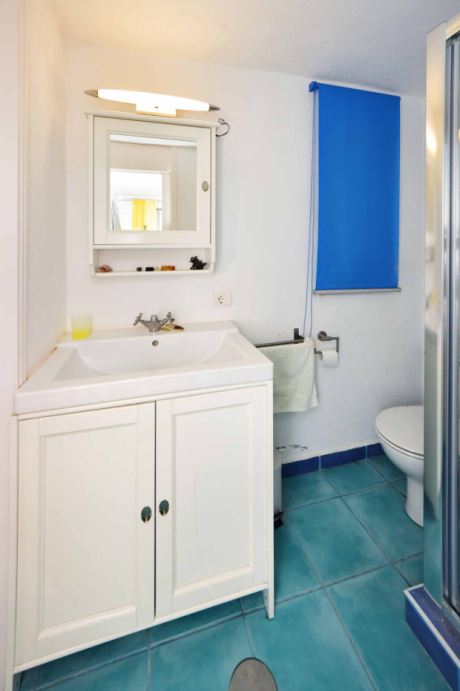
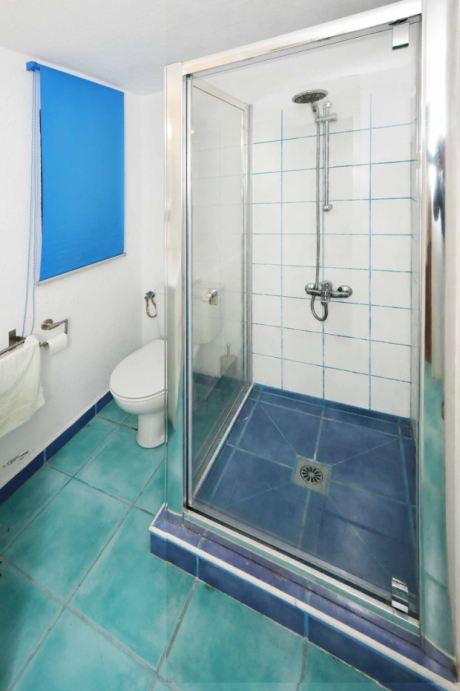
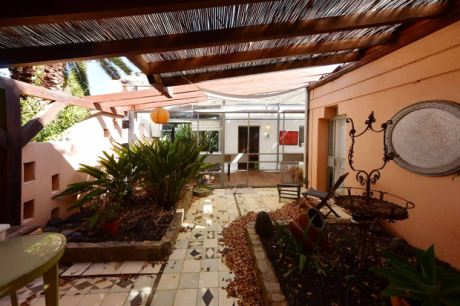
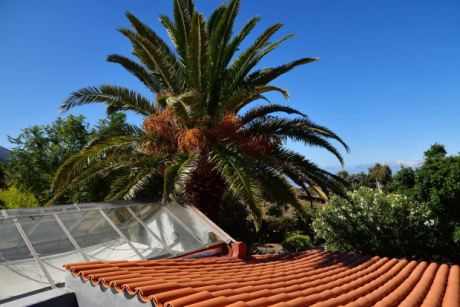
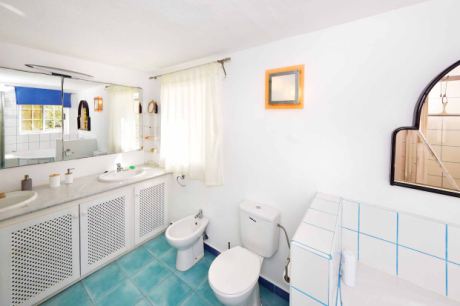
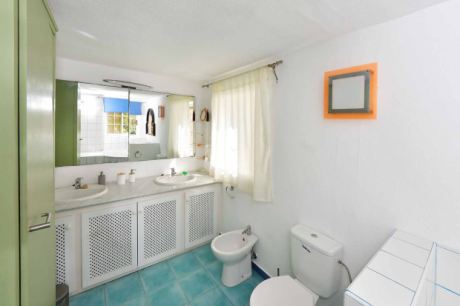
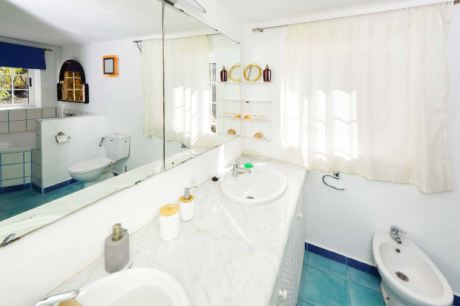
The conservatory, as the central hub of the house, leads on one side to a small guest bedroom or study and a guest bathroom, and on the other side to the very spacious master bedroom, which also features cosy, barefoot-friendly wooden flooring and a large en-suite bathroom. The master bathroom is fitted with a double washbasin, a shower and a corner bath with massage jets. From the conservatory, you can also access a patio (courtyard) that is almost entirely covered – partly with glass and partly with roof tiles – featuring planting areas and historic floor tiles.
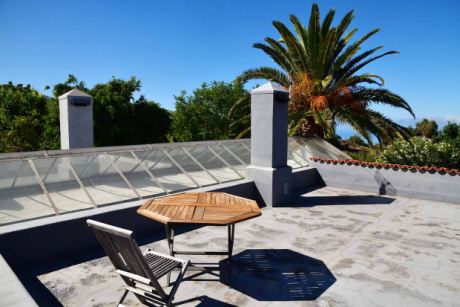
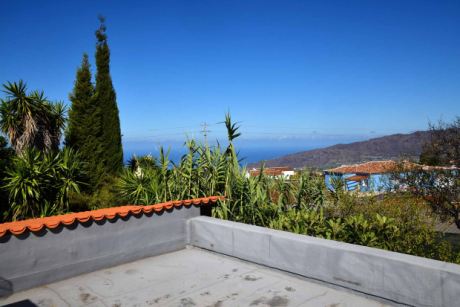
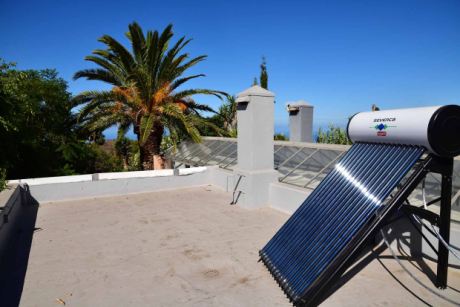
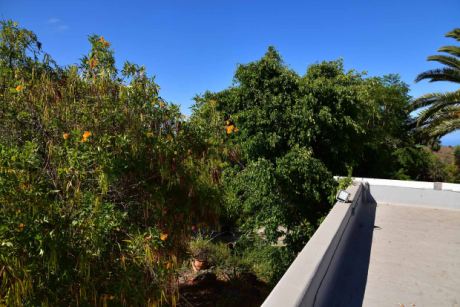
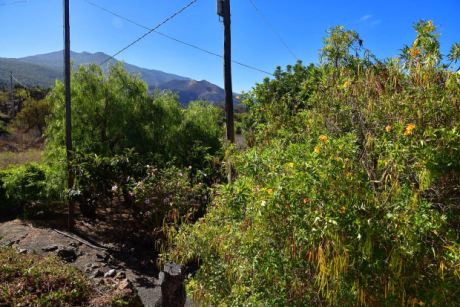
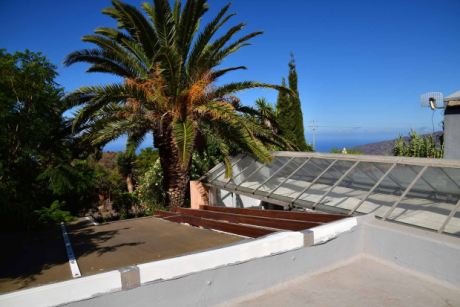
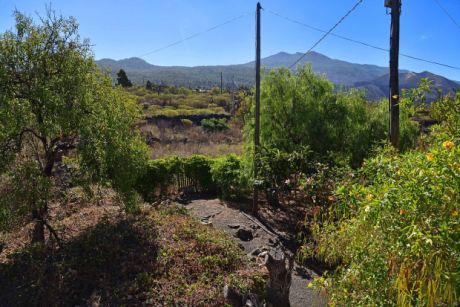
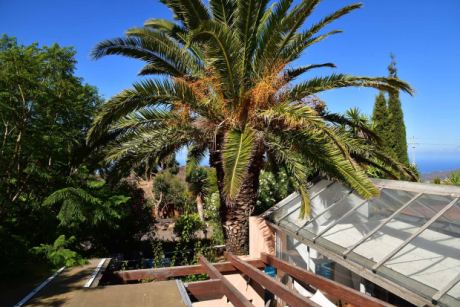
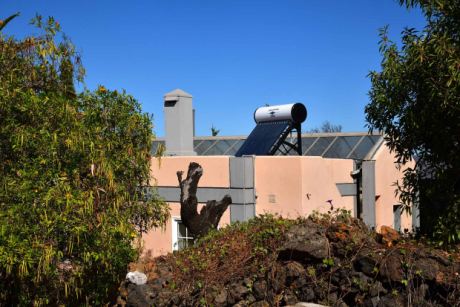
At the far end of the conservatory, there is a floor-to-ceiling glazed exit leading to a small but well-shaded terrace, which serves as the access point to the roof terrace, from where you have a wonderful view of the Cumbre and all the way to the sea. The second building has also been fitted with a roof terrace, from which you can enjoy the view of your garden and the Tajogaite volcanic hill, which was formed in 2021.
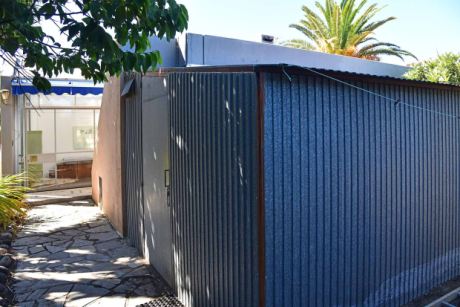
On the north side of the house (159 m² floor area) is a storage or workshop room, solidly built from galvanised sheet metal.
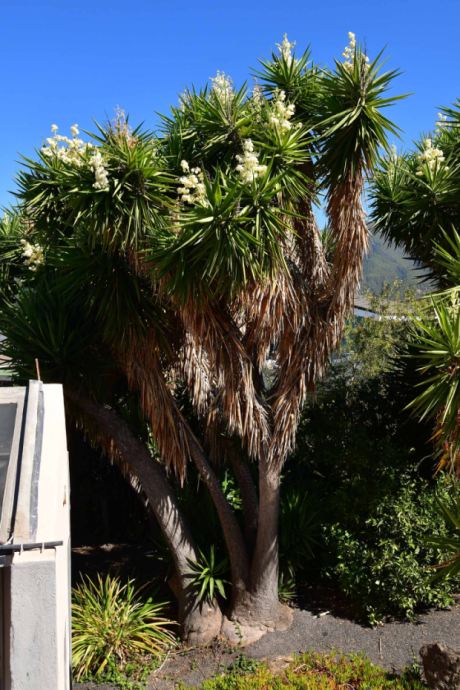
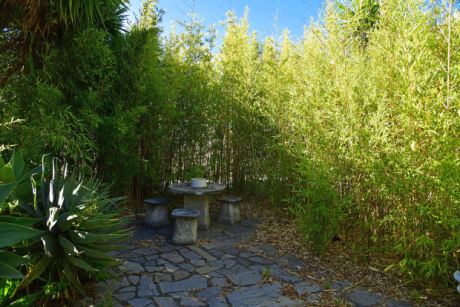
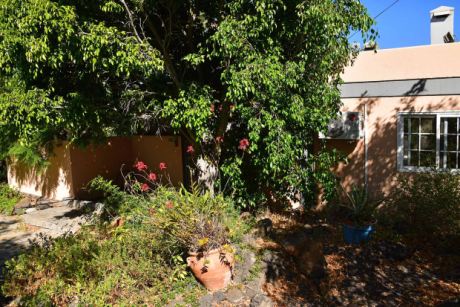
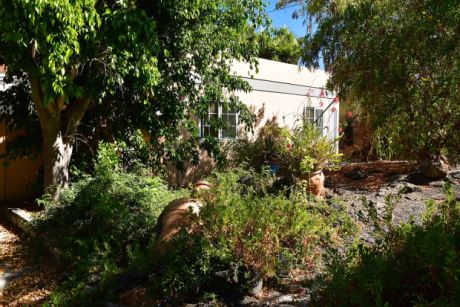
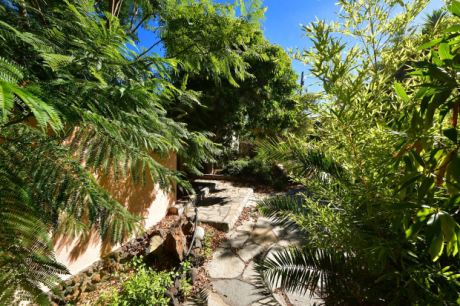
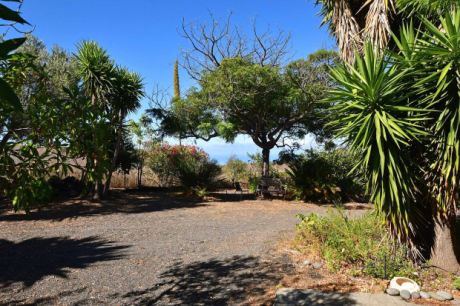
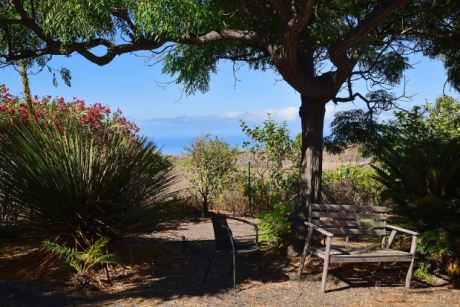
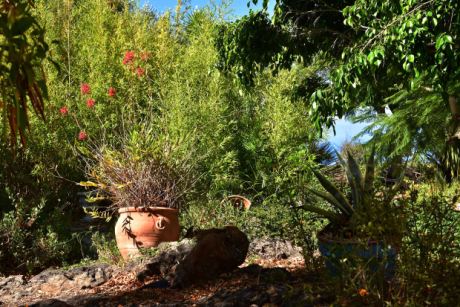
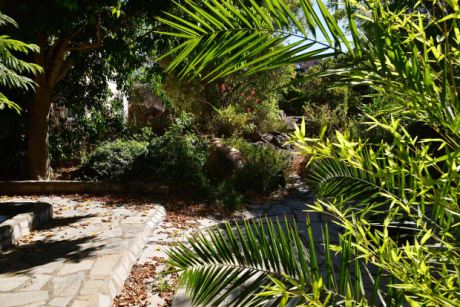
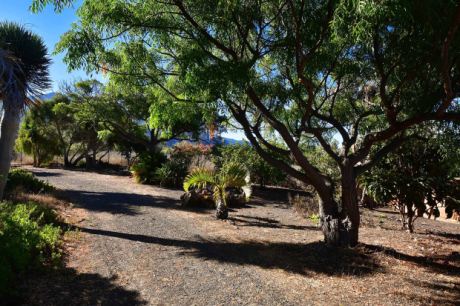
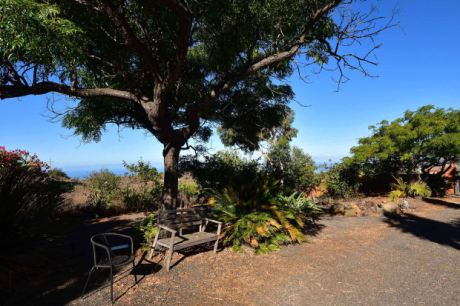
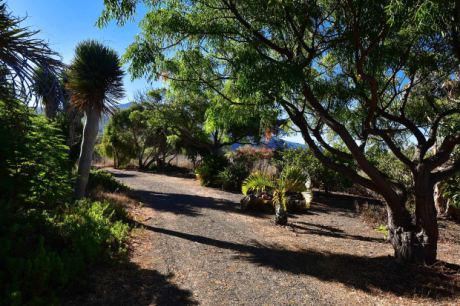
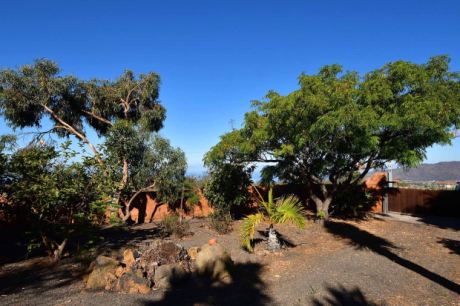
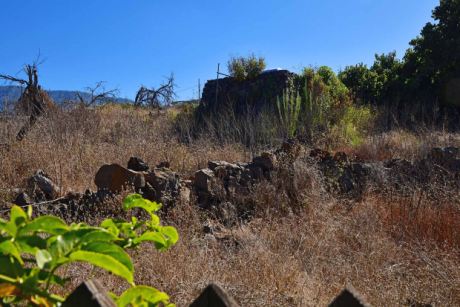
The garden is well established with mature trees and beautifully landscaped. The garden paths and terraces are partly paved with Solnhofen slabs – a building material that may seem rather exotic for our island, but is very popular, as it is not only very non-slip (it does rain here from time to time, after all), but, above all, heats up much less in the sun than the local natural stone slabs made of blue basalt. In the garden, the planting and the well-thought-out layout provide plenty of very different spots for relaxing.
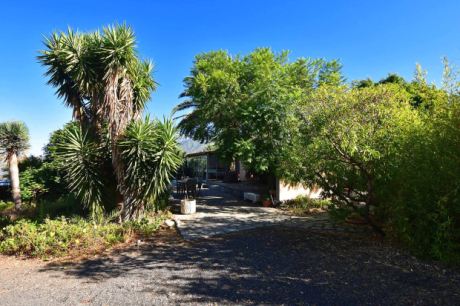
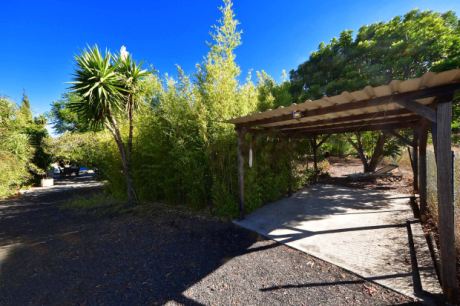
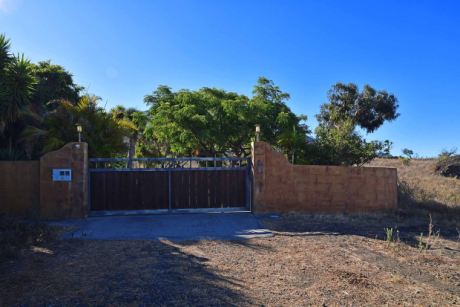
The property is fully fenced, with the exception of an outdoor area which is mainly used as a car park and also offers ample parking spaces for guests. A carport with a tiled roof (15.5 m²) has been built for the owners within the fenced-in section of the property.
The property is connected to the public electricity grid and the private ‘Galerie’ water supply network. A water tank with a cover, constructed from natural stone and concrete, is available for garden irrigation; drinking water is stored in a separate, hygienically sound tank and is constantly replenished. Internet access is provided via microwave link; satellite TV is pre-installed and can be put back into operation.
The ‘Galerie’ water, valued at approximately 17.000 euros, is included in the purchase price. Some renovation work would certainly be advisable, depending on personal taste. Both factors have been taken into account in the purchase price.
Development
pool
built-in kitchen
bathtube
shower
daylight bathroom
parking space
carport
roofed terrace
shed
terrace
Technical services

electric grid

wood-burning fireplace inserts

climate controlunit with heating

water share included

Location
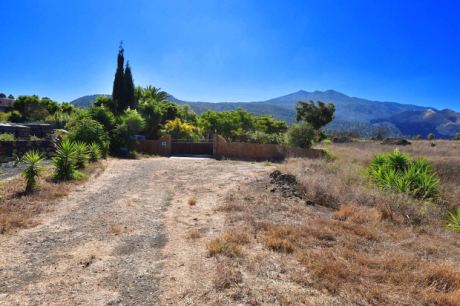
A very quiet location south of El Paso, in the lower part of the Tacande district. Distance to the centre of El Paso, with all its shopping and school facilities, approx. 2.5 km; to the ‘secret capital’ of Los Llanos, approx. 7 km; to the sandy beach and marina at Tazacorte, approx. 9.5 km; to the international airport, approx. 25 km; and to the nearest nuclear power station, approx. 1.660 km.
Südwestterrasse mit Pool
Wohnzimmer
Wohnzimmer
Wohnzimmer
Wohnzimmer, Übergang Küche und Wintergarten
Wohnzimmer, Übergang Küche und Wintergarten, Essplatz
Wohnzimmer, Übergang Küche und Wintergarten
Küche mit Essplatz
Küche mit Essplatz
Küche mit Essplatz
Küche mit Essplatz
Küche mit Essplatz
Küche mit Essplatz
Wintergarten, Essplatz
Wintergarten, Durchgang zum teilüberdachten Patio, Durchgang Schlafzimmer 1
Wintergarten, Druchgänge Patio, Küche, Essplatz
Wintergarten, Durchgang Schlafzimmer 2
Wintergarten, Kaminofen, Durchgang Schlafzimmer 1
Wintergarten, Essplatz
Wintergarten, Durchgang Küche
Winergarten, historische, handgefertigte Bodenfliesen
Winergarten, Durchgang Schlafzimmer 2
Winergarten
Winergarten
Winergarten
Winergarten, handgefertigte historische Bodenfliesen
Schlafzimmer 1 mit Bad on suite
Badezimmer 1 on suite
Wintergarten, Durchgang zum Schlafzimmer 2
Schlafzimmer 2
Schlafzimmer 2
Badezimmer 2
Badezimmer 2
Badezimmer 2
Teilüberdachter Innenhof (Patio)
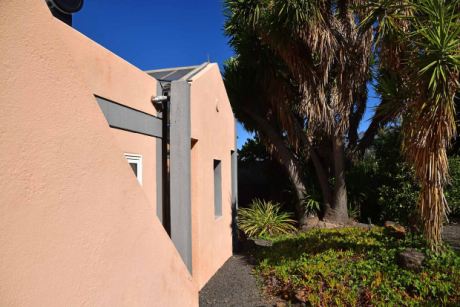
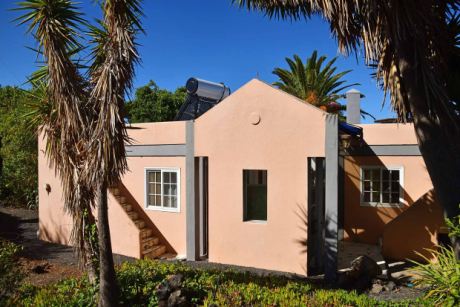
Ansicht von Osten
Ansicht von Nordosten
Treppe zur Dachterrasse 1
Dachterrasse 1
Dachterrasse 1 mit Meerblick
Dachterrasse 1
Treppe zur Dachterrasse 2 mit historischen Fliesen
Dachterrasse 2
Dachterrasse 2 mit Garten- und Bergblick
Yukka in Blüte
Geräteschuppen
Schattiger Sitzplatz
Schön eingewachsener Garten
Essplatz am Pool
Pool, Südwestterrasse
Pool, Nordterrasse
Gut angelegte Gartenwege
Carport
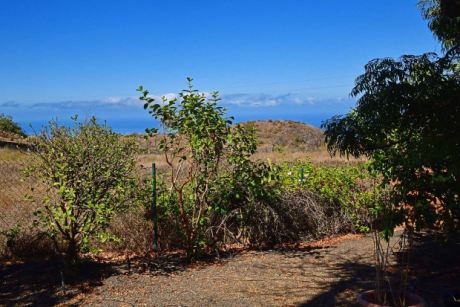
Meerblick
Meerblick
Schön angelegter Garten
Meerblick
Palmen, Bambus und viele weiere Zierpflanzen
Große Bäume als Schattengeber
Eigener Wassertank für das Gießwasser
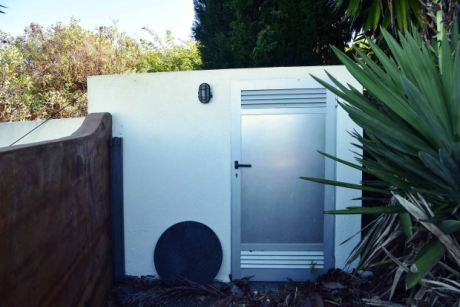
Separater Raum für die Pooltechnik
Breites Einfahrtstor und reichlich Parkplätze für Gäste
Reichlich Parkplätze für Gäste
✖     
Die Flächenangaben unterscheiden sich in Spanien erheblich von den deutschen Begriffen. Um Ihnen den Vergleich zu erleichtern, geben wir so viele Flächenangaben, wie sie uns zur Verfügung gestellt werden. Da es sich bei den verwendeten Begriffen um Übersetzungen handelt, nachfolgende Definition, wie die Flächenangaben auf unserer
Website verwendet werden:

Grundfläche oder (schweizerisch) Bruttogeschossfläche:


Außenmaß des Gebäudes. Bei mehrgeschossigen Gebäuden ist die Grundfläche die Summe der Aussenflächen aller Stockwerke.

Nutzfläche:

Grundfläche ohne Mauerstärken plus überdachte Terrassen zur Hälfte gerechnet

Wohnfläche:

Innenflächen des Gebäudes ohne Verkehrsflächen (z.B. Flure und Treppen) und Funktionsflächen (z.B. Heizungsraum, Technikraum)

✖     

Town water

Town water is the only official table water on the island. It is treated by the municipalities in accordance with the EU Drinking water ordinance, chlorinated to variable degrees depending on the weather and supplied with pressure by a water meter. The accounting takes place according to usage, it costs (depending of the municipality) approx. 4 €/month, basic fee including the first 15 m³, which is sufficient for a 2-3 person household. It is not allowed to use municipal water for extensive garden irrigation, consumption should not exceed 150 litres per person per day. For bulk consumers there are graduated prices: The higher the consumption, the more expensive the price is per m³. It is (above the included 15 m³ per month) from 0,50 € to 2,0 € per cubic meter.
✖     

SAT-TV

The property is equipped with a television satellite reception system. So you can receive about 900 European television channels via Astra, of course also ARD and ZDF (even legally free of charge!) and all German private channels, most of them also in HD.
✖     

Cistern

A cistern is a water tank, in which the so-called share water is usually collected here. Because this water arrives at the finca pressureless with a certain quantity per minute, one collects in winter (if less water is needed for the garden irrigation) the surplus water in this tank, so that one has a supply in summer, if more is needed. On some fincas the rainwater is also stored in it.
✖     

Public electric grid

This finca is connected to the public electricity grid, which is not always self-evident in La Palma. Some properties also produce their own electricity, using alternative techniques and store it in batteries. Since we have a lot of sunshine and in some areas a lot of wind, a very environmentally friendly way of supplying energy.
✖     

Fixed line connection via radio

At this finca the telephone is connected to the fixed network via the mobile network. This means that no phone lines spoil the view and you get a normal landline phone number (starting with +34 922…). The fees are charged in the same way as for a normal landline connection.
✖     

Internet connection

Meanwhile almost all estates on la Palma are connected to the Internet, the development of the net takes place with high speed. Many different technologies are currently available, so that a nationwide connection is possible. Technical solutions are:
  • Fiber optic cable - speeds up to 300 Mbit possible. The network is currently being expanded and is available e.g. in Los Llanos, in Puntagorda from January 2019...
  • Copper cable over the telephone network - speed up to 10 Mbit possible, depending on the distance to the next node
  • Radio over mobile network - available almost all over the island - speeds currently up to 10 Mbit possible
  • directional radio - possible if there is a line of sight to the next radio transmitter. Speeds up to 12 Mbit possible, at quite interesting prices
  • Satellite connection - 100% coverage of the whole island, speeds up to 22MBit possible, relatively expensive, but at least, it works in the most remote areas.
✖     

Air conditioning with heating

Air conditioning is rarely used for cooling, even in midsummer our weather is rather moderate, temperatures above 30°C are the exception even in midsummer. But if in August the 'Calima', a hot desert wind from the Sahara gets lost to us, then we can also get over 35°C and after a few days one is thankful for an air conditioning. The systems operate mainly according to the construction principle of the air-air heat pump and are therefore quite energy-efficient (in cooling mode usually with an efficiency of 1:3, in heating mode of 1:4), so that electricity costs and CO2 emissions also remain within limits, especially as the systems are rarely used and the temperature differences to be compensated are not very large. In this respect, these systems are also often and gladly used for heating: Since they only have to run rarely and usually very briefly, but react quickly, an ideal heating system for most houses.
✖     

Stock water

The so-called share water is used for garden irrigation. It's called this because you're not legally buying water, but a company share of one of the water cooperatives. On your 'water share' you receive the dividend in kind of water. Depending on the company, the quantities of water and the prices for these share certificates vary greatly; these shares can also be rented or rented out. A comprehensive topic on which we would be pleased to inform you.
✖     
The service water for the bathroom and kitchen is generated in a particularly environmentally friendly way with a solar thermal system, i.e. usually only solar energy is used to heat the service water. Only in case of several days without sun (which is rare in our country) it may be necessary to heat the water with additional external energy (electric or bottled gas). This usually takes place automatically, the energy saving amounts to about 90% according to our experience.
Price plus brokerage: 3% (at least 1.800,- Euro) in addition I.G.I.C.
All information are based on details from the seller, the agent takes no responsibility therefore.
Logo Angel Immobilien SL Angel Immobilien SL
Plaza de España n° 2
38760 Los Llanos de Aridane

Tel. +34 922 40 16 24
Mobil +34 647 87 28 94
Mail [email protected]